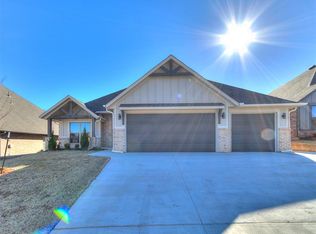
This is a spacious new home with a flexible floorplan that offers beautiful, high-end finishes. The Kitchen is the heart of the home and offers large runs of quartz counter tops, ample cabinet and storage space with a large pantry plus a long granite topped island with prep sink! The ceramic, wood-look tile is not only durable, but blends perfectly with the modern color palette of the home. 4 bedrooms on the bottom level are split in design for ideal privacy, and spacious for furnishings. The upstairs bonus room is perfect for a media room, or could be used, if needed, as a 5th bedroom or work-at-home office, as it has a full bathroom and closet. The builder did not spare expense when outfitting the home with zoned Lennox HVAC units, vinyl frame/low-e windows, top of the line Whirlpool stainless appliances and plenty of blown insulation. Even the back covered patio is oversized! The finished product offered with this home reflects thoughtful investment into products and details that are not only pretty but will function efficiently and with longevity so that Your investment in this home will be one that brings enjoyment and peace of mind.
For sale
Price cut: $1K (7/10)
$414,000
4204 Chesterfield Pl, Oklahoma City, OK 73179
4beds
2,460sqft
:
Get pre-qualified$2,773/mo
Single Family Residence
Built in 2025
0.28 Acres Lot
$413,100 Zestimate®
$168/sqft
$33/mo HOA
What's special
Modern color paletteFlexible floorplanPlenty of blown insulationCeramic wood-look tileZoned lennox hvac unitsBeautiful high-end finishesLarge pantry
- 24 days |
- 245 |
- 15 |
Zillow last checked:
Listing updated:
Listed by:
Dean Lemons 405-850-3880,
Dean Lemons & Associates
Source: MLSOK/OKCMAR as distributed by MLS GRID,MLS#: 1237877
Facts & features
Interior
Bedrooms & bathrooms
- Bedrooms: 4
- Bathrooms: 4
- Full bathrooms: 3
- 1/2 bathrooms: 1
Heating
- Has Heating (Unspecified Type)
Cooling
- Has cooling: Yes
Appliances
- Included: Dishwasher, Disposal, Microwave, Built-In Electric Oven, Built-In Gas Range
- Laundry: Laundry Room
Features
- Paint Woodwork
- Flooring: Combination, Carpet, Tile
- Windows: Double Pane, Low E, Vinyl Frame
- Number of fireplaces: 1
Interior area
- Total structure area: 2,460
- Total interior livable area: 2,460 sqft
Property
Parking
- Total spaces: 3
- Parking features: Concrete
- Garage spaces: 3
Features
- Levels: Two
- Stories: 2
- Patio & porch: Patio, Porch
- Fencing: Wood
Lot
- Size: 0.28 Acres
- Features: Interior Lot
Details
- Parcel number: 4204NONEChesterfield73179
- Special conditions: None
Construction
Type & style
- Home type: SingleFamily
- Architectural style: Traditional
- Property subtype: Single Family Residence
Materials
- Brick, Brick & Frame
- Foundation: Slab
- Roof: Composition
Condition
- Year built: 2025
Details
- Builder name: American Creative Homes, LLC
Utilities & green energy
- Utilities for property: High Speed Internet, Public
Community & HOA
HOA
- Has HOA: Yes
- Services included: Greenbelt
- HOA fee: $400 annually
Location
- Region: Oklahoma City
Financial & listing details
- Price per square foot: $168/sqft
- Tax assessed value: $6,462
- Annual tax amount: $91
- Date on market: 7/10/2026
- Listing terms: Conventional,Sell FHA or VA
- Electric utility on property: Yes
Estimated market value
$413,100
$392,000 - $434,000
$2,648/mo
Price history
| Date | Event | Price |
|---|---|---|
| 7/10/2026 | Price change | $414,000-0.2%$168/sqft |
Source:  MLSOK/OKCMAR as distributed by MLS GRID #1237877 Report a problem MLSOK/OKCMAR as distributed by MLS GRID #1237877 Report a problem | ||
| 4/29/2026 | Price change | $415,000-1%$169/sqft |
Source: MLSOK/OKCMAR as distributed by MLS GRID #1226784 Report a problem | ||
| 12/29/2025 | Price change | $418,999-0.2%$170/sqft |
Source: MLSOK/OKCMAR as distributed by MLS GRID #1207273 Report a problem | ||
| 11/14/2024 | Listed for sale | $419,900+1%$171/sqft |
Source: MLSOK/OKCMAR as distributed by MLS GRID #1127708 Report a problem | ||
| 8/1/2024 | Listing removed | -- |
Source: MLSOK/OKCMAR as distributed by MLS GRID #1111214 Report a problem | ||
| 5/3/2024 | Listed for sale | $415,900$169/sqft |
Source: MLSOK/OKCMAR as distributed by MLS GRID #1111214 Report a problem | ||
| 5/1/2024 | Listing removed | -- |
Source: MLSOK/OKCMAR as distributed by MLS GRID #1095200 Report a problem | ||
| 1/25/2024 | Listed for sale | $415,900$169/sqft |
Source: MLSOK/OKCMAR as distributed by MLS GRID #1095200 Report a problem | ||
| 1/25/2024 | Listing removed | -- |
Source: MLSOK/OKCMAR as distributed by MLS GRID #1085598 Report a problem | ||
| 10/25/2023 | Listed for sale | $415,900$169/sqft |
Source: MLSOK/OKCMAR as distributed by MLS GRID #1085598 Report a problem | ||
| 10/25/2023 | Listing removed | -- |
Source: MLSOK/OKCMAR as distributed by MLS GRID #1071209 Report a problem | ||
| 7/24/2023 | Listed for sale | $415,900-1%$169/sqft |
Source: MLSOK/OKCMAR as distributed by MLS GRID #1071209 Report a problem | ||
| 7/1/2023 | Listing removed | -- |
Source: MLSOK/OKCMAR as distributed by MLS GRID #1044266 Report a problem | ||
| 2/6/2023 | Listed for sale | $419,900+649.8%$171/sqft |
Source: MLSOK/OKCMAR as distributed by MLS GRID #1044266 Report a problem | ||
| 3/2/2022 | Sold | $56,000-6.7%$23/sqft |
Source: Public Record Report a problem | ||
| 1/14/2022 | Listed for sale | $60,000$24/sqft |
Source: Owner Report a problem | ||
Public tax history
| Year | Property taxes | Tax assessment |
|---|---|---|
| 2025 | $91 +1.1% | $775 |
| 2024 | $90 +2.3% | $775 |
| 2023 | $88 -1.1% | $775 |
| 2022 | $89 | $775 |
| 2021 | -- | -- |
Find assessor info on the county website
Monthly payment
Est. payment
Payment breakdown
Explore the cost of this home by adjusting the details. Changes won't be saved.Climate risks
Neighborhood: 73179
Nearby schools
GreatSchools rating
- 7/10Prairie View Elementary SchoolGrades: PK-4Distance: 1.1 mi
- 9/10Mustang North Middle SchoolGrades: 7-8Distance: 3.1 mi
- 8/10Mustang High SchoolGrades: 9-12Distance: 4.1 mi
Schools provided by the listing agent
- Elementary: Prairie View ES
- Middle: Canyon Ridge IES
- High: Mustang HS
Source: MLSOK/OKCMAR as distributed by MLS GRID. This data may not be complete. We recommend contacting the local school district to confirm school assignments for this home.
- $375,0004 bd3 ba-- sqft4200 Chesterfield Pl, Oklahoma City, OK 73179Sold
- $374,9004 bd4 ba2.1k sqft4200 Chesterfield Pl, Oklahoma City, OK 73179Sold

- $410,9004 bd4 ba2.4k sqft4208 Chesterfield Pl, Oklahoma City, OK 73179Sold

- $321,1004 bd2 ba1.8k sqft9009 SW 42nd St, Oklahoma City, OK 73179Off Market
- $69,0000.375 Acres9000 SW 42nd St LOT 4, Oklahoma City, OK 73179Sold
- $368,3003 bd3 ba2k sqft9012 SW 41st St, Oklahoma City, OK 73179Off Market
- $69,000-- bd-- ba-- sqft9000 SW 42nd St, Oklahoma City, OK 73179Sold
- $60,00010,454.4 Square Feet9004 SW 42nd St #5, Oklahoma City, OK 73179Sold
A local agent can set up tours, give advice and negotiate with sellers.
Similar homes
- $389,5004 bd3 ba2k sqft9320 SW 42nd St, Oklahoma City, OK 73179For Sale
 MLS ID #1228868, Bryan Waldenville, Meraki Real Estate. MLSOK/OKCMAR as distributed by MLS GRID
 - $340,1254 bd2 ba1.8k sqft9216 SW 44th Ter, Oklahoma City, OK 73179For Sale
 MLS ID #1209929, Cassie Good, Copper Creek Real Estate. MLSOK/OKCMAR as distributed by MLS GRID
 - $349,1754 bd2 ba1.8k sqft9220 SW 44th Ter, Oklahoma City, OK 73179For Sale
 MLS ID #1197447, Cassie Good, Copper Creek Real Estate. MLSOK/OKCMAR as distributed by MLS GRID
 - $358,0753 bd2 ba1.9k sqft9220 SW 43rd St, Oklahoma City, OK 73179For Sale
 MLS ID #1193884, Cassie Good, Copper Creek Real Estate. MLSOK/OKCMAR as distributed by MLS GRID
 - $404,0403 bd3 ba2k sqft10448 SW 50th St, Mustang, OK 73064For SaleMLS ID #1239876, Lauren Gober, LIME Realty. MLSOK/OKCMAR as distributed by MLS GRID
- $450,0004 bd3 ba2.2k sqft10353 SW 50th St, Mustang, OK 73064For SaleMLS ID #1240835, Kylie Merryfield, Copper Creek Real Estate. MLSOK/OKCMAR as distributed by MLS GRID
- $389,6103 bd3 ba1.9k sqft10433 SW 50th St, Mustang, OK 73064For SaleMLS ID #1238864, Lauren Gober, LIME Realty. MLSOK/OKCMAR as distributed by MLS GRID
- $399,9994 bd3 ba2k sqft9517 Sullivan Ave, Yukon, OK 73099For SaleMLS ID #1237602, John Madore, RE/MAX at Home. MLSOK/OKCMAR as distributed by MLS GRID
- $335,0004 bd2 ba1.8k sqft2600 Stanley Station St, Yukon, OK 73099For SaleMLS ID #1237819, Saundra Linscheid, Keller Williams Central OK. MLSOK/OKCMAR as distributed by MLS GRID
- $519,9905 bd3 ba2.7k sqft1112 SW 141st St, Oklahoma City, OK 73170For SaleMLS ID #1242670, Hilda Burris, A+ Real Estate, Inc. MLSOK/OKCMAR as distributed by MLS GRID
- $389,9004 bd3 ba2k sqft5009 Vine Cliff Rd, Mustang, OK 73064For SaleMLS ID #1226335, Karen Blevins, Chinowth & Cohen. MLSOK/OKCMAR as distributed by MLS GRID
- $386,5004 bd2 ba2.1k sqft12125 SW 45th Ter, Mustang, OK 73064For SaleMLS ID #1190075, Deidre Beach, Whittington Realty. MLSOK/OKCMAR as distributed by MLS GRID
- $420,0003 bd2 ba2k sqft8429 NW 133rd St, Oklahoma City, OK 73142For SaleMLS ID #1238316, Marcela Guerrero Garcia, Copper Creek Real Estate. MLSOK/OKCMAR as distributed by MLS GRID
- $429,9004 bd3 ba2.3k sqft9404 NW 75th St, Yukon, OK 73099New ConstructionMLSOK/OKCMAR as distributed by MLS GRID
- $--3 bd2 ba1.5k sqft4232 NW 155th St, Edmond, OK 73013AuctionAuction.com 2
- $409,9004 bd3 ba2.2k sqft9309 NW 145th Pl, Yukon, OK 73099For SaleMLS ID #1240070, Jenny Burns, Keller Williams Central OK. MLSOK/OKCMAR as distributed by MLS GRID
- $444,0834 bd3 ba2.1k sqft16020 Zamora Ln, Oklahoma City, OK 73170New ConstructionMLSOK/OKCMAR as distributed by MLS GRID
- $475,0004 bd4 ba2.8k sqft624 Frisco Ridge Rd, Yukon, OK 73099For SaleMLS ID #1240699, Sheena Sigman, NextHome Central Real Estate. MLSOK/OKCMAR as distributed by MLS GRID
- $372,5003 bd2 ba1.9k sqft10329 SW 50th St, Mustang, OK 73064For SaleMLS ID #1230728, Lauren Gober, LIME Realty. MLSOK/OKCMAR as distributed by MLS GRID
- $389,0004 bd3 ba2.5k sqft6709 NW 119th St, Oklahoma City, OK 73162For SaleMLS ID #1228034, Bryan Waldenville, Meraki Real Estate. MLSOK/OKCMAR as distributed by MLS GRID
