THIS MODEL HOME HAS EVERYTHING! This beautiful new
construction home is located in a gated community of Sandoval and
features 3 bedrooms, 2 bathrooms, 2 car garage. Stop in to see the
amazing included amenities such as custom built shaker cabinetry
throughout soft close doors and full extension drawers. The open
kitchen features sleek quartz countertops and island, cabinets to
ceiling for storage , pot filler above a 5 burner gas cooktop for the chef
in you, custom tile backsplash and lighting package. Stunning wood-
look tile in common areas. Relax in the peaceful primary bedroom and
retreat style bath, with spa tub and oversize walk-in closet with custom
built-ins. The covered cozy back patio features an outdoor fireplace.
Other highlights include a smart security system, tankless water heater,
irrigation system and yard maintenance included with annual HOA
dues.
$10,000 BUILDER INCENTIVE: Use towards: Closing Cost, Rate Buy-Down, Home Upgrades, Appliance Package, Storm Shelter with a participating Lender.
For sale
$384,900
3009 SW 133rd Ter, Oklahoma City, OK 73170
3beds
1,631sqft
Single Family Residence
Built in 2025
-- sqft lot
$383,000 Zestimate®
$236/sqft
$142/mo HOA
What's special
Outdoor fireplacePeaceful primary bedroomSpa tubRetreat style bathLighting packageCovered cozy back patioCustom tile backsplash
- 56 days
- 64
- 4
Zillow last checked:
Listing updated:
Listed by:
Cassie Good 405-816-2038,
Copper Creek Real Estate
Source: MLSOK/OKCMAR as distributed by MLS GRID,MLS#: 1239056
Facts & features
Interior
Bedrooms & bathrooms
- Bedrooms: 3
- Bathrooms: 2
- Full bathrooms: 2
Heating
- Has Heating (Unspecified Type)
Cooling
- Has cooling: Yes
Appliances
- Included: Dishwasher, Disposal, Microwave, Built-In Gas Range
- Laundry: Laundry Room
Features
- Flooring: Tile
- Windows: Double Pane, Low-Emissivity Windows
- Number of fireplaces: 1
- Fireplace features: Gas Log
Interior area
- Total structure area: 1,631
- Total interior livable area: 1,631 sqft
Property
Parking
- Total spaces: 2
- Parking features: Concrete
- Garage spaces: 2
Features
- Levels: One
- Stories: 1
- Patio & porch: Patio, Porch
Lot
- Features: Interior Lot
Details
- Parcel number: 3009SW133rd73170
- Special conditions: None
Construction
Type & style
- Home type: SingleFamily
- Architectural style: Craftsman,Traditional
- Property subtype: Single Family Residence
Materials
- Brick, Stucco
- Foundation: Slab
- Roof: Composition
Condition
- Year built: 2025
Details
- Builder name: Mirage Homes
- Warranty included: Yes
Utilities & green energy
- Utilities for property: Cable Available, High Speed Internet, Public
Community & HOA
HOA
- Has HOA: Yes
- Services included: Gated Entry, Common Area Maintenance
- HOA fee: $1,700 annually
Location
- Region: Oklahoma City
Financial & listing details
- Price per square foot: $236/sqft
- Tax assessed value: $138,878
- Annual tax amount: $2,044
- Date on market: 7/13/2026
- Listing terms: Cash,Conventional,Sell FHA or VA
- Electric utility on property: Yes
Estimated market value
$383,000
$364,000 - $402,000
$2,047/mo
Price history
| Date | Event | Price |
|---|---|---|
| 7/13/2026 | Listed for sale | $384,900+352.8%$236/sqft |
Source:  MLSOK/OKCMAR as distributed by MLS GRID #1239056 Report a problem MLSOK/OKCMAR as distributed by MLS GRID #1239056 Report a problem | ||
| 4/2/2024 | Sold | $85,000$52/sqft |
Source: Public Record Report a problem | ||
Public tax history
| Year | Property taxes | Tax assessment |
|---|---|---|
| 2025 | $2,044 +2554.5% | $16,665 +2545.2% |
| 2024 | $77 | $630 |
Find assessor info on the county website
Monthly payment
Est. payment
Payment breakdown
Explore the cost of this home by adjusting the details. Changes won't be saved.Climate risks
Neighborhood: 73170
Nearby schools
Schools provided by the listing agent
- Elementary: Earlywine ES
- Middle: Brink JHS
- High: Westmoore HS
Source: MLSOK/OKCMAR as distributed by MLS GRID. This data may not be complete. We recommend contacting the local school district to confirm school assignments for this home.
- $5,251-- bd-- ba-- sqft3008 SW 133rd St, Oklahoma City, OK 73170Off Market
- $5,251-- bd-- ba-- sqft3001 SW 133rd Ter, Oklahoma City, OK 73170Off Market
- $324,9003 bd-- ba1.5k sqft3017 SW 133rd Ter, Oklahoma City, OK 73170Off Market
- $5,251-- bd-- ba-- sqft3004 SW 133rd St, Oklahoma City, OK 73170Off Market
Similar homes
- $384,9003 bd2 ba1.6k sqft13400 Sandoval St, Oklahoma City, OK 73170For Sale
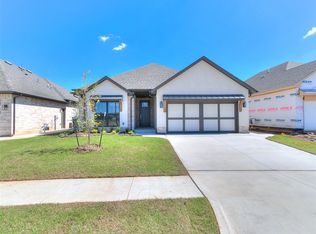 MLS ID #1224947, Cassie Good, Copper Creek Real Estate. MLSOK/OKCMAR as distributed by MLS GRID
 - $384,5003 bd2 ba1.6k sqft13408 Lisbon Ave, Oklahoma City, OK 73170For Sale
 MLS ID #1224718, Cassie Good, Copper Creek Real Estate. MLSOK/OKCMAR as distributed by MLS GRID
 - $384,5003 bd2 ba1.6k sqft3005 SW 133rd Ter, Oklahoma City, OK 73170For Sale
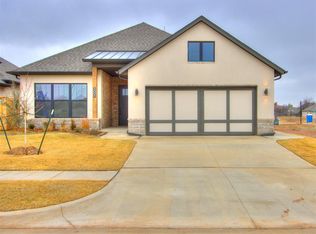 MLS ID #1224719, Cassie Good, Copper Creek Real Estate. MLSOK/OKCMAR as distributed by MLS GRID
 - $381,9003 bd2 ba1.6k sqft2921 SW 132nd St, Oklahoma City, OK 73170For Sale
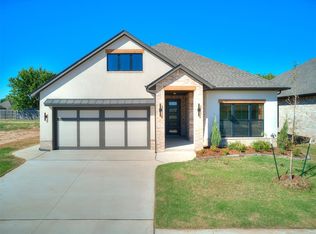 MLS ID #1224948, Cassie Good, Copper Creek Real Estate. MLSOK/OKCMAR as distributed by MLS GRID
