This open-concept design maximizes every square foot, bringing in generous natural light and offering a flexible layout that adapts to your lifestyle. You’ll love the large island with breakfast bar that looks out over the living area, paired with quartz countertops and a gas range for easy everyday cooking and entertaining.
The stylish living room features durable hard surface flooring and a bold fireplace as the focal point. A nearby study/flex space overlooks the living area, making it a great spot for a playroom or reading space.
The spacious primary bedroom leads to a spa-like bath with an expansive quartz vanity with dual sinks, a soaking tub, tiled shower, and a roomy walk-in closet. A mudroom off the garage adds a convenient drop zone to help keep shoes, bags, and everyday items organized.
Native Plains offers a quiet country feel and features walking trails, fishing from the dock at the stocked pond, and a unique playground. The convenient location is a quick drive to I-35 and just minutes to downtown Oklahoma City.
Included features:
*Peace-of- mind warranties
*10-year structural warranty
*Guaranteed heating and cooling usage on most Ideal Homes
*Fully landscaped front & backyard
*Full Guttering
*Fully fenced backyard.
Floorplan may differ slightly from completed home.
Pending
$339,888
1313 SW 157th St, Moore, OK 73170
3beds
1,853sqft
Single Family Residence
Built in 2026
-- sqft lot
$339,600 Zestimate®
$183/sqft
$25/mo HOA
What's special
Tiled showerFully fenced backyardOpen-concept designFlexible layoutGas rangeSpacious primary bedroomSpa-like bath
- 110 days
- 68
- 6
Zillow last checked:
Listing updated:
Listed by:
Vernon McKown 405-486-9814,
Principal Development LLC
Source: MLSOK/OKCMAR as distributed by MLS GRID,MLS#: 1237493
Facts & features
Interior
Bedrooms & bathrooms
- Bedrooms: 3
- Bathrooms: 2
- Full bathrooms: 2
Primary bedroom
- Description: Full Bath,Walk In Closet
Bathroom
- Description: Full Bath
Kitchen
- Description: Breakfast Bar,Eating Space,Kitchen,Pantry
Living room
- Description: Fireplace
Heating
- Has Heating (Unspecified Type)
Cooling
- Has cooling: Yes
Appliances
- Included: Dishwasher, Disposal, Microwave, Electric Oven, Self Cleaning Oven, Free-Standing Gas Range
Features
- Combo Woodwork
- Flooring: Carpet, Laminate, Tile
- Windows: Double Pane, Low E, Vinyl Frame
- Number of fireplaces: 1
- Fireplace features: Gas Log
Interior area
- Total structure area: 1,853
- Total interior livable area: 1,853 sqft
Property
Parking
- Total spaces: 2
- Parking features: Concrete
- Garage spaces: 2
Features
- Levels: One
- Stories: 1
- Fencing: Wood
Lot
- Features: Interior Lot
Details
- Parcel number: 1313SW157th73170
- Special conditions: None
Construction
Type & style
- Home type: SingleFamily
- Architectural style: Modern
- Property subtype: Single Family Residence
Materials
- Brick & Frame
- Foundation: Slab
- Roof: Composition
Condition
- Year built: 2026
Details
- Builder name: Ideal Homes
- Warranty included: Yes
Utilities & green energy
- Utilities for property: Cable Available, Public
Community & HOA
HOA
- Has HOA: Yes
- Services included: Common Area Maintenance
- HOA fee: $297 annually
Location
- Region: Moore
Financial & listing details
- Price per square foot: $183/sqft
- Date on market: 7/1/2026
- Electric utility on property: Yes
Estimated market value
$339,600
$323,000 - $357,000
$2,058/mo
Price history
| Date | Event | Price |
|---|---|---|
| 10/2/2026 | Pending sale | $339,888$183/sqft |
Source:  MLSOK/OKCMAR as distributed by MLS GRID #1237493 Report a problem | ||
| 9/28/2026 | Listed for sale | $339,888$183/sqft |
Source: MLSOK/OKCMAR as distributed by MLS GRID #1237493 Report a problem | ||
| 9/18/2026 | Pending sale | $339,888$183/sqft |
Source: MLSOK/OKCMAR as distributed by MLS GRID #1237493 Report a problem | ||
| 7/6/2026 | Price change | $339,888-0.9%$183/sqft |
Source: MLSOK/OKCMAR as distributed by MLS GRID #1237493 Report a problem | ||
| 6/29/2026 | Price change | $342,888-3.9%$185/sqft |
Source:  Ideal Homes Report a problem | ||
| 4/28/2026 | Listed for sale | $356,954$193/sqft |
Source: Ideal Homes Report a problem | ||
Public tax history
Tax history is unavailable.
Monthly payment
Est. payment
Payment breakdown
Explore the cost of this home by adjusting the details. Changes won't be saved.Climate risks
Neighborhood: 73170
Nearby schools
Schools provided by the listing agent
- Elementary: Wayland Bonds ES
- Middle: Southridge JHS
- High: Southmoore HS
Source: MLSOK/OKCMAR as distributed by MLS GRID. This data may not be complete. We recommend contacting the local school district to confirm school assignments for this home.



Similar homes
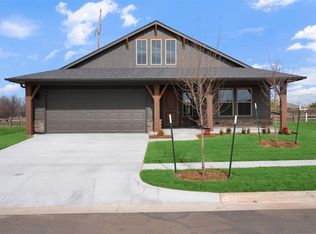
- $354,9003 bd2 ba1.9k sqft1533 SW 157th St, Oklahoma City, OK 73170For Sale
 MLS ID #1232947, Kyle Davis, Keller Williams Ascent. MLSOK/OKCMAR as distributed by MLS GRID
- $369,9003 bd2 ba2.1k sqft1537 SW 157th St, Oklahoma City, OK 73170For Sale
 MLS ID #1232956, Kyle Davis, Keller Williams Ascent. MLSOK/OKCMAR as distributed by MLS GRID
- $380,0003 bd2 ba2.1k sqft15921 Bison Dr, Oklahoma City, OK 73170For Sale
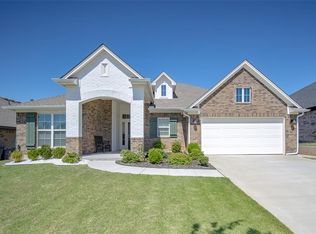 MLS ID #1241766, Kellie Duran, Your Home Sold Gtd-Kerr/Norman. MLSOK/OKCMAR as distributed by MLS GRID
- $299,8023 bd2 ba1.4k sqft1400 SW 158th Ter, Moore, OK 73170New Construction
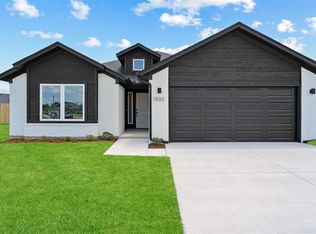 MLSOK/OKCMAR as distributed by MLS GRID
