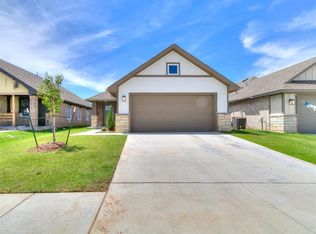
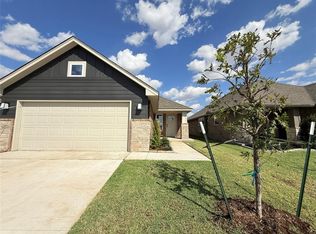
Discover the comfort and convenience of this move in ready new construction home offering 3 bedrooms, 2 bathrooms, and a thoughtfully designed open concept layout that makes everyday living feel effortless. The spacious living area flows seamlessly into the kitchen, creating a welcoming space for quiet evenings, casual gatherings, or entertaining friends. A large kitchen island provides additional seating and workspace, while quality cabinetry, granite or quartz countertops, stainless steel appliances, and wood look tile combine style with everyday functionality. The split floor plan offers added privacy for the primary suite, complete with a spacious walk in closet and private bath, while the secondary bedrooms provide flexibility for guests, a home office, or hobbies. Energy efficient construction, modern finishes, and a home warranty offer lasting value and peace of mind. Step outside to enjoy the covered patio, an inviting space to relax with your morning coffee or unwind at the end of the day. Community amenities include a pool, fitness center, clubhouse, playground, and walking trails, providing opportunities to enjoy recreation and the outdoors close to home. Convenient access to major highways, shopping, dining, and everyday conveniences helps simplify your daily routine while keeping entertainment and services within easy reach. If you have been searching for a move in ready, energy efficient home with modern finishes, an open concept layout, and low maintenance living, this home is ready to welcome you. Schedule your private tour today and experience everything it has to offer.
For sale
$264,900
1108 SW 139th Ter, Oklahoma City, OK 73170
3beds
1,329sqft
Single Family Residence
Built in 2026
4,399 Square Feet Lot
$-- Zestimate®
$199/sqft
$33/mo HOA
What's special
Modern finishesSpacious walk in closetWood look tileStainless steel appliancesGranite or quartz countertopsQuality cabinetry
- 17 days
- 183
- 12
Zillow last checked:
Listing updated:
Listed by:
John Burris 405-229-7504,
Central Oklahoma Real Estate
Source: MLSOK/OKCMAR as distributed by MLS GRID,MLS#: 1249563
Facts & features
Interior
Bedrooms & bathrooms
- Bedrooms: 3
- Bathrooms: 2
- Full bathrooms: 2
Heating
- Has Heating (Unspecified Type)
Cooling
- Has cooling: Yes
Appliances
- Included: Dishwasher, Disposal, Microwave, Water Heater, Free-Standing Gas Oven, Free-Standing Gas Range
Features
- Stained Wood
- Flooring: Combination, Carpet, Tile
- Windows: Double Pane, Low-Emissivity Windows
- Has fireplace: No
- Fireplace features: None
Interior area
- Total structure area: 1,329
- Total interior livable area: 1,329 sqft
Property
Parking
- Total spaces: 2
- Parking features: Concrete
- Garage spaces: 2
Features
- Levels: One
- Stories: 1
Lot
- Size: 4,399 Square Feet
- Features: Interior Lot
Details
- Parcel number: 1108SW139th73170
- Special conditions: None
Construction
Type & style
- Home type: SingleFamily
- Architectural style: Traditional
- Property subtype: Single Family Residence
Materials
- Brick & Frame
- Foundation: Slab
Condition
- Year built: 2026
Details
- Builder name: Home Creations
- Warranty included: Yes
Utilities & green energy
- Utilities for property: Cable Available, Public
Community & HOA
HOA
- Has HOA: Yes
- Services included: Greenbelt, Pool, Recreation Facility
- HOA fee: $400 annually
Location
- Region: Oklahoma City
Financial & listing details
- Price per square foot: $199/sqft
- Date on market: 9/17/2026
- Electric utility on property: Yes
Estimated market value
Not available
Estimated sales range
Not available
Not available
Price history
| Date | Event | Price |
|---|---|---|
| 9/17/2026 | Listed for sale | $264,900$199/sqft |
Source:  MLSOK/OKCMAR as distributed by MLS GRID #1249563 Report a problem MLSOK/OKCMAR as distributed by MLS GRID #1249563 Report a problem | ||
| 9/17/2026 | Listing removed | $264,900$199/sqft |
Source: MLSOK/OKCMAR as distributed by MLS GRID #1235200 Report a problem | ||
| 9/16/2026 | Price change | $264,900-5.4%$199/sqft |
Source: MLSOK/OKCMAR as distributed by MLS GRID #1235200 Report a problem | ||
| 8/14/2026 | Price change | $279,900-4.1%$211/sqft |
Source: MLSOK/OKCMAR as distributed by MLS GRID #1235200 Report a problem | ||
| 7/29/2026 | Price change | $291,990-0.7%$220/sqft |
Source: MLSOK/OKCMAR as distributed by MLS GRID #1235200 Report a problem | ||
| 6/18/2026 | Listed for sale | $293,990$221/sqft |
Source: MLSOK/OKCMAR as distributed by MLS GRID #1235200 Report a problem | ||
Public tax history
Tax history is unavailable.
Monthly payment
Est. payment
Payment breakdown
Explore the cost of this home by adjusting the details. Changes won't be saved.Climate risks
Neighborhood: Brandywine
Nearby schools
Schools provided by the listing agent
- Elementary: Eastlake ES
- Middle: Southridge JHS
- High: Southmoore HS
Source: MLSOK/OKCMAR as distributed by MLS GRID. This data may not be complete. We recommend contacting the local school district to confirm school assignments for this home.
- $259,9003 bd2 ba1.2k sqft1105 SW 139th Ter, Oklahoma City, OK 73170Pending

- $264,9003 bd2 ba1.3k sqft1104 SW 139th Ter, Oklahoma City, OK 73170For Sale
- $268,9003 bd2 ba1.3k sqft1101 SW 139th Ter, Oklahoma City, OK 73170New Construction

- $269,9003 bd2 ba1.3k sqft1100 SW 139th Ter, Oklahoma City, OK 73170New Construction

Similar homes
- $264,9003 bd2 ba1.3k sqft1104 SW 139th Ter, Oklahoma City, OK 73170For SaleMLS ID #1249626, John Burris, Central Oklahoma Real Estate. MLSOK/OKCMAR as distributed by MLS GRID
- $264,9003 bd2 ba1.3k sqft13924 Mondello Ln, Oklahoma City, OK 73170New Construction
 MLSOK/OKCMAR as distributed by MLS GRID
 - $264,9003 bd2 ba1.3k sqft13928 Mondello Ln, Oklahoma City, OK 73170New Construction
 MLSOK/OKCMAR as distributed by MLS GRID
 - $264,9003 bd2 ba1.3k sqft13912 Mondello Ln, Oklahoma City, OK 73170New Construction
 MLSOK/OKCMAR as distributed by MLS GRID
