Perfectly situated on a corner lot in the gated community of Chateaux at Cobblestone, this beautifully maintained 3-bed, 2.5-bath home offers elegance, comfort, and thoughtful design throughout. Warm wood flooring welcomes you inside, leading to a dedicated office with a closet. The open living area provides generous space for gathering and features a cozy fireplace, wood flooring, and partial views of the kitchen and dining area. The kitchen is well-appointed with granite countertops, stainless steel appliances, built-in microwave, and a pantry. A breakfast bar connects the spaces seamlessly, making the area feel open, functional, and inviting. The thoughtful split floorplan places the secondary bedrooms on the opposite side of the primary suite for added privacy. The primary suite includes a spacious bedroom with tray ceiling, a full bathroom with double vanities, a whirlpool tub, and a step-in shower, along with a large walk-in closet. On the other side of the main floor, you'll find the second bedroom with a cathedral-style ceiling, a full bathroom, and the third bedroom. Upstairs, a large bonus room with a walk-in closet and private bathroom offers flexibility for a game room or additional living space. A 3-car garage with epoxy flooring adds both style and practicality. The backyard creates a peaceful outdoor retreat with lush landscaping and a spacious corner lot. This home blends smart design with inviting spaces, making it the perfect place to live and unwind. Recent updates include a new roof, new guttering, and a new HWT. The finishing touch is the home’s prime setting in a private, gated community offering a refreshing pool and HOA amenities that include lawn mowing for both front and back yards, along with unbeatable convenience with quick access to the Kilpatrick Turnpike.
For sale
Price cut: $16K (6/16)
$399,000
8421 NW 126th St, Oklahoma City, OK 73142
3beds
2,257sqft
:
Get pre-qualified$2,840/mo
Single Family Residence
Built in 2014
7,623 Square Feet Lot
$395,500 Zestimate®
$177/sqft
$200/mo HOA
What's special
- 82 days |
- 271 |
- 18 |
Zillow last checked:
Listing updated:
Listed by:
Brittany Ella 405-763-9919,
Senemar & Associates
Source: MLSOK/OKCMAR as distributed by MLS GRID,MLS#: 1229785
Facts & features
Interior
Bedrooms & bathrooms
- Bedrooms: 3
- Bathrooms: 3
- Full bathrooms: 2
- 1/2 bathrooms: 1
Primary bedroom
- Description: Double Vanities,Full Bath,Lower Level,Shower,Suite,Walk In Closet,Whirlpool
Bedroom
- Description: Ceiling Fan,Lower Level,Vaulted Ceiling
Bedroom
- Description: Ceiling Fan,Lower Level
Bathroom
- Description: Full Bath,Lower Level,Tub & Shower
Bathroom
- Description: Half Bath,Upper Level
Dining room
- Description: Eating Space
Kitchen
- Description: Breakfast Bar,Pantry
Living room
- Description: Fireplace,Lower Level
Other
- Description: Bonus Room,Ceiling Fan,Upper Level,Walk In Closet
Study
- Description: Ceiling Fan
Heating
- Has Heating (Unspecified Type)
Cooling
- Has cooling: Yes
Appliances
- Included: Dishwasher, Disposal, Microwave, Built-In Electric Oven, Built-In Gas Range
- Laundry: Laundry Room
Features
- Paint Woodwork
- Flooring: Carpet, Tile, Vinyl, Wood
- Number of fireplaces: 1
Interior area
- Total structure area: 2,257
- Total interior livable area: 2,257 sqft
Video & virtual tour
Property
Parking
- Total spaces: 3
- Parking features: Concrete
- Garage spaces: 3
Features
- Levels: One and One Half
- Stories: 1.5
- Patio & porch: Patio
- Exterior features: Rain Gutters
- Has spa: Yes
- Spa features: Bath
- Fencing: Wood
Lot
- Size: 7,623 Square Feet
- Features: Corner Lot
Details
- Parcel number: 8421NW126th73142
- Special conditions: None
Construction
Type & style
- Home type: SingleFamily
- Architectural style: Traditional
- Property subtype: Single Family Residence
Materials
- Brick & Frame
- Foundation: Slab
- Roof: Composition
Condition
- Year built: 2014
Community & HOA
HOA
- Has HOA: Yes
- Services included: Gated Entry, Common Area Maintenance, Pool, Recreation Facility
- HOA fee: $2,400 annually
Location
- Region: Oklahoma City
Financial & listing details
- Price per square foot: $177/sqft
- Tax assessed value: $351,918
- Annual tax amount: $4,508
- Date on market: 5/17/2026
Estimated market value
$395,500
$376,000 - $415,000
$2,592/mo
Price history
| Date | Event | Price |
|---|---|---|
| 6/16/2026 | Price change | $399,000-3.9%$177/sqft |
Source:  MLSOK/OKCMAR as distributed by MLS GRID #1229785 Report a problem MLSOK/OKCMAR as distributed by MLS GRID #1229785 Report a problem | ||
| 5/17/2026 | Listed for sale | $415,000-3.5%$184/sqft |
Source: MLSOK/OKCMAR as distributed by MLS GRID #1229785 Report a problem | ||
| 5/15/2026 | Listing removed | $429,900$190/sqft |
Source: MLSOK/OKCMAR as distributed by MLS GRID #1201200 Report a problem | ||
| 4/9/2026 | Price change | $429,900-2.1%$190/sqft |
Source: MLSOK/OKCMAR as distributed by MLS GRID #1201200 Report a problem | ||
| 11/19/2025 | Listed for sale | $439,000+48.9%$195/sqft |
Source: MLSOK/OKCMAR as distributed by MLS GRID #1201200 Report a problem | ||
| 4/26/2021 | Sold | $294,900-3.3%$131/sqft |
Source: MLSOK/OKCMAR as distributed by MLS GRID #948006 Report a problem | ||
| 3/5/2021 | Listed for sale | $304,900+15.9%$135/sqft |
Source: Adams Family Real Estate LLC #948006 Report a problem | ||
| 11/6/2020 | Sold | $263,000-2.6%$117/sqft |
Source: MLSOK/OKCMAR as distributed by MLS GRID #928709 Report a problem | ||
| 9/29/2020 | Pending sale | $269,900$120/sqft |
Source: Keller Williams Realty Elite #928709 Report a problem | ||
| 9/18/2020 | Price change | $269,900-3.6%$120/sqft |
Source: Keller Williams Realty Elite #928709 Report a problem | ||
| 7/18/2020 | Price change | $279,900-5.1%$124/sqft |
Source: Covington Company #904459 Report a problem | ||
| 5/9/2020 | Price change | $294,900-3.3%$131/sqft |
Source: Covington Company #904459 Report a problem | ||
| 3/16/2020 | Listed for sale | $304,900+12.9%$135/sqft |
Source: Covington Company #904459 Report a problem | ||
| 3/23/2015 | Sold | $270,000-1.6%$120/sqft |
Source: MLSOK/OKCMAR as distributed by MLS GRID #570260 Report a problem | ||
| 11/21/2014 | Listing removed | $274,500$122/sqft |
Source: Fortitude Real Estate #570260 Report a problem | ||
| 10/22/2014 | Price change | $274,500-2.4%$122/sqft |
Source: Leadership Real Estate Investments, Inc dba Keller Williams Platinum #551019 Report a problem | ||
| 4/30/2014 | Listed for sale | $281,250+837.5%$125/sqft |
Source: Leadership Real Estate Investments, Inc dba Keller Williams Platinum #551019 Report a problem | ||
| 2/28/2014 | Sold | $30,000$13/sqft |
Source: Public Record Report a problem | ||
Public tax history
| Year | Property taxes | Tax assessment |
|---|---|---|
| 2025 | $4,768 +5.7% | $38,710 +5% |
| 2024 | $4,509 +5.3% | $36,867 +5% |
| 2023 | $4,281 +3.7% | $35,112 +5% |
| 2022 | $4,127 +16.1% | $33,440 +11.2% |
| 2021 | $3,555 -0.5% | $30,085 +2.4% |
| 2020 | $3,574 +28.7% | $29,370 -0.7% |
| 2019 | $2,776 +2.5% | $29,590 +2.5% |
| 2018 | $2,709 -24.6% | $28,875 -3.3% |
| 2017 | $3,591 | $29,864 +2.5% |
| 2016 | $3,591 +2.6% | $29,149 +4316.5% |
| 2015 | $3,499 +11241.2% | $660 +150% |
| 2014 | $31 | $264 +4.8% |
| 2013 | -- | $252 +5% |
| 2012 | -- | $240 -46.9% |
| 2011 | -- | $452 |
| 2010 | -- | $452 |
| 2009 | -- | $452 |
| 2008 | -- | $452 |
| 2007 | -- | $452 |
Find assessor info on the county website
Monthly payment
Est. payment
Payment breakdown
Explore the cost of this home by adjusting the details. Changes won't be saved.Climate risks
Neighborhood: 73142
Nearby schools
GreatSchools rating
- 4/10Will Rogers Elementary SchoolGrades: PK-5Distance: 0.4 mi
- 6/10Hefner Middle SchoolGrades: 6-8Distance: 3.9 mi
- 6/10Putnam City North High SchoolGrades: 9-12Distance: 1.8 mi
Schools provided by the listing agent
- Elementary: Will Rogers ES
- Middle: Hefner MS
- High: Putnam City North HS
Source: MLSOK/OKCMAR as distributed by MLS GRID. This data may not be complete. We recommend contacting the local school district to confirm school assignments for this home.
- $348,3004 bd3 ba2k sqft8417 NW 126th St, Oklahoma City, OK 73142Off Market
- $347,0004 bd2 ba2.1k sqft12617 Chateaux Rd, Oklahoma City, OK 73142Off Market
- $398,3003 bd3 ba2.3k sqft8500 NW 127th Cir, Oklahoma City, OK 73142Off Market
- $629,1005 bd4 ba3.9k sqft12701 Cobblestone Pkwy, Oklahoma City, OK 73142Off Market

- $649,9004 bd4 ba3k sqft12701 Cobblestone Curve Rd, Oklahoma City, OK 73142Sold
- $341,6003 bd2 ba2.1k sqft8413 NW 126th St, Oklahoma City, OK 73142Off Market
- $332,1003 bd2 ba2.1k sqft12613 Chateaux Rd, Oklahoma City, OK 73142Off Market
- $399,9004 bd2 ba1.9k sqft12700 Cobblestone Curve Rd, Oklahoma City, OK 73142Sold
A local agent can set up tours, give advice and negotiate with sellers.
Similar homes
- $465,0003 bd2 ba2k sqft8408 NW 135th Ter, Oklahoma City, OK 73142For Sale
 MLS ID #1240154, Lindsey Craig, Chinowth & Cohen. MLSOK/OKCMAR as distributed by MLS GRID
 - $434,9004 bd3 ba3.1k sqft12700 Sutton Hill Rd, Oklahoma City, OK 73142For Sale
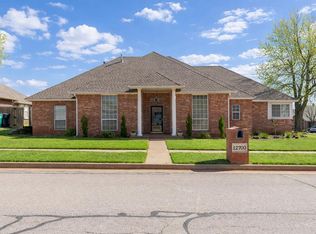 MLS ID #1238016, Corey Travis-Yeaman, Flotilla Real Estate Partners. MLSOK/OKCMAR as distributed by MLS GRID
 - $359,9002 bd2 ba2.2k sqft5509 NW 126th St, Oklahoma City, OK 73142For Sale
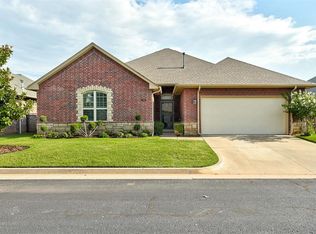 MLS ID #1233829, Janna Skiniotes, KG Realty LLC. MLSOK/OKCMAR as distributed by MLS GRID
 - $390,0004 bd3 ba2k sqft3785 Southridge Ln NE, Piedmont, OK 73078For Sale
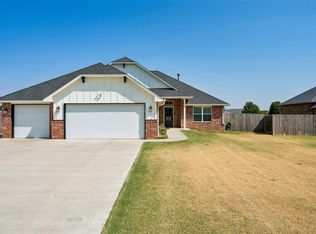 MLS ID #1242674, Brooklyn Frazier, The Brokerage. MLSOK/OKCMAR as distributed by MLS GRID
 - $399,0004 bd2 ba1.7k sqft6933 Springer Run, Edmond, OK 73003For SaleMLS ID #1238022, Jimmy Hughes, JMR Realty. MLSOK/OKCMAR as distributed by MLS GRID
- $540,0003 bd3 ba2.6k sqft13105 Knight Island Dr, Oklahoma City, OK 73142For SaleMLS ID #1236075, Sebastian LaVe, Access Real Estate LLC. MLSOK/OKCMAR as distributed by MLS GRID
- $515,0005 bd4 ba2.7k sqft13608 Cobblestone Curve Rd, Oklahoma City, OK 73142For SaleMLS ID #1238749, Abby Alvarez-Smith, eXp Realty, LLC. MLSOK/OKCMAR as distributed by MLS GRID
- $405,0004 bd3 ba2.6k sqft4400 Saint Patrick Dr, Oklahoma City, OK 73120For SaleMLS ID #1239628, Jimmy Hughes, JMR Realty. MLSOK/OKCMAR as distributed by MLS GRID
- $323,0004 bd2 ba2k sqft7520 NW 132nd St, Oklahoma City, OK 73142For SaleMLS ID #1222848, Sabrina Kettle, Ariston Realty. MLSOK/OKCMAR as distributed by MLS GRID
- $365,0004 bd2 ba2.3k sqft14405 Gravity Falls Ln, Oklahoma City, OK 73142For SaleMLS ID #1207632, Britta Thrift, Sage Sotheby's Realty. MLSOK/OKCMAR as distributed by MLS GRID
- $389,7004 bd4 ba2.6k sqft5613 Saint James Pl, Oklahoma City, OK 73179For SaleMLS ID #1242505, Abbie Davis, The Property Center LLC. MLSOK/OKCMAR as distributed by MLS GRID
- $475,0004 bd3 ba2.4k sqft13500 Front Porch Dr, Piedmont, OK 73078For SaleMLS ID #1242263, Rhonda King, SERV Realty. MLSOK/OKCMAR as distributed by MLS GRID
- $360,0003 bd3 ba2.2k sqft2501 NW 153rd St, Edmond, OK 73013For SaleMLS ID #1228628, Eva Phillips, Keller Williams Realty Elite. MLSOK/OKCMAR as distributed by MLS GRID
- $368,4003 bd2 ba1.9k sqft8304 NW 159th St, Edmond, OK 73013For SaleMLS ID #1237412, Tiffany Trimble, Black Label Realty. MLSOK/OKCMAR as distributed by MLS GRID
- $235,0003 bd2 ba1.4k sqft13716 Paddington Ave, Oklahoma City, OK 73142For SaleMLS ID #1239390, Jilian Gardner, ERA Courtyard Real Estate. MLSOK/OKCMAR as distributed by MLS GRID
- $429,5004 bd3 ba2.3k sqft9208 NW 90th St, Yukon, OK 73099For SaleMLS ID #1233376, Skye Warner, Epique Realty. MLSOK/OKCMAR as distributed by MLS GRID
- $399,0003 bd3 ba2.2k sqft8670 N May Ave #49D, Oklahoma City, OK 73120For SaleMLS ID #1231455, Darian Woolbright, Keller Williams Realty Elite. MLSOK/OKCMAR as distributed by MLS GRID
- $299,9003 bd3 ba1.9k sqft8905 NW 114th St, Oklahoma City, OK 73162For SaleMLS ID #1229413, Melisa Schuster, Ogle Real Estate Group LLC. MLSOK/OKCMAR as distributed by MLS GRID
- $399,9994 bd3 ba2.6k sqft3513 Aspen Rdg, Yukon, OK 73099For SaleMLS ID #1238580, Lauren Toppins, Cherrywood. MLSOK/OKCMAR as distributed by MLS GRID
- $387,5004 bd3 ba2.2k sqft15612 Vermillion Dr, Edmond, OK 73013For SaleMLS ID #1240639, Anna Adney, Keller Williams Realty Elite. MLSOK/OKCMAR as distributed by MLS GRID
