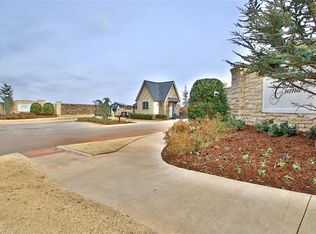
From the moment you pull into the luxury gated community of The Grand, this home sets itself apart. Striking French Country brick, a vaulted arched entryway, and beautifully manicured landscaping create curb appeal that’s genuinely hard to match. And with Trimlight permanently installed along the entire exterior, front to back, the evening presence is just as impressive.
Step inside the gallery entry to soaring ceilings, wood-look flooring, incredible natural light, and an open concept layout anchored by exposed wood beams. Every window is dressed with custom shades, with motorized shades on the taller windows for effortless elegance. Smart home automation throughout: lighting, fans, outlets, and thermostat, makes daily living seamless. And with a 2,200kW Generac whole-home generator, you’re covered during Oklahoma weather events.
The living room boasts a floor-to-ceiling brick fireplace and custom wood mantel, flanked by oversized picture windows framing lush backyard views. The chef’s kitchen features custom cabinetry to the ceiling, a statement wood range hood, quartz countertops, gas cooktop, and an oversized island with seating for four, plus a dedicated coffee bar.
The primary suite offers vaulted ceilings, serene tree-line views, dual vanities, a soaking tub, and an expansive walk-in tile shower with dual shower heads. A dedicated home office and a spacious bonus room complete this thoughtfully designed layout. Out back, a covered patio overlooks beautifully landscaped grounds with maturing trees for a private, peaceful feel. Meticulously maintained by its original owners, and it shows in every detail.
15 minutes from Downtown OKC, 10 minutes from Trader Joe's and Starbuck's, and less than 5 minutes from the Kilpatrick Turnpike.
Luxury gated community with many neighboring homes over 1mil, clubhouse with a pool, and a stocked scenic pond that allows kayaks, paddle boards, and fishing. OKC limits, highly rated Piedmont schools.
For sale
Price cut: $22K (8/22)
$518,000
13105 Knight Island Dr, Oklahoma City, OK 73142
3beds
2,696sqft
Single Family Residence
Built in 2021
9,226 Square Feet Lot
$-- Zestimate®
$192/sqft
$133/mo HOA
What's special
Beautifully manicured landscapingSerene tree-line viewsSpacious bonus roomStatement wood range hoodDual vanitiesSoaking tubWood-look flooring
- 63 days
- 348
- 16
Zillow last checked:
Listing updated:
Listed by:
Sebastian LaVe 405-659-4210,
Access Real Estate LLC
Source: MLSOK/OKCMAR as distributed by MLS GRID,MLS#: 1236075
Facts & features
Interior
Bedrooms & bathrooms
- Bedrooms: 3
- Bathrooms: 3
- Full bathrooms: 2
- 1/2 bathrooms: 1
Heating
- Has Heating (Unspecified Type)
Cooling
- Has cooling: Yes
Appliances
- Included: Gas Oven, Gas Range
Features
- Number of fireplaces: 1
- Fireplace features: Gas Log
Interior area
- Total structure area: 2,696
- Total interior livable area: 2,696 sqft
Property
Parking
- Total spaces: 3
- Parking features: Garage
- Garage spaces: 3
Features
- Levels: One
- Stories: 1
- Exterior features: None
- Fencing: Wood
Lot
- Size: 9,226 Square Feet
- Features: Corner Lot
Details
- Parcel number: 13105NONEKnightIsland73142
- Special conditions: None
Construction
Type & style
- Home type: SingleFamily
- Property subtype: Single Family Residence
Materials
- Brick & Frame
- Foundation: Slab
Condition
- Year built: 2021
Community & HOA
HOA
- Has HOA: Yes
- Services included: Common Area Maintenance, Pool, Recreation Facility
- HOA fee: $1,600 annually
Location
- Region: Oklahoma City
Financial & listing details
- Price per square foot: $192/sqft
- Tax assessed value: $544,000
- Annual tax amount: $7,711
- Date on market: 6/26/2026
Estimated market value
Not available
Estimated sales range
Not available
Not available
Price history
| Date | Event | Price |
|---|---|---|
| 8/22/2026 | Price change | $518,000-4.1%$192/sqft |
Source:  MLSOK/OKCMAR as distributed by MLS GRID #1236075 Report a problem MLSOK/OKCMAR as distributed by MLS GRID #1236075 Report a problem | ||
| 7/22/2026 | Price change | $540,000-2.7%$200/sqft |
Source: MLSOK/OKCMAR as distributed by MLS GRID #1236075 Report a problem | ||
| 6/26/2026 | Listed for sale | $555,000+7.8%$206/sqft |
Source: MLSOK/OKCMAR as distributed by MLS GRID #1236075 Report a problem | ||
| 3/18/2022 | Sold | $514,850$191/sqft |
Source: MLSOK/OKCMAR as distributed by MLS GRID #975260 Report a problem | ||
| 2/15/2022 | Pending sale | $514,850$191/sqft |
Source: MLSOK/OKCMAR as distributed by MLS GRID #975260 Report a problem | ||
| 9/13/2021 | Listed for sale | $514,850+646.2%$191/sqft |
Source: MLSOK/OKCMAR as distributed by MLS GRID #975260 Report a problem | ||
| 12/9/2020 | Sold | $69,000$26/sqft |
Source: Public Record Report a problem | ||
| 10/8/2020 | Pending sale | $69,000$26/sqft |
Source: Providence Realty #872612 Report a problem | ||
| 6/25/2019 | Listed for sale | $69,000$26/sqft |
Source: Providence Realty #872612 Report a problem | ||
Public tax history
| Year | Property taxes | Tax assessment |
|---|---|---|
| 2025 | $7,712 -0.9% | $59,840 +1.2% |
| 2024 | $7,778 +6.2% | $59,125 +4.2% |
| 2023 | $7,323 +2680.1% | $56,760 +2718.3% |
| 2022 | $263 -2.3% | $2,014 |
| 2021 | $269 -2.1% | $2,014 |
| 2020 | $275 +45.7% | $2,014 |
| 2019 | $189 | $2,014 |
| 2018 | $189 -28.9% | $2,014 |
| 2017 | $266 | $2,014 |
| 2016 | $266 +2.9% | $2,014 |
| 2015 | $258 +3.8% | $2,014 |
| 2014 | $249 | $2,014 |
| 2013 | -- | $2,014 |
| 2012 | -- | $2,014 |
Find assessor info on the county website
Monthly payment
Est. payment
Payment breakdown
Explore the cost of this home by adjusting the details. Changes won't be saved.Climate risks
Neighborhood: 73142
Nearby schools
Schools provided by the listing agent
- Elementary: Stone Ridge ES
- Middle: Piedmont MS
- High: Piedmont HS
Source: MLSOK/OKCMAR as distributed by MLS GRID. This data may not be complete. We recommend contacting the local school district to confirm school assignments for this home.
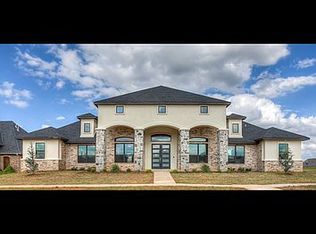
- $531,30010,193 sqft13101 Knight Island Dr, Oklahoma City, OK 73142Off Market
- $482,7004 bd3 ba2.6k sqft8420 NW 130th Ter, Oklahoma City, OK 73142Off Market
- $510,8004 bd3 ba3.5k sqft8917 NW 130th St, Oklahoma City, OK 73142Off Market
- $589,2005 bd4 ba3.3k sqft8425 NW 130th St, Oklahoma City, OK 73142Off Market
Similar homes
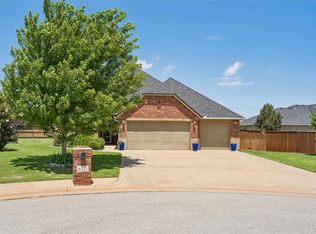
- $399,0003 bd3 ba2.2k sqft8421 NW 126th St, Oklahoma City, OK 73142For Sale
 MLS ID #1229785, Brittany Ella, Senemar & Associates. MLSOK/OKCMAR as distributed by MLS GRID
 - $559,9005 bd3 ba2.8k sqft14720 Ashore Dr, Oklahoma City, OK 73142For Sale
 MLS ID #1240754, Sabrina Kettle, Ariston Realty. MLSOK/OKCMAR as distributed by MLS GRID
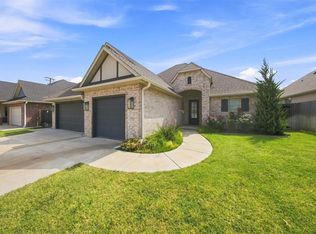
 - $495,0003 bd3 ba2.1k sqft10608 Emily Cir, Oklahoma City, OK 73120For Sale
 MLS ID #1243487, Carolyn Sims, Epique Realty. MLSOK/OKCMAR as distributed by MLS GRID
 - $475,0004 bd3 ba2.4k sqft13500 Front Porch Dr, Piedmont, OK 73078For Sale
 MLS ID #1242263, Rhonda King, SERV Realty. MLSOK/OKCMAR as distributed by MLS GRID
