Beautifully maintained Chapel Creek home with 4 bedrooms, a dedicated office, and 3 full bathrooms. Designer finishes and rich wood details add character throughout. The open kitchen features a breakfast bar and flows into the spacious living area. A formal dining room with built-in bookshelves offers additional function and charm. The primary suite includes dual vanities, a built-in makeup vanity, and a large walk-in closet. Outside, enjoy an extended covered patio, oversized concrete entertaining area, sprinkler system, and 220V service ready for a future hot tub. Located in the Piedmont School District with access to a neighborhood pool, recreation center, playgrounds, and walking trails.
Enjoy the outdoors from the extended covered patio with an oversized concrete entertaining area, 220-volt service ready for a future hot tub, and a sprinkler system to help keep the yard looking its best.
Located in sought-after Chapel Creek and the Piedmont School District, you'll also enjoy neighborhood amenities including a pool, recreation center, playgrounds, and walking trails.
With an improved price and exceptional features, this is one you won't want to miss. Schedule your private showing today!
For sale
Price cut: $3K (9/7)
$357,000
8920 NW 111th St, Oklahoma City, OK 73162
4beds
2,324sqft
Single Family Residence
Built in 2007
7,474 Square Feet Lot
$-- Zestimate®
$154/sqft
$27/mo HOA
What's special
Sprinkler systemDesigner finishesLarge walk-in closetBuilt-in makeup vanityRich wood detailsBreakfast barOpen kitchen
- 81 days
- 393
- 22
Zillow last checked:
Listing updated:
Listed by:
Sabrina Adams 405-772-3241,
Arrived OKC
Source: MLSOK/OKCMAR as distributed by MLS GRID,MLS#: 1235090
Facts & features
Interior
Bedrooms & bathrooms
- Bedrooms: 4
- Bathrooms: 3
- Full bathrooms: 3
Heating
- Has Heating (Unspecified Type)
Cooling
- Has cooling: Yes
Appliances
- Included: Gas Range
Features
- Number of fireplaces: 1
- Fireplace features: Gas Log
Interior area
- Total structure area: 2,324
- Total interior livable area: 2,324 sqft
Property
Parking
- Total spaces: 2
- Parking features: Garage
- Garage spaces: 2
Accessibility
- Accessibility features: Accessible Bedroom, Accessible Doors
Features
- Levels: One
- Stories: 1
- Fencing: Wood
Lot
- Size: 7,474 Square Feet
- Features: Cul-De-Sac, Interior Lot
Details
- Parcel number: 8920NW111th73162
- Special conditions: None
Construction
Type & style
- Home type: SingleFamily
- Architectural style: Ranch,Traditional
- Property subtype: Single Family Residence
Materials
- Brick & Frame
- Foundation: Slab
- Roof: Composition
Condition
- Year built: 2007
Community & HOA
HOA
- Has HOA: Yes
- Services included: Common Area Maintenance
- HOA fee: $319 annually
Location
- Region: Oklahoma City
Financial & listing details
- Price per square foot: $154/sqft
- Tax assessed value: $253,880
- Annual tax amount: $3,528
- Date on market: 6/18/2026
- Listing terms: Cash,Conventional,Sell FHA or VA,VA
Estimated market value
Not available
Estimated sales range
Not available
Not available
Price history
| Date | Event | Price |
|---|---|---|
| 9/7/2026 | Price change | $357,000-0.8%$154/sqft |
Source:  MLSOK/OKCMAR as distributed by MLS GRID #1235090 Report a problem MLSOK/OKCMAR as distributed by MLS GRID #1235090 Report a problem | ||
| 8/21/2026 | Price change | $360,000-0.7%$155/sqft |
Source: MLSOK/OKCMAR as distributed by MLS GRID #1235090 Report a problem | ||
| 8/2/2026 | Pending sale | $362,500$156/sqft |
Source: MLSOK/OKCMAR as distributed by MLS GRID #1235090 Report a problem | ||
| 7/7/2026 | Price change | $362,500-2%$156/sqft |
Source: MLSOK/OKCMAR as distributed by MLS GRID #1235090 Report a problem | ||
| 6/18/2026 | Listed for sale | $370,000+80.5%$159/sqft |
Source: MLSOK/OKCMAR as distributed by MLS GRID #1235090 Report a problem | ||
| 3/24/2021 | Listing removed | -- |
Source: Owner Report a problem | ||
| 5/22/2015 | Listing removed | $205,000$88/sqft |
Source: Owner Report a problem | ||
| 3/5/2015 | Price change | $205,000+2.6%$88/sqft |
Source: Owner Report a problem | ||
| 1/9/2015 | Price change | $199,900-4.8%$86/sqft |
Source: RE/MAX 1st #560390 Report a problem | ||
| 9/30/2014 | Price change | $209,900-4.4%$90/sqft |
Source: RE/MAX 1st #560390 Report a problem | ||
| 7/27/2014 | Listed for sale | $219,500+5.5%$94/sqft |
Source: RE/MAX First #560390 Report a problem | ||
| 8/29/2007 | Sold | $208,000+749%$90/sqft |
Source: MLSOK/OKCMAR as distributed by MLS GRID #282716 Report a problem | ||
| 11/1/2006 | Sold | $24,500$11/sqft |
Source: Public Record Report a problem | ||
Public tax history
| Year | Property taxes | Tax assessment |
|---|---|---|
| 2025 | $3,529 +2.7% | $27,926 +3% |
| 2024 | $3,435 +5.1% | $27,112 +3% |
| 2023 | $3,267 +1.7% | $26,323 +3% |
| 2022 | $3,212 +0.8% | $25,556 +3% |
| 2021 | $3,186 +1% | $24,812 +3% |
| 2020 | $3,156 +42.6% | $24,090 -2% |
| 2019 | $2,213 +1.9% | $24,585 +1.8% |
| 2018 | $2,171 -27% | $24,145 +2.6% |
| 2017 | $2,975 | $23,539 +1.9% |
| 2016 | $2,975 +5% | $23,099 -0.7% |
| 2015 | $2,834 +3% | $23,253 0% |
| 2014 | $2,751 | $23,254 +0% |
| 2013 | -- | $23,253 |
| 2012 | -- | $23,253 -2.1% |
| 2011 | -- | $23,753 +3.4% |
| 2010 | -- | $22,964 +0.5% |
| 2009 | -- | $22,849 +0.8% |
| 2008 | -- | $22,671 +9547.2% |
| 2007 | -- | $235 |
Find assessor info on the county website
Monthly payment
Est. payment
Payment breakdown
Explore the cost of this home by adjusting the details. Changes won't be saved.Climate risks
Neighborhood: 73162
Nearby schools
Schools provided by the listing agent
- Elementary: Stone Ridge ES
- Middle: Piedmont MS
- High: Piedmont HS
Source: MLSOK/OKCMAR as distributed by MLS GRID. This data may not be complete. We recommend contacting the local school district to confirm school assignments for this home.

Similar homes
- $362,9004 bd3 ba2.4k sqft6701 NW 121st St, Oklahoma City, OK 73162For Sale
 MLS ID #1244267, Anum Lakhani, Realty of America LLC. MLSOK/OKCMAR as distributed by MLS GRID
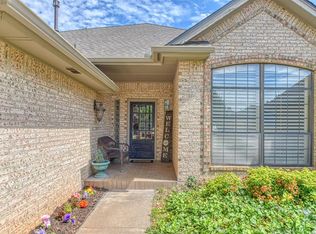
 - $339,0004 bd3 ba2.6k sqft6625 NW 115th St, Oklahoma City, OK 73162For Sale
 MLS ID #1232670, Darryl Rawlins, Moore Homes LLC. MLSOK/OKCMAR as distributed by MLS GRID
 - $289,9003 bd2 ba2.5k sqft8113 NW 118th St, Oklahoma City, OK 73162For Sale
 MLS ID #1232693, Thomas Hall, Keller Williams Realty Elite. MLSOK/OKCMAR as distributed by MLS GRID
 - $350,0003 bd2 ba2.1k sqft3477 Eastridge Cir NE, Piedmont, OK 73078For Sale
 MLS ID #1230176, Angela Burrows, H&W Realty Branch. MLSOK/OKCMAR as distributed by MLS GRID
