Beautifully designed and meticulously maintained by its original owner, this exceptional home has been lightly lived in as a second home. Filled with natural light, the open-concept floor plan seamlessly connects the chef's kitchen, dining, and living spaces, making it ideal for both everyday living and entertaining. The chef's kitchen features abundant cabinetry, under-cabinet lighting, a farmhouse sink, breakfast bar, and generous prep space. Rich wood-look tile flooring flows throughout the main living areas, while the gas fireplace, flanked by custom built-ins, creates a warm and inviting focal point. The spacious primary suite is a true retreat with a spa-inspired bath featuring a whirlpool tub, separate shower, dual vanities, an oversized closet with dual dressers, and direct access to the laundry room. A 4th bedroom can also serve as an optional study, providing flexibility for a home office, guest room, or additional living space, while the convenient mud bench adds everyday functionality.
Step outside to enjoy the private covered patio, offering a peaceful place to relax or entertain. Located in a gated community with a neighborhood pool, the HOA provides full lawn maintenance—including mowing, mulch, and seasonal landscape care—allowing for a truly low-maintenance, lock-and-leave lifestyle. Just minutes from Mitch Park, shopping, dining, and entertainment, this home offers the perfect blend of luxury, convenience, and carefree living.
Pending
$498,750
2408 Semillon Way, Edmond, OK 73012
4beds
2,510sqft
Single Family Residence
Built in 2018
9,095 Square Feet Lot
$-- Zestimate®
$199/sqft
$165/mo HOA
What's special
Neighborhood poolSpa-inspired bathOpen-concept floor planCustom built-insWhirlpool tubSpacious primary suiteDual vanities
- 47 days
- 141
- 9
Likely to sell faster than
Zillow last checked:
Listing updated:
Listed by:
Cathy McCown 405-833-8913,
Chinowth & Cohen
Source: MLSOK/OKCMAR as distributed by MLS GRID,MLS#: 1237252
Facts & features
Interior
Bedrooms & bathrooms
- Bedrooms: 4
- Bathrooms: 3
- Full bathrooms: 3
Heating
- Has Heating (Unspecified Type)
Cooling
- Has cooling: Yes
Features
- Number of fireplaces: 1
Interior area
- Total structure area: 2,510
- Total interior livable area: 2,510 sqft
Property
Parking
- Total spaces: 3
- Parking features: Garage
- Garage spaces: 3
Features
- Levels: One
- Stories: 1
Lot
- Size: 9,095 Square Feet
- Features: Interior Lot
Details
- Parcel number: 2408NONESemillon73012
- Special conditions: None
Construction
Type & style
- Home type: SingleFamily
- Architectural style: Traditional
- Property subtype: Single Family Residence
Materials
- Brick & Frame
- Foundation: Slab
- Roof: Composition
Condition
- Year built: 2018
Utilities & green energy
- Utilities for property: Cable Available, Public
Community & HOA
HOA
- Has HOA: Yes
- Services included: Gated Entry, Exterior Maintenance, Pool
- HOA fee: $1,980 annually
Location
- Region: Edmond
Financial & listing details
- Price per square foot: $199/sqft
- Tax assessed value: $452,775
- Annual tax amount: $5,237
- Date on market: 8/27/2026
- Electric utility on property: Yes
Estimated market value
Not available
Estimated sales range
Not available
$2,564/mo
Price history
| Date | Event | Price |
|---|---|---|
| 9/17/2026 | Pending sale | $498,750$199/sqft |
Source:  MLSOK/OKCMAR as distributed by MLS GRID #1237252 Report a problem MLSOK/OKCMAR as distributed by MLS GRID #1237252 Report a problem | ||
| 8/27/2026 | Listed for sale | $498,750$199/sqft |
Source: MLSOK/OKCMAR as distributed by MLS GRID #1237252 Report a problem | ||
| 8/18/2026 | Listing removed | $498,750$199/sqft |
Source: MLSOK/OKCMAR as distributed by MLS GRID #1237252 Report a problem | ||
| 7/22/2026 | Pending sale | $498,750$199/sqft |
Source: MLSOK/OKCMAR as distributed by MLS GRID #1237252 Report a problem | ||
| 7/1/2026 | Listed for sale | $498,750+38.6%$199/sqft |
Source: MLSOK/OKCMAR as distributed by MLS GRID #1237252 Report a problem | ||
| 7/16/2018 | Sold | $359,900+471.3%$143/sqft |
Source: MLSOK/OKCMAR as distributed by MLS GRID #812819 Report a problem | ||
| 8/16/2017 | Sold | $63,000+0.8%$25/sqft |
Source: Public Record Report a problem | ||
| 2/18/2015 | Sold | $62,500$25/sqft |
Source: Public Record Report a problem | ||
Public tax history
| Year | Property taxes | Tax assessment |
|---|---|---|
| 2025 | $5,237 +5.1% | $49,804 +5% |
| 2024 | $4,982 +5.8% | $47,432 +5% |
| 2023 | $4,709 +4.6% | $45,174 +5% |
| 2022 | $4,502 +5.5% | $43,023 +5% |
| 2021 | $4,268 -2.4% | $40,975 -1.2% |
| 2020 | $4,371 +12.7% | $41,470 +0.3% |
| 2019 | $3,880 +1606.9% | $41,360 +1607% |
| 2018 | $227 -11.5% | $2,423 |
| 2017 | $257 | $2,423 |
| 2016 | $257 +0.2% | $2,423 |
| 2015 | $256 | $2,423 |
Find assessor info on the county website
Monthly payment
Est. payment
Payment breakdown
Explore the cost of this home by adjusting the details. Changes won't be saved.Climate risks
Neighborhood: 73012
Nearby schools
Schools provided by the listing agent
- Elementary: Frontier ES
- Middle: Cheyenne MS
- High: North HS
Source: MLSOK/OKCMAR as distributed by MLS GRID. This data may not be complete. We recommend contacting the local school district to confirm school assignments for this home.
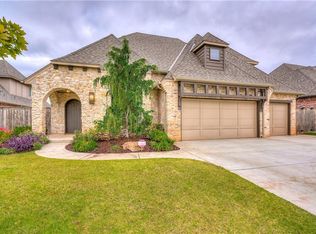
Similar homes
- $465,0004 bd4 ba2.7k sqft18513 Haslemere Ln, Edmond, OK 73012For Sale
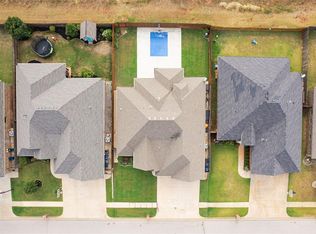 MLS ID #1252071, Andrew Foshee, Keller Williams Central OK. MLSOK/OKCMAR as distributed by MLS GRID
 - $639,5004 bd3 ba2.8k sqft3209 Silvercliffe Ct, Edmond, OK 73012For Sale
 MLS ID #1250054, Mary Patterson, Stetson Bentley Realty LLC. MLSOK/OKCMAR as distributed by MLS GRID
 - $366,0003 bd3 ba2.1k sqft505 NW 197th St, Edmond, OK 73012For Sale
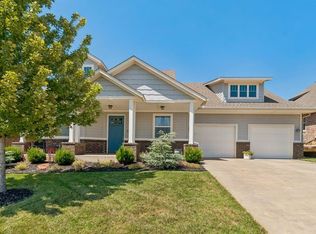 MLS ID #1240410, Shelley Cantrell, Modern Abode Realty. MLSOK/OKCMAR as distributed by MLS GRID
 - $412,5003 bd2 ba2.1k sqft2501 NW 179th St, Edmond, OK 73012For Sale
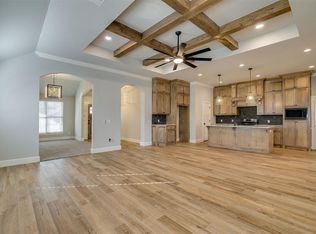 MLS ID #1252815, Kari Carnes, RE/MAX Preferred. MLSOK/OKCMAR as distributed by MLS GRID
