Welcome to this beautifully appointed custom home in the sought-after Fallbrook community of Edmond! Thoughtfully designed for both everyday living and entertaining, this spacious home offers elegance, comfort, and exceptional functionality.
The grand open-concept living and kitchen area is filled with natural light and features a large island with seating, gas cooktop, generous counter space, beverage refrigerator, built-in buffet, and spacious pantry.
The versatile floor plan includes a PRIVATE MOTHER IN LAW SUITE w/ a LARGE BATHROOM, ideal for guests or just added privacy. The spacious primary suite offers a spa-inspired bath and oversized closet with convenient access to the laundry room. The primary toilet was replaced in 2022. A dedicated study with custom built-ins and coffered ceiling provides a beautiful home office.
Upstairs, the large bonus/game room features a built-in wet bar, abundant storage, and half bath—perfect for movie nights, game days, a playroom, or entertaining.
The oversized laundry/mudroom offers abundant built-in storage and a convenient drop zone just off the garage. There is an ABOVE GROUND STORM SHELTER in the 3rd car garage.
Beautiful finishes include designer lighting and fixtures, High-level quartz, marble, wood flooring, custom built-ins, and a timeless neutral palette.
Recent updates include both downstairs AC units replaced in 2022 and 2025, updated sprinkler system in 2022, Bosch dishwasher in 2024, primary toilet in 2022, and garbage disposal replaced in 2026.
Enjoy the east-facing covered patio with fireplace overlooking a generous backyard with room for a pool and plenty of space to create your own outdoor retreat.
Fallbrook amenities include FOUR PONDS, COMMUNITY POOL, CLUBHOUSE, WALKING TRAILS and SPORTS COURTS. Luxury, thoughtful design, and resort-style living come together in this exceptional Edmond home!
For sale
Price cut: $15K (10/28)
$725,000
3216 Hillside Dr, Edmond, OK 73012
4beds
3,446sqft
Single Family Residence
Built in 2015
0.28 Acres Lot
$718,500 Zestimate®
$210/sqft
$94/mo HOA
What's special
Timeless neutral paletteSpa-inspired bathHigh-level quartzCustom built-insSpacious primary suiteWood flooringGenerous counter space
- 62 days
- 957
- 66
Zillow last checked:
Listing updated:
Listed by:
Jessica Hamilton 479-252-1991,
Coldwell Banker Select
Source: MLSOK/OKCMAR as distributed by MLS GRID,MLS#: 1248457
Facts & features
Interior
Bedrooms & bathrooms
- Bedrooms: 4
- Bathrooms: 5
- Full bathrooms: 3
- 1/2 bathrooms: 2
Heating
- Central
Cooling
- Has cooling: Yes
Appliances
- Included: Dishwasher, Disposal, Microwave, Built-In Electric Oven, Built-In Gas Range
Features
- Paint Woodwork
- Flooring: Carpet, Tile
- Number of fireplaces: 1
- Fireplace features: Gas Log
Interior area
- Total structure area: 3,446
- Total interior livable area: 3,446 sqft
Property
Parking
- Total spaces: 3
- Parking features: Concrete
- Garage spaces: 3
Features
- Levels: Multi/Split
- Exterior features: Rain Gutters
Lot
- Size: 0.28 Acres
- Features: Interior Lot
Details
- Parcel number: 3216NONEHillside73012
- Special conditions: None
Construction
Type & style
- Home type: SingleFamily
- Architectural style: Craftsman
- Property subtype: Single Family Residence
Materials
- Brick & Frame
- Foundation: Slab
Condition
- Year built: 2015
Utilities & green energy
- Utilities for property: Public
Community & HOA
HOA
- Has HOA: Yes
- Services included: Gated Entry, Common Area Maintenance, Pool, Recreation Facility
- HOA fee: $1,125 annually
Location
- Region: Edmond
Financial & listing details
- Price per square foot: $210/sqft
- Tax assessed value: $675,305
- Annual tax amount: $7,706
- Date on market: 9/14/2026
Estimated market value
$718,500
$683,000 - $754,000
$4,054/mo
Price history
| Date | Event | Price |
|---|---|---|
| 10/28/2026 | Price change | $725,000-2%$210/sqft |
Source:  MLSOK/OKCMAR as distributed by MLS GRID #1248457 Report a problem | ||
| 10/12/2026 | Listed for sale | $740,000$215/sqft |
Source: MLSOK/OKCMAR as distributed by MLS GRID #1248457 Report a problem | ||
| 9/22/2026 | Pending sale | $740,000$215/sqft |
Source: MLSOK/OKCMAR as distributed by MLS GRID #1248457 Report a problem | ||
| 9/14/2026 | Listed for sale | $740,000+25%$215/sqft |
Source: MLSOK/OKCMAR as distributed by MLS GRID #1248457 Report a problem | ||
| 10/6/2021 | Sold | $592,000-1.2%$172/sqft |
Source: MLSOK/OKCMAR as distributed by MLS GRID #970146 Report a problem | ||
| 8/20/2021 | Pending sale | $599,000$174/sqft |
Source: MLSOK/OKCMAR as distributed by MLS GRID #970146 Report a problem | ||
| 8/6/2021 | Listed for sale | $599,000+3.3%$174/sqft |
Source: MLSOK/OKCMAR as distributed by MLS GRID #970146 Report a problem | ||
| 3/3/2021 | Sold | $580,000-3.3%$168/sqft |
Source: MLSOK/OKCMAR as distributed by MLS GRID #929909 Report a problem | ||
| 2/1/2021 | Pending sale | $599,500$174/sqft |
Source: Metro First Realty #929909 Report a problem | ||
| 9/29/2020 | Listed for sale | $599,500+6.7%$174/sqft |
Source: Metro First Realty #929909 Report a problem | ||
| 5/28/2019 | Sold | $562,000-0.4%$163/sqft |
Source: MLSOK/OKCMAR as distributed by MLS GRID #855189 Report a problem | ||
| 3/16/2019 | Pending sale | $564,500$164/sqft |
Source: Metro First Realty #855189 Report a problem | ||
| 3/2/2019 | Listed for sale | $564,500$164/sqft |
Source: Metro First Realty #855189 Report a problem | ||
Public tax history
| Year | Property taxes | Tax assessment |
|---|---|---|
| 2025 | $7,706 +3.2% | $74,282 +3% |
| 2024 | $7,470 +3.8% | $72,119 +3% |
| 2023 | $7,195 +1.1% | $70,019 +3% |
| 2022 | $7,113 +11.1% | $67,980 +10.6% |
| 2021 | $6,404 +3.2% | $61,490 +4.5% |
| 2020 | $6,203 +11.3% | $58,850 -0.9% |
| 2019 | $5,573 -1.8% | $59,400 -1.8% |
| 2018 | $5,676 -11.5% | $60,500 +0% |
| 2017 | $6,417 | $60,499 |
| 2016 | $6,417 +0.2% | $60,499 +11103.5% |
| 2015 | $6,403 +11131.7% | $540 |
| 2014 | $57 | $540 |
Find assessor info on the county website
Monthly payment
Est. payment
Payment breakdown
Explore the cost of this home by adjusting the details. Changes won't be saved.Climate risks
Neighborhood: Fall Brook
Nearby schools
Schools provided by the listing agent
- Elementary: Frontier ES
- Middle: Cheyenne MS
- High: North HS
Source: MLSOK/OKCMAR as distributed by MLS GRID. This data may not be complete. We recommend contacting the local school district to confirm school assignments for this home.
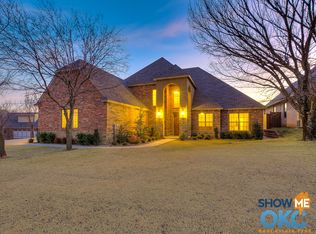

Similar homes
- $759,0004 bd4 ba4k sqft1833 Red Prairie Dr, Edmond, OK 73025For Sale
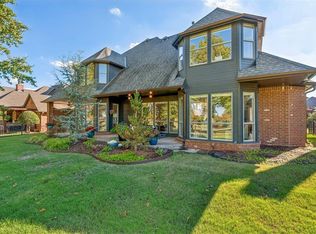 MLS ID #1257731, Heather Porter, Stetson Bentley Realty LLC. MLSOK/OKCMAR as distributed by MLS GRID
- $660,0004 bd4 ba4.2k sqft1400 NW 192nd Ter, Edmond, OK 73012For Sale
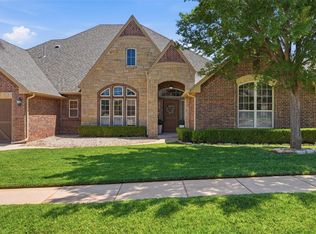 MLS ID #1249000, Crystal Lepchenske, Copper Creek Real Estate. MLSOK/OKCMAR as distributed by MLS GRID
- $874,9005 bd4 ba3.7k sqft2654 S Loblolly Ln, Edmond, OK 73012For Sale
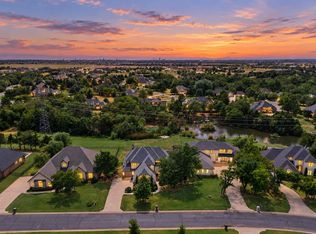 MLS ID #1246712, Karen Blevins, Chinowth & Cohen. MLSOK/OKCMAR as distributed by MLS GRID
- $699,0004 bd4 ba3.1k sqft5317 Gateway Bridge Ct, Edmond, OK 73034For Sale
 MLS ID #1249213, Jennifer Whitten, LRE Realty, LLC. MLSOK/OKCMAR as distributed by MLS GRID
