Welcome home to this beautifully maintained 2012 Edmond home, offering a spacious, thoughtfully designed floor plan and an impressive list of updates! The open-concept living, dining, and kitchen areas create an inviting space for everyday living and entertaining, featuring vaulted ceilings, abundant natural light, built-in shelving, and a cozy fireplace. The kitchen offers ample cabinetry, generous counter space, and a functional layout that flows seamlessly into the main living area.
The spacious primary suite provides a relaxing retreat with a private bath and walk-in closet featuring a redesigned layout. Additional bedrooms, a dedicated office, and multiple bathrooms offer flexibility for a variety of lifestyles and needs.
Step outside to enjoy the covered patio, complete with an electronic patio screen for added comfort and privacy. The unique three-car garage configuration is another standout feature, with an oversized two-car garage and above-ground storm shelter on one side of the home and a separate third-car garage on the opposite side, offering added flexibility for parking, storage, hobbies, or a workspace.
Numerous improvements add even more value, including a new roof, gutters, and shutters in 2025, a new hot water heater, microwave, disposal, sprinkler control unit, and wood-look tile flooring in 2025; new carpet in the office and primary bedroom and a fence replacement in 2025. Additional improvements include an HVAC system replaced approximately four years ago, electronic patio screen and stunning landscaping.
Located in Edmond’s desirable Griffin Park community, residents enjoy access to neighborhood amenities including a community pool, clubhouse, fitness center, playground, stocked fishing pond, picnic areas, and sidewalks. With its functional layout, distinctive garage setup, thoughtful updates, and neighborhood amenities, this home offers an exceptional opportunity to enjoy comfortable living in a welcoming Edmond community.
For sale
$435,000
1417 NW 175th Ct, Edmond, OK 73012
4beds
2,399sqft
Single Family Residence
Built in 2012
8,550 Square Feet Lot
$-- Zestimate®
$181/sqft
$47/mo HOA
What's special
Above-ground storm shelterStunning landscapingBuilt-in shelvingUnique three-car garage configurationAdditional bedroomsFunctional layoutMultiple bathrooms
- 14 days
- 794
- 63
Likely to sell faster than
Zillow last checked:
Listing updated:
Listed by:
Whitney Taylor 405-706-2556,
Brix Realty
Source: MLSOK/OKCMAR as distributed by MLS GRID,MLS#: 1256858
Facts & features
Interior
Bedrooms & bathrooms
- Bedrooms: 4
- Bathrooms: 3
- Full bathrooms: 3
Heating
- Central
Cooling
- Has cooling: Yes
Appliances
- Included: Dishwasher, Disposal, Microwave, Refrigerator, Washer/Dryer, Gas Range
Features
- Number of fireplaces: 1
- Fireplace features: Gas Log
Interior area
- Total structure area: 2,399
- Total interior livable area: 2,399 sqft
Property
Parking
- Total spaces: 3
- Parking features: Garage
- Garage spaces: 3
Features
- Levels: One
- Stories: 1
- Exterior features: Rain Gutters
- Fencing: Wood
Lot
- Size: 8,550 Square Feet
- Features: Interior Lot
Details
- Parcel number: 1417NW175th73012
- Special conditions: None
Construction
Type & style
- Home type: SingleFamily
- Architectural style: Traditional
- Property subtype: Single Family Residence
Materials
- Brick & Frame
- Foundation: Slab
- Roof: Composition
Condition
- Year built: 2012
Utilities & green energy
- Utilities for property: High Speed Internet, Public
Community & HOA
HOA
- Has HOA: Yes
- Services included: Common Area Maintenance, Pool, Recreation Facility
- HOA fee: $560 annually
Location
- Region: Edmond
Financial & listing details
- Price per square foot: $181/sqft
- Tax assessed value: $303,500
- Annual tax amount: $3,896
- Date on market: 11/5/2026
- Electric utility on property: Yes
Estimated market value
Not available
Estimated sales range
Not available
Not available
Price history
| Date | Event | Price |
|---|---|---|
| 11/5/2026 | Listed for sale | $435,000+50.5%$181/sqft |
Source:  MLSOK/OKCMAR as distributed by MLS GRID #1256858 Report a problem | ||
| 12/20/2016 | Sold | $289,000-2%$120/sqft |
Source: MLSOK/OKCMAR as distributed by MLS GRID #752737 Report a problem | ||
| 12/1/2016 | Listed for sale | $295,000+5.7%$123/sqft |
Source: Keller Williams - Keller Williams Realty Elite #752737 Report a problem | ||
| 1/25/2013 | Sold | $279,000+159.5%$116/sqft |
Source: Public Record Report a problem | ||
| 6/29/2007 | Sold | $107,500$45/sqft |
Source: Public Record Report a problem | ||
Public tax history
| Year | Property taxes | Tax assessment |
|---|---|---|
| 2025 | $3,897 +0.3% | $33,385 |
| 2024 | $3,885 +0.8% | $33,385 |
| 2023 | $3,854 -0.9% | $33,385 |
| 2022 | $3,889 +1% | $33,385 |
| 2021 | $3,850 -1.3% | $33,385 +0.2% |
| 2020 | $3,900 +32.2% | $33,330 +2.7% |
| 2019 | $2,951 +0.2% | $32,450 +0.2% |
| 2018 | $2,946 -23.6% | $32,396 -1.2% |
| 2017 | $3,855 | $32,779 +0.3% |
| 2016 | $3,855 -2.2% | $32,669 +1.6% |
| 2015 | $3,942 +3.4% | $32,163 +2.1% |
| 2014 | $3,811 | $31,492 +7240.8% |
| 2013 | -- | $429 -22.8% |
| 2012 | -- | $556 |
| 2011 | -- | $556 |
| 2010 | -- | $556 |
| 2009 | -- | $556 -22.5% |
| 2008 | -- | $717 |
Find assessor info on the county website
Monthly payment
Est. payment
Payment breakdown
Explore the cost of this home by adjusting the details. Changes won't be saved.Climate risks
Neighborhood: 73012
Nearby schools
Schools provided by the listing agent
- Elementary: Washington Irving ES
- Middle: Heartland MS
- High: Santa Fe HS
Source: MLSOK/OKCMAR as distributed by MLS GRID. This data may not be complete. We recommend contacting the local school district to confirm school assignments for this home.


Similar homes
- $515,0004 bd4 ba2.6k sqft1700 NW 179th St, Edmond, OK 73012For Sale
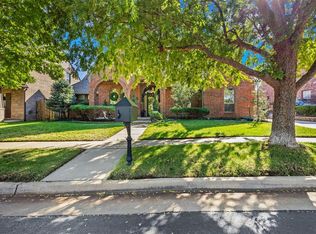 MLS ID #1257208, Kasey Reyes, Listorshow. MLSOK/OKCMAR as distributed by MLS GRID
- $459,9004 bd4 ba2.7k sqft18513 Haslemere Ln, Edmond, OK 73012For Sale
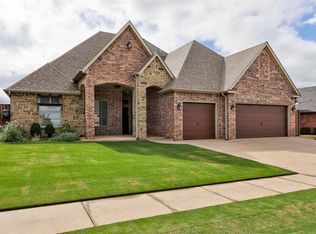 MLS ID #1252071, Andrew Foshee, Keller Williams Central OK. MLSOK/OKCMAR as distributed by MLS GRID
- $522,0004 bd4 ba3.3k sqft17021 Holly Burn Cir, Edmond, OK 73012For Sale
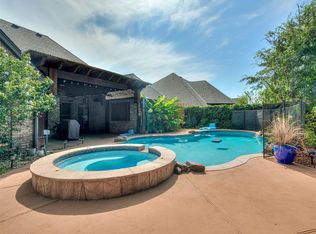 MLS ID #1250597, Samantha Marin, Horner McClure & Associates. MLSOK/OKCMAR as distributed by MLS GRID
- $475,0005 bd3 ba2.8k sqft19004 Barnstable Ct, Edmond, OK 73012For Sale
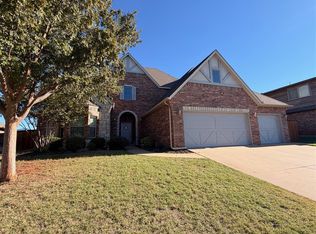 MLS ID #1254144, Jennifer Whitten, LRE Realty, LLC. MLSOK/OKCMAR as distributed by MLS GRID
