Welcome to beautiful Faircloud in Northeast Edmond! Ideally located near Covell and Coltrane with easy access to I-35, shopping and dining, this spacious 4-bedroom, 3,013 sq ft home offers the perfect blend of comfort, style, an exceptional outdoor lifestyle for an incredible price in the award winning Edmond school district.
The thoughtfully designed main level features two living areas, two dining spaces, a private office, and a convenient laundry room. Enjoy beautiful wood floors, updated tile, abundant natural light and lovely views of the greenbelt. The kitchen offers a breakfast bar, built-in oven and microwave, glass cooktop convertible to gas, and pull-out pantry drawers.
The first floor primary suite is a true retreat! The beautifully renovated bath (May 2026) features a stunning wet-room design with a soaking tub, walk-in rain shower, pebble flooring and heated towel rack. Upstairs you'll find three generous bedrooms, two updated baths and a versatile bonus room with walkout attic access.
The backyard is where this home truly shines! Situated on a cul-de-sac and backing directly to the Faircloud trails and greenbelt, this private oasis features a spacious east-facing covered porch with flagstone flooring, charming stone pathways and a gravel fire pit nestled beneath a magnificent shade tree. Perfect for morning coffee, weekend grilling or entertaining friends!
Faircloud residents enjoy walking trails, two fishing ponds, playgrounds, a basketball court and expansive greenbelt spaces.
Beautiful updates (but still room to make it your own-ask about flooring allowance),space to spread out and a backyard setting that's hard to find. Come discover the lifestyle waiting for you in Faircloud!
For sale
Price cut: $30K (11/19)
$430,000
2618 Pawnee Xing, Edmond, OK 73034
4beds
3,013sqft
Single Family Residence
Built in 1997
0.3 Acres Lot
$423,600 Zestimate®
$143/sqft
$52/mo HOA
What's special
Soaker tubWalk-in rain showerTwo dining spacesNewly renovated primary bathPebble flooringReal wood floorsUpdated tile
- 19 days
- 1,821
- 189
Likely to sell faster than
Zillow last checked:
Listing updated:
Listed by:
Jessica Robinson 405-600-5355,
Senemar & Associates
Source: MLSOK/OKCMAR as distributed by MLS GRID,MLS#: 1255356
Facts & features
Interior
Bedrooms & bathrooms
- Bedrooms: 4
- Bathrooms: 4
- Full bathrooms: 3
- 1/2 bathrooms: 1
Heating
- Zoned
Cooling
- Has cooling: Yes
Appliances
- Included: Built-In Electric Oven, Built-In Electric Range
Features
- Combo Woodwork, Stained Wood
- Flooring: Carpet, Tile, Wood
- Number of fireplaces: 1
- Fireplace features: Gas Log
Interior area
- Total structure area: 3,013
- Total interior livable area: 3,013 sqft
Video & virtual tour
Property
Parking
- Total spaces: 3
- Parking features: Concrete
- Garage spaces: 3
Features
- Levels: Two
- Stories: 2
- Exterior features: Rain Gutters
- Fencing: Combination
Lot
- Size: 0.3 Acres
- Features: Cul-De-Sac, Greenbelt, Interior Lot
Details
- Parcel number: 2618NONEPawnee73034
- Special conditions: Owner Associate
Construction
Type & style
- Home type: SingleFamily
- Architectural style: Dallas
- Property subtype: Single Family Residence
Materials
- Brick & Frame
- Foundation: Slab
- Roof: Composition
Condition
- Year built: 1997
Utilities & green energy
- Utilities for property: Cable Available, High Speed Internet, Public
Community & HOA
HOA
- Has HOA: Yes
- Services included: Greenbelt, Common Area Maintenance
- HOA fee: $625 annually
Location
- Region: Edmond
Financial & listing details
- Price per square foot: $143/sqft
- Tax assessed value: $332,023
- Annual tax amount: $3,735
- Date on market: 11/3/2026
- Electric utility on property: Yes
Estimated market value
$423,600
$402,000 - $445,000
$3,514/mo
Price history
| Date | Event | Price |
|---|---|---|
| 11/19/2026 | Price change | $430,000-6.5%$143/sqft |
Source:  MLSOK/OKCMAR as distributed by MLS GRID #1255356 Report a problem | ||
| 11/3/2026 | Listed for sale | $460,000+64.3%$153/sqft |
Source: MLSOK/OKCMAR as distributed by MLS GRID #1255356 Report a problem | ||
| 4/23/2018 | Sold | $280,000+0%$93/sqft |
Source: Public Record Report a problem | ||
| 12/27/2017 | Price change | $279,900-1.8%$93/sqft |
Source: Keller Williams Realty Central Oklahoma #774847 Report a problem | ||
| 10/23/2017 | Price change | $284,900-5%$95/sqft |
Source: Keller Williams Realty Central Oklahoma #774847 Report a problem | ||
| 5/31/2017 | Price change | $299,900-7.7%$100/sqft |
Source: Keller Williams Central OK ED #774847 Report a problem | ||
| 3/16/2017 | Listed for sale | $325,000+1.9%$108/sqft |
Source: Keller Williams - Keller Williams Realty Central Oklahoma #764118 Report a problem | ||
| 5/1/2015 | Sold | $319,000$106/sqft |
Source: Agent Provided Report a problem | ||
| 3/4/2015 | Listed for sale | $319,000+22%$106/sqft |
Source: Keller Williams Realty Central Oklahoma #579627 Report a problem | ||
| 12/7/2005 | Sold | $261,500+14.7%$87/sqft |
Source: Public Record Report a problem | ||
| 7/1/2003 | Sold | $228,000+14.6%$76/sqft |
Source: Public Record Report a problem | ||
| 7/20/1999 | Sold | $199,000+4.2%$66/sqft |
Source: Public Record Report a problem | ||
| 6/30/1997 | Sold | $191,000$63/sqft |
Source: Public Record Report a problem | ||
Public tax history
| Year | Property taxes | Tax assessment |
|---|---|---|
| 2025 | $3,735 +3.2% | $36,521 +3% |
| 2024 | $3,619 +3.9% | $35,458 +3% |
| 2023 | $3,484 +2.7% | $34,425 +3% |
| 2022 | $3,393 +3.6% | $33,423 +3% |
| 2021 | $3,276 -1.2% | $32,450 |
| 2020 | $3,315 +8.9% | $32,450 |
| 2019 | $3,044 -0.2% | $32,450 -0.2% |
| 2018 | $3,050 -12.7% | $32,505 -1.3% |
| 2017 | $3,494 | $32,945 -0.7% |
| 2016 | $3,494 -0.5% | $33,165 +11.9% |
| 2015 | $3,510 +19.7% | $29,635 +3% |
| 2014 | $2,932 | $28,772 -1.6% |
| 2013 | -- | $29,248 +2.8% |
| 2012 | -- | $28,464 +5% |
| 2011 | -- | $27,109 -9.7% |
| 2010 | -- | $30,014 -2.9% |
| 2009 | -- | $30,906 -3.7% |
| 2008 | -- | $32,088 +4.5% |
| 2007 | -- | $30,695 +2.7% |
| 2006 | -- | $29,883 +8.9% |
| 2005 | -- | $27,430 -88.5% |
| 2004 | $2,748 | $237,499 +809.1% |
| 2003 | -- | $26,124 +17% |
| 2002 | -- | $22,329 -1.8% |
| 2001 | -- | $22,736 +0.3% |
| 2000 | -- | $22,657 -23.7% |
| 1999 | -- | $29,679 |
Find assessor info on the county website
Monthly payment
Est. payment
Payment breakdown
Explore the cost of this home by adjusting the details. Changes won't be saved.Climate risks
Neighborhood: Faircloud Hills
Nearby schools
Schools provided by the listing agent
- Elementary: Northern Hills ES
- Middle: Sequoyah MS
- High: North HS
Source: MLSOK/OKCMAR as distributed by MLS GRID. This data may not be complete. We recommend contacting the local school district to confirm school assignments for this home.


Similar homes
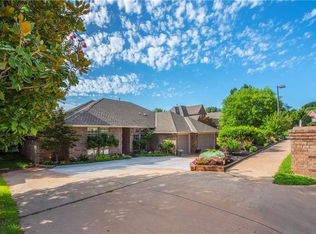
- $419,9004 bd4 ba2.6k sqft3601 Winners Cir, Edmond, OK 73034For Sale
 MLS ID #1253504, Emily Moses, Keller Williams Realty Elite. MLSOK/OKCMAR as distributed by MLS GRID
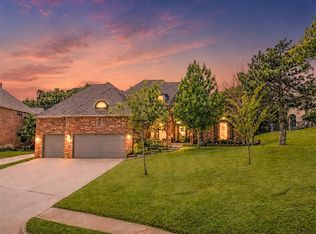
- $425,0003 bd2 ba2.8k sqft13974 S Broadway, Edmond, OK 73034For Sale
 MLS ID #1256328, Karen Blevins, Chinowth & Cohen. MLSOK/OKCMAR as distributed by MLS GRID
- $389,9504 bd3 ba2.5k sqft709 N Creek Dr, Edmond, OK 73034For Sale
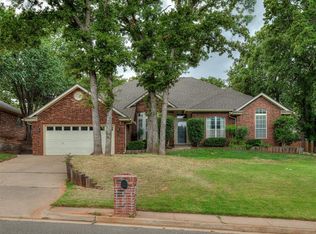 MLS ID #1251549, Lauren Wright, Keller Williams Realty Elite. MLSOK/OKCMAR as distributed by MLS GRID
- $485,0003 bd3 ba3.2k sqft2008 Mistletoe Ct, Edmond, OK 73034For Sale
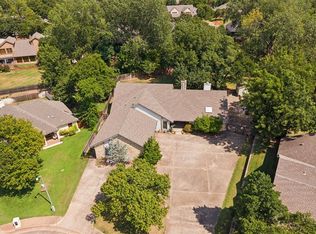 MLS ID #1256884, Ryan Litz, Keller Williams Central OK. MLSOK/OKCMAR as distributed by MLS GRID
