New Price! Nestled on a beautiful wooded lot of more than half an acre in Edmond, this spacious home offers privacy, character and an exceptional setting on a quiet cul-de-sac. A large circle driveway and three-car garage provide plenty of parking and welcoming curb appeal. Inside, the versatile floor plan features three bedrooms, three full baths, two living areas and two dining areas, with open, vaulted spaces that are ideal for entertaining. Stone and wood flooring add warmth and character throughout, while numerous updated Andersen windows bring in abundant natural light and showcase the wooded surroundings. The updated kitchen features stainless steel appliances, a breakfast bar and plenty of workspace, opening comfortably to the main living and entertaining areas. The impressive primary suite is truly a retreat with a large sitting area, soaking tub, remodeled walk-in shower, double vanities and three walk-in closets. Additional highlights include a laundry room with sink and a third-car garage currently used as a workshop with its own heating and air unit, offering great flexibility for hobbies, projects or additional workspace. Also, the 2020 roof has Class 4 impact resistant shingles and one of the zoned heat/air units is 8 years old. Outside, enjoy a spacious, tree-filled backyard with multiple patio areas and a storage shed—a wonderful setting for relaxing or entertaining. All of this in a convenient Edmond location close to shopping, restaurants and everyday amenities, while still enjoying the privacy and space of a large wooded lot.
For sale
Price cut: $25K (8/26)
$500,000
2008 Mistletoe Ct, Edmond, OK 73034
3beds
3,238sqft
Single Family Residence
Built in 1979
0.58 Acres Lot
$485,000 Zestimate®
$154/sqft
$21/mo HOA
What's special
Multiple patio areasStorage shedVersatile floor planQuiet cul-de-sacSpacious tree-filled backyardLarge circle drivewayTwo dining areas
- 50 days
- 908
- 63
Zillow last checked:
Listing updated:
Listed by:
Ryan Litz 405-245-7812,
Keller Williams Central OK
Source: MLSOK/OKCMAR as distributed by MLS GRID,MLS#: 1244545
Facts & features
Interior
Bedrooms & bathrooms
- Bedrooms: 3
- Bathrooms: 3
- Full bathrooms: 3
Primary bedroom
- Description: Built Ins,Ceiling Fan,Double Vanities,Fireplace,Sitting Area,Tub & Shower,Walk In Closet
Bedroom
- Description: Ceiling Fan,Walk In Closet
Bedroom
- Description: Ceiling Fan,Walk In Closet
Bathroom
- Description: Double Vanities,Tub & Shower,Walk In Closet
Dining room
- Description: Ceiling Fan,Living/Dining
Kitchen
- Description: Breakfast Bar,Ceiling Fan,Eating Space,Remodeled
Living room
- Description: Fireplace,Vaulted Ceiling
Other
- Description: Vaulted Ceiling
Heating
- Has Heating (Unspecified Type)
Cooling
- Has cooling: Yes
Appliances
- Included: Dishwasher, Disposal, Refrigerator, Built-In Electric Oven, Built-In Gas Range
Features
- Combo Woodwork
- Flooring: Carpet, Stone, Tile, Wood
- Windows: Double Pane Windows
- Number of fireplaces: 2
- Fireplace features: Masonry
Interior area
- Total structure area: 3,238
- Total interior livable area: 3,238 sqft
Property
Parking
- Total spaces: 3
- Parking features: Concrete
- Garage spaces: 3
- Has uncovered spaces: Yes
Features
- Levels: One
- Stories: 1
- Fencing: Wood
Lot
- Size: 0.58 Acres
- Features: Cul-De-Sac, Interior Lot, Wooded
Details
- Parcel number: 2008NONEMistletoe73034
- Special conditions: None
Construction
Type & style
- Home type: SingleFamily
- Architectural style: Contemporary
- Property subtype: Single Family Residence
Materials
- Stone
- Foundation: Slab
- Roof: Composition
Condition
- Year built: 1979
Utilities & green energy
- Utilities for property: Cable Available, High Speed Internet, Public
Community & HOA
HOA
- Has HOA: Yes
- Services included: Greenbelt, Common Area Maintenance
- HOA fee: $250 annually
Location
- Region: Edmond
Financial & listing details
- Price per square foot: $154/sqft
- Tax assessed value: $376,500
- Annual tax amount: $4,355
- Date on market: 8/14/2026
- Electric utility on property: Yes
Estimated market value
$485,000
$461,000 - $509,000
$3,405/mo
Price history
| Date | Event | Price |
|---|---|---|
| 8/26/2026 | Price change | $500,000-4.8%$154/sqft |
Source:  MLSOK/OKCMAR as distributed by MLS GRID #1244545 Report a problem MLSOK/OKCMAR as distributed by MLS GRID #1244545 Report a problem | ||
| 8/14/2026 | Listed for sale | $525,000+85.8%$162/sqft |
Source: MLSOK/OKCMAR as distributed by MLS GRID #1244545 Report a problem | ||
| 12/18/2015 | Sold | $282,500+82.3%$87/sqft |
Source: MLSOK/OKCMAR as distributed by MLS GRID #701024 Report a problem | ||
| 7/3/1997 | Sold | $155,000$48/sqft |
Source: Public Record Report a problem | ||
Public tax history
| Year | Property taxes | Tax assessment |
|---|---|---|
| 2025 | $4,355 +5.1% | $41,414 +5% |
| 2024 | $4,143 +5.8% | $39,442 +5% |
| 2023 | $3,916 +4.6% | $37,564 +5% |
| 2022 | $3,744 +5.5% | $35,775 +5% |
| 2021 | $3,549 +3.7% | $34,072 +5% |
| 2020 | $3,421 +18% | $32,450 +5% |
| 2019 | $2,900 +1.3% | $30,910 +1.3% |
| 2018 | $2,864 -13.1% | $30,525 -1.8% |
| 2017 | $3,296 | $31,075 +2.5% |
| 2016 | $3,296 +2.8% | $30,305 +2.2% |
| 2015 | $3,207 +9.4% | $29,641 +3% |
| 2014 | $2,932 | $28,777 +3% |
| 2013 | -- | $27,939 -1.5% |
| 2012 | -- | $28,365 -1.4% |
| 2011 | -- | $28,758 +5% |
| 2010 | -- | $27,390 -6.9% |
| 2009 | -- | $29,421 +4.9% |
| 2008 | -- | $28,059 +5% |
| 2007 | -- | $26,722 +5% |
| 2006 | -- | $25,451 +5% |
| 2005 | -- | $24,239 -88.5% |
| 2004 | $2,323 | $209,867 +809.1% |
| 2003 | -- | $23,085 +10.2% |
| 2002 | -- | $20,939 -2.2% |
| 2001 | -- | $21,407 +2.2% |
| 2000 | -- | $20,953 -17.9% |
| 1999 | -- | $25,522 |
Find assessor info on the county website
Monthly payment
Est. payment
Payment breakdown
Explore the cost of this home by adjusting the details. Changes won't be saved.Climate risks
Neighborhood: Kickingbird Estates
Nearby schools
Schools provided by the listing agent
- Elementary: Northern Hills ES
- Middle: Sequoyah MS
- High: North HS
Source: MLSOK/OKCMAR as distributed by MLS GRID. This data may not be complete. We recommend contacting the local school district to confirm school assignments for this home.
Similar homes
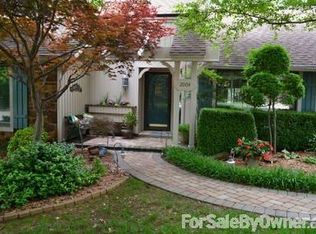
- $429,0004 bd3 ba3.4k sqft1809 Nighthawk Ct, Edmond, OK 73034For Sale
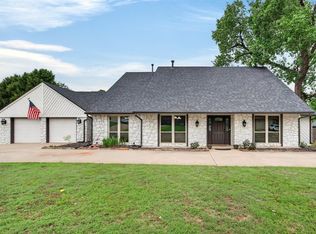 MLS ID #1235062, Blake Shelton, Keller Williams Realty Elite. MLSOK/OKCMAR as distributed by MLS GRID
 - $489,9003 bd3 ba2.9k sqft3517 River Downs Dr, Edmond, OK 73034For Sale
 MLS ID #1248483, Michelle Johnson, Stetson Bentley Realty LLC. MLSOK/OKCMAR as distributed by MLS GRID
 - $529,9994 bd4 ba3.6k sqft1817 Olde Depot Dr, Edmond, OK 73034For Sale
 MLS ID #1230982, Jamie Dearle, Havenly Real Estate Group. MLSOK/OKCMAR as distributed by MLS GRID
 - $389,9504 bd3 ba2.5k sqft709 N Creek Dr, Edmond, OK 73034For Sale
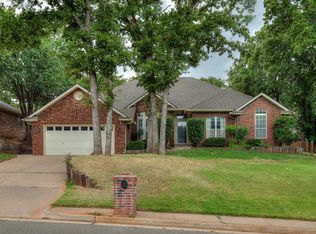 MLS ID #1251549, Lauren Wright, Keller Williams Realty Elite. MLSOK/OKCMAR as distributed by MLS GRID
