Set on just over an acre in the Deer Creek School District, this beautifully appointed home offers an exceptional blend of space, comfort, and thoughtful design, with expansive front and back yards framed by mature trees. A flexible study or formal dining room with French doors welcomes you just off the entry, while the main living room features a raised ceiling and windows overlooking the serene backyard. Open to the living area, the remodeled kitchen is designed for both everyday living and entertaining, showcasing granite countertops, a tumbled marble backsplash, gas range with pot filler, built-in microwave, full-size refrigerator and freezer, and a spacious dining area. A butler’s pantry and separate walk-in pantry provide exceptional storage and added functionality. The impressive primary suite, added in 2016, creates a private retreat with a fireplace, beamed ceiling, generous walk-in closet, and a spa-inspired bathroom featuring a double vanity, oversized soaking tub, and separate walk-in shower. With the laundry room just off the primary it is equally spacious and offers abundant built-in cabinetry and storage. Two additional bedrooms are positioned on the opposite side of the home, including a second en suite bedroom. An additional flexible space could be perfect for a large walk-in closet or has the versatility of a fourth bedroom, or an additional living area. A hall bath conveniently serves the third bedroom and guests. Outdoor living is equally impressive with an oversized covered patio featuring a built-in gas fire pit and outdoor kitchen with grill, plus an open patio area just off the primary suite. The expansive backyard offers a peaceful setting with mature trees and two detached buildings, a workshop with garage door access and a separate storage building.
For sale
$499,900
11416 Wolf Creek Rd, Guthrie, OK 73044
3beds
2,862sqft
Single Family Residence
Built in 1981
1 Acres Lot
$485,200 Zestimate®
$175/sqft
$-- HOA
What's special
Outdoor kitchen with grillBuilt-in gas fire pitSpa-inspired bathroomJust over an acreBuilt-in microwaveFull-size refrigerator and freezerImpressive primary suite
- 21 days
- 737
- 75
Likely to sell faster than
Zillow last checked:
Listing updated:
Listed by:
Chris George 405-627-0801,
Chinowth & Cohen
Source: MLSOK/OKCMAR as distributed by MLS GRID,MLS#: 1246109
Facts & features
Interior
Bedrooms & bathrooms
- Bedrooms: 3
- Bathrooms: 3
- Full bathrooms: 3
Heating
- Has Heating (Unspecified Type)
Cooling
- Has cooling: Yes
Appliances
- Included: Dishwasher, Disposal, Microwave, Refrigerator, Gas Oven, Double Oven, Free-Standing Gas Range
Features
- Flooring: Carpet, Tile, Vinyl
- Windows: Double Pane Windows
- Number of fireplaces: 1
- Fireplace features: Masonry
Interior area
- Total structure area: 2,862
- Total interior livable area: 2,862 sqft
Property
Parking
- Total spaces: 4
- Parking features: Additional Parking
- Garage spaces: 4
Features
- Levels: One
- Stories: 1
- Exterior features: Rain Gutters
- Fencing: Chain Link Link
Lot
- Size: 1 Acres
- Features: Interior Lot
Details
- Parcel number: 11416NONEWolfCreek73044
- Special conditions: None
Construction
Type & style
- Home type: SingleFamily
- Architectural style: Ranch
- Property subtype: Single Family Residence
Materials
- Brick & Frame
- Foundation: Slab
- Roof: Composition
Condition
- Year built: 1981
Utilities & green energy
- Sewer: Septic Tank
- Water: Well
Community & HOA
Location
- Region: Guthrie
Financial & listing details
- Price per square foot: $175/sqft
- Tax assessed value: $413,418
- Annual tax amount: $3,703
- Date on market: 9/17/2026
- Electric utility on property: Yes
Estimated market value
$485,200
$461,000 - $509,000
$2,080/mo
Price history
| Date | Event | Price |
|---|---|---|
| 9/17/2026 | Listed for sale | $499,900$175/sqft |
Source:  MLSOK/OKCMAR as distributed by MLS GRID #1246109 Report a problem MLSOK/OKCMAR as distributed by MLS GRID #1246109 Report a problem | ||
Public tax history
| Year | Property taxes | Tax assessment |
|---|---|---|
| 2025 | $3,763 +5% | $31,821 +5% |
| 2024 | $3,584 +8.8% | $30,306 +5% |
| 2023 | $3,295 +5% | $28,863 +5% |
| 2022 | $3,138 | $27,488 +5% |
| 2021 | -- | $26,179 +5% |
| 2020 | $2,899 | $24,933 +5% |
| 2019 | $2,899 +3.8% | $23,746 +5% |
| 2018 | $2,794 +5.8% | $22,615 -2.2% |
| 2017 | $2,641 +0.6% | $23,131 +3% |
| 2016 | $2,624 | $22,459 +41.8% |
| 2015 | $2,624 +50.3% | $15,844 +3.4% |
| 2014 | $1,746 -12.1% | $15,323 -7.9% |
| 2013 | $1,986 | $16,630 |
| 2012 | -- | $16,630 -2.7% |
| 2011 | -- | $17,097 |
| 2010 | -- | $17,097 -0.6% |
| 2008 | $1,912 +5% | $17,203 +5% |
| 2007 | $1,821 | $16,383 +5% |
| 2006 | -- | $15,603 +0.8% |
| 2005 | $1,746 +22.3% | $15,477 +13.3% |
| 2004 | $1,428 -3.6% | $13,655 -87.4% |
| 2003 | $1,480 +5.1% | $108,378 +5% |
| 2002 | $1,409 | $103,218 +775% |
| 2001 | -- | $11,797 |
Find assessor info on the county website
Monthly payment
Est. payment
Payment breakdown
Explore the cost of this home by adjusting the details. Changes won't be saved.Climate risks
Neighborhood: 73044
Nearby schools
Schools provided by the listing agent
- Elementary: Prairie Vale ES
- Middle: Deer Creek MS
- High: Deer Creek HS
Source: MLSOK/OKCMAR as distributed by MLS GRID. This data may not be complete. We recommend contacting the local school district to confirm school assignments for this home.
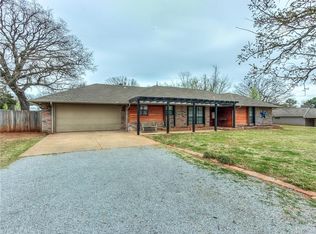
Similar homes
- $405,0004 bd3 ba2.4k sqft1487 Bridge St, Edmond, OK 73025For Sale
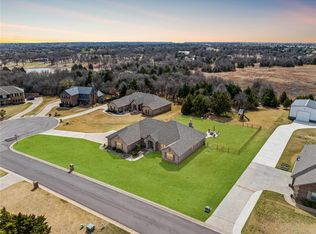 MLS ID #1248830, Karen Blevins, Chinowth & Cohen. MLSOK/OKCMAR as distributed by MLS GRID
 - $494,0006 bd4 ba2.5k sqft3620 W Charter Oak Rd, Edmond, OK 73034For Sale
 MLS ID #1239884, Amy Waters, Copper Creek Real Estate. MLSOK/OKCMAR as distributed by MLS GRID
 - $519,0004 bd3 ba3k sqft8321 Venezia Ln, Edmond, OK 73034For Sale
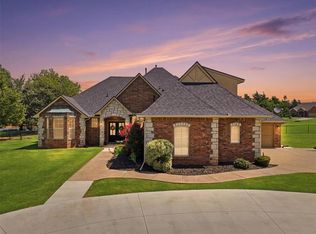 MLS ID #1237446, Christopher Morris, Block One Real Estate. MLSOK/OKCMAR as distributed by MLS GRID
 - $455,0004 bd3 ba3.2k sqft1479 Sunset Cir, Edmond, OK 73025For Sale
 MLS ID #1240591, Karissa Bowers, Collection 7 Realty. MLSOK/OKCMAR as distributed by MLS GRID
