Brand New Roof! This spacious Fairway Estates home offers 4 bedrooms, 3 bathrooms, and an incredibly flexible layout with all bedrooms conveniently located downstairs. Multiple living and dining spaces provide plenty of room to spread out, along with a private study featuring built-ins and an upstairs bonus room ideal for a game room, media room, or optional fifth bedroom. Inside, you’ll find a barrel-vaulted entry with French doors, hardwood floors, plantation shutters, granite countertops, and a beautifully renovated primary bathroom. The treed backyard offers a covered patio and additional open patio space for relaxing or entertaining. A 3-car garage, storm shelter, sprinkler and security systems, and a large walk-in attic add even more function. Conveniently located near Edmond North High School, shopping, dining, and quick access to I-35.
For sale
$545,000
2301 Bay Hill Pl, Edmond, OK 73034
4beds
3,555sqft
Single Family Residence
Built in 1999
0.32 Acres Lot
$531,400 Zestimate®
$153/sqft
$31/mo HOA
What's special
Treed backyardPrivate study featuring built-insHardwood floorsPlantation shuttersGranite countertopsBeautifully renovated primary bathroomCovered patio
- 44 days
- 780
- 47
Likely to sell faster than
Zillow last checked:
Listing updated:
Listed by:
Sabrina Adams 405-772-3241,
Arrived OKC
Source: MLSOK/OKCMAR as distributed by MLS GRID,MLS#: 1247895
Facts & features
Interior
Bedrooms & bathrooms
- Bedrooms: 4
- Bathrooms: 3
- Full bathrooms: 3
Heating
- Has Heating (Unspecified Type)
Cooling
- Has cooling: Yes
Features
- Number of fireplaces: 1
- Fireplace features: Masonry
Interior area
- Total structure area: 3,555
- Total interior livable area: 3,555 sqft
Property
Parking
- Total spaces: 3
- Parking features: Garage
- Garage spaces: 3
Features
- Levels: Two
- Stories: 2
Lot
- Size: 0.32 Acres
- Features: Infill Lot
Details
- Parcel number: 2301NONEBayHill73034
- Special conditions: None
Construction
Type & style
- Home type: SingleFamily
- Architectural style: Traditional
- Property subtype: Single Family Residence
Materials
- Brick & Frame
- Foundation: Conventional
- Roof: Composition
Condition
- Year built: 1999
Community & HOA
HOA
- Has HOA: Yes
- Services included: Greenbelt
- HOA fee: $375 annually
Location
- Region: Edmond
Financial & listing details
- Price per square foot: $153/sqft
- Tax assessed value: $512,000
- Annual tax amount: $5,922
- Date on market: 9/5/2026
- Listing terms: Cash,Conventional,Sell FHA or VA,VA
Estimated market value
$531,400
$505,000 - $558,000
$2,697/mo
Price history
| Date | Event | Price |
|---|---|---|
| 9/5/2026 | Listed for sale | $545,000+25.3%$153/sqft |
Source:  MLSOK/OKCMAR as distributed by MLS GRID #1247895 Report a problem | ||
| 11/22/2021 | Sold | $435,000$122/sqft |
Source: Public Record Report a problem | ||
| 6/14/2021 | Sold | $435,000+1.4%$122/sqft |
Source: MLSOK/OKCMAR as distributed by MLS GRID #956626 Report a problem | ||
| 5/18/2021 | Pending sale | $429,000$121/sqft |
Source: MLSOK/OKCMAR as distributed by MLS GRID #956626 Report a problem | ||
| 5/6/2021 | Listed for sale | $429,000+16%$121/sqft |
Source: MLSOK/OKCMAR as distributed by MLS GRID #956626 Report a problem | ||
| 7/26/2018 | Sold | $369,900$104/sqft |
Source: MLSOK/OKCMAR as distributed by MLS GRID #816738 Report a problem | ||
| 5/29/2018 | Price change | $369,900-2.1%$104/sqft |
Source: Flat Fee Discount Realty #816738 Report a problem | ||
| 4/25/2018 | Listed for sale | $378,000$106/sqft |
Source: Flat Fee Discount Realty #816738 Report a problem | ||
| 2/28/2014 | Sold | $378,000-4.1%$106/sqft |
Source: MLSOK/OKCMAR as distributed by MLS GRID #532814 Report a problem | ||
| 11/19/2013 | Listing removed | $394,000$111/sqft |
Source: Churchill-Brown & Associates, Inc. #532814 Report a problem | ||
| 9/20/2013 | Listed for sale | $394,000+27.9%$111/sqft |
Source: Churchill-Brown & Associates, Inc. #532814 Report a problem | ||
| 1/24/2000 | Sold | $308,000+721.3%$87/sqft |
Source: Public Record Report a problem | ||
| 8/18/1998 | Sold | $37,500$11/sqft |
Source: Public Record Report a problem | ||
Public tax history
| Year | Property taxes | Tax assessment |
|---|---|---|
| 2025 | $5,923 +2.5% | $56,320 +2.4% |
| 2024 | $5,776 +5.8% | $54,997 +5% |
| 2023 | $5,460 +4.6% | $52,379 +5% |
| 2022 | $5,220 +24% | $49,885 +20.5% |
| 2021 | $4,209 -1.2% | $41,415 |
| 2020 | $4,260 +15.2% | $41,415 +2.4% |
| 2019 | $3,699 +3.9% | $40,425 +3.8% |
| 2018 | $3,560 -13.3% | $38,940 -1.9% |
| 2017 | $4,106 | $39,710 +0.1% |
| 2016 | $4,106 +0.4% | $39,655 -1.2% |
| 2015 | $4,091 +11.5% | $40,153 +12.3% |
| 2014 | $3,669 | $35,752 +3% |
| 2013 | -- | $34,711 +1.4% |
| 2012 | -- | $34,224 +1.6% |
| 2011 | -- | $33,677 -0.4% |
| 2010 | -- | $33,817 -5.7% |
| 2009 | -- | $35,865 -7.8% |
| 2008 | -- | $38,908 +0.3% |
| 2007 | -- | $38,810 +3.7% |
| 2006 | -- | $37,427 +5% |
| 2005 | -- | $35,645 -88.7% |
| 2004 | $3,550 | $315,934 +809.1% |
| 2003 | -- | $34,752 +2.2% |
| 2002 | -- | $33,990 |
| 2001 | -- | $33,990 +618.6% |
| 2000 | -- | $4,730 |
| 1999 | -- | $4,730 |
Find assessor info on the county website
Monthly payment
Est. payment
Payment breakdown
Explore the cost of this home by adjusting the details. Changes won't be saved.Climate risks
Neighborhood: Fairway Estates
Nearby schools
Schools provided by the listing agent
- Elementary: Northern Hills ES
- Middle: Sequoyah MS
- High: North HS
Source: MLSOK/OKCMAR as distributed by MLS GRID. This data may not be complete. We recommend contacting the local school district to confirm school assignments for this home.


Similar homes
- $500,0003 bd3 ba3.2k sqft2008 Mistletoe Ct, Edmond, OK 73034For Sale
 MLS ID #1244545, Ryan Litz, Keller Williams Central OK. MLSOK/OKCMAR as distributed by MLS GRID
- $389,9504 bd3 ba2.5k sqft709 N Creek Dr, Edmond, OK 73034For Sale
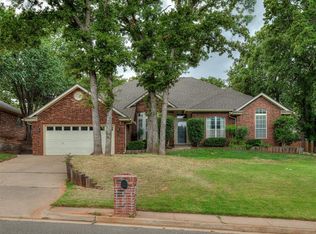 MLS ID #1251549, Lauren Wright, Keller Williams Realty Elite. MLSOK/OKCMAR as distributed by MLS GRID
- $585,0004 bd4 ba4.3k sqft809 Fox Run Trl, Edmond, OK 73034For Sale
 MLS ID #1234145, Stacy Wilson, Platinum Real Estate Associate. MLSOK/OKCMAR as distributed by MLS GRID
- $569,0003 bd4 ba3k sqft3108 Garden Hill Cir, Edmond, OK 73034For Sale
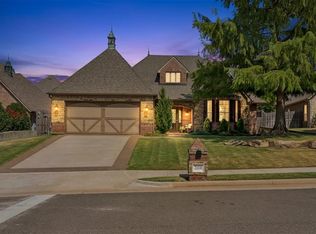 MLS ID #1247139, Michelle Johnson, Stetson Bentley Realty LLC. MLSOK/OKCMAR as distributed by MLS GRID
