Absolutely STUNNING home on a large treed lot in the desirable Golden Gate at Twin Bridges addition! This home has a study with a beautiful beamed ceiling, bonus room, formal dining and open concept kitchen/living/dining and 4 beds! As you enter the home you will love the soaring ceilings and all the windows and natural light. Living area boasts wood floors, stacked stone fireplace, built-ins and an open view to the sprawling kitchen! This chef's kitchen includes two bar areas, island w/rinse sink, granite counters, built-in stainless appliances, 5 burner gas cooktop, cabinets galore, and a walk in pantry! Master suite is a spacious spa retreat w/soaker tub, walk-around shower and a huge master closet! The 2nd bedroom is a MIL w/walk-in closet with it's own full bath! 2 upstairs bedrooms with Jack and Jill bath and walk-in closets. Versatile bonus room and half bath. And a 1/2 bath downstairs as well. Laundry w/mud sink, garage storm shelter, and gorgeous outdoor space with fireplace and much more to enjoy! New roof installed May 2025. Neighborhood has a community pool with a recreation center, beautiful lake and a neighborhood playground. Heritage Elementary is in the neighborhood situated on the north side of the addition. Close to schools, shopping and highways.
For sale
$650,000
5000 Tower Bridge Ct, Edmond, OK 73034
4beds
3,549sqft
Single Family Residence
Built in 2012
0.35 Acres Lot
$637,400 Zestimate®
$183/sqft
$42/mo HOA
What's special
Two bar areasCabinets galoreSoaker tubStacked stone fireplaceHuge master closetJack and jill bathWood floors
- 5 days
- 919
- 72
Likely to sell faster than
Zillow last checked:
Listing updated:
Listed by:
Dawn Tambunga 405-570-8677,
Elite Real Estate & Leasing Ll
Source: MLSOK/OKCMAR as distributed by MLS GRID,MLS#: 1251366
Facts & features
Interior
Bedrooms & bathrooms
- Bedrooms: 4
- Bathrooms: 5
- Full bathrooms: 3
- 1/2 bathrooms: 2
Primary bedroom
- Description: Ceiling Fan,Double Vanities,Lower Level,Tub & Shower,Walk In Closet,Whirlpool
- Area: 225 Square Feet
- Dimensions: 15 x 15
Primary bedroom
- Description: Ceiling Fan,Upper Level
- Area: 143 Square Feet
- Dimensions: 11 x 13
Bedroom
- Description: Full Bath,Lower Level,Walk In Closet
- Area: 143 Square Feet
- Dimensions: 11 x 13
Bedroom
- Description: Ceiling Fan,Full Bath,Upper Level,Walk In Closet
- Area: 156 Square Feet
- Dimensions: 12 x 13
Bedroom
- Description: Ceiling Fan,Full Bath,Upper Level,Walk In Closet
- Area: 156 Square Feet
- Dimensions: 12 x 13
Dining room
- Description: Formal
- Area: 130 Square Feet
- Dimensions: 10 x 13
Kitchen
- Description: Breakfast Bar,Eating Space,Island,Pantry
- Area: 195 Square Feet
- Dimensions: 13 x 15
Living room
- Description: Built Ins,Ceiling Fan,Fireplace
- Area: 380 Square Feet
- Dimensions: 19 x 20
Other
- Description: Formal
- Area: 144 Square Feet
- Dimensions: 12 x 12
Other
- Description: Ceiling Fan,Fireplace,Vaulted Ceiling
- Area: 130 Square Feet
- Dimensions: 10 x 13
Heating
- Has Heating (Unspecified Type)
Cooling
- Has cooling: Yes
Appliances
- Included: Dishwasher, Disposal, Microwave, Built-In Gas Oven, Built-In Gas Range
Features
- Paint Woodwork, Stained Wood
- Flooring: Carpet, Tile, Wood
- Windows: Double Pane, Low E, Vinyl Frame
- Number of fireplaces: 2
Interior area
- Total structure area: 3,549
- Total interior livable area: 3,549 sqft
Property
Parking
- Total spaces: 3
- Parking features: Concrete
- Garage spaces: 3
Features
- Levels: One and One Half
- Stories: 1.5
- Has spa: Yes
- Spa features: Bath
- Fencing: Wood
Lot
- Size: 0.35 Acres
- Features: Cul-De-Sac, Interior Lot
Details
- Parcel number: 5000NONETowerBridge73034
- Special conditions: None
Construction
Type & style
- Home type: SingleFamily
- Architectural style: Traditional
- Property subtype: Single Family Residence
Materials
- Brick, Stone
- Foundation: Slab
- Roof: Composition
Condition
- Year built: 2012
Details
- Builder name: Grapevine
Utilities & green energy
- Utilities for property: Cable Available, High Speed Internet, Public
Community & HOA
HOA
- Has HOA: Yes
- Services included: Common Area Maintenance, Pool
- HOA fee: $500 annually
Location
- Region: Edmond
Financial & listing details
- Price per square foot: $183/sqft
- Tax assessed value: $571,287
- Annual tax amount: $6,285
- Date on market: 10/10/2026
- Listing terms: Cash,Conventional,Sell FHA or VA,Assumable
- Electric utility on property: Yes
Estimated market value
$637,400
$606,000 - $669,000
$4,835/mo
Price history
| Date | Event | Price |
|---|---|---|
| 10/10/2026 | Listed for sale | $650,000-7.1%$183/sqft |
Source:  MLSOK/OKCMAR as distributed by MLS GRID #1251366 Report a problem MLSOK/OKCMAR as distributed by MLS GRID #1251366 Report a problem | ||
| 10/7/2026 | Listed for rent | $3,900+2.6%$1/sqft |
Source: Zillow Rentals Report a problem | ||
| 10/17/2025 | Listing removed | $3,800$1/sqft |
Source: Zillow Rentals Report a problem | ||
| 10/8/2025 | Price change | $3,800-2.6%$1/sqft |
Source: Zillow Rentals Report a problem | ||
| 9/18/2025 | Price change | $3,900-2.5%$1/sqft |
Source: Zillow Rentals Report a problem | ||
| 8/25/2025 | Listing removed | $699,999$197/sqft |
Source: MLSOK/OKCMAR as distributed by MLS GRID #1176843 Report a problem | ||
| 8/11/2025 | Listed for rent | $3,999+14.3%$1/sqft |
Source: Zillow Rentals Report a problem | ||
| 8/8/2025 | Price change | $699,999-2%$197/sqft |
Source: MLSOK/OKCMAR as distributed by MLS GRID #1176843 Report a problem | ||
| 7/23/2025 | Price change | $714,000-1.5%$201/sqft |
Source: MLSOK/OKCMAR as distributed by MLS GRID #1176843 Report a problem | ||
| 6/21/2025 | Listed for sale | $725,000+52.6%$204/sqft |
Source: MLSOK/OKCMAR as distributed by MLS GRID #1176843 Report a problem | ||
| 4/26/2022 | Listing removed | -- |
Source: Zillow Rental Network Premium Report a problem | ||
| 4/5/2022 | Listed for rent | $3,500+12.9%$1/sqft |
Source: Zillow Rental Network Premium Report a problem | ||
| 6/1/2020 | Listing removed | $3,100$1/sqft |
Source: Elite Real Estate and Leasing, LLC Report a problem | ||
| 5/20/2020 | Listed for rent | $3,100+0%$1/sqft |
Source: Elite Real Estate and Leasing, LLC Report a problem | ||
| 9/26/2019 | Listing removed | $3,099$1/sqft |
Source: Elite Real Estate and Leasing, LLC Report a problem | ||
| 9/17/2019 | Listed for rent | $3,099+24%$1/sqft |
Source: Elite Real Estate and Leasing, LLC Report a problem | ||
| 9/16/2019 | Listing removed | $475,000$134/sqft |
Source: ERA Courtyard Real Estate #869496 Report a problem | ||
| 6/26/2019 | Price change | $475,000-2%$134/sqft |
Source: ERA Courtyard Real Estate #869496 Report a problem | ||
| 6/4/2019 | Price change | $484,900-1%$137/sqft |
Source: ERA Courtyard Real Estate #869496 Report a problem | ||
| 4/29/2019 | Listed for sale | $489,900+4.2%$138/sqft |
Source: ERA Courtyard Real Estate #869496 Report a problem | ||
| 3/20/2017 | Listing removed | $2,500$1/sqft |
Source: NRT Property Management OKC #760452 Report a problem | ||
| 3/1/2017 | Listed for rent | $2,500$1/sqft |
Source: Property Frameworks - OKC Report a problem | ||
| 2/21/2017 | Sold | $470,000-12.6%$132/sqft |
Source: MLSOK/OKCMAR as distributed by MLS GRID #743913 Report a problem | ||
| 5/10/2016 | Price change | $538,000-1.3%$152/sqft |
Source: CENTURY 21 Goodyear Green #719504 Report a problem | ||
| 3/22/2016 | Listed for sale | $545,000+13.6%$154/sqft |
Source: CENTURY 21 Goodyear Green #719504 Report a problem | ||
| 1/30/2013 | Sold | $479,900+661.7%$135/sqft |
Source: MLSOK/OKCMAR as distributed by MLS GRID #496280 Report a problem | ||
| 10/19/2011 | Sold | $63,000$18/sqft |
Source: Public Record Report a problem | ||
Public tax history
| Year | Property taxes | Tax assessment |
|---|---|---|
| 2025 | $6,608 +5.1% | $62,841 +5% |
| 2024 | $6,286 +5.8% | $59,848 +5% |
| 2023 | $5,942 +4.6% | $56,999 +5% |
| 2022 | $5,680 +7.6% | $54,285 +5% |
| 2021 | $5,280 -1.2% | $51,700 |
| 2020 | $5,344 +2.9% | $51,700 -8.3% |
| 2019 | $5,195 -0.5% | $56,375 -0.5% |
| 2018 | $5,221 -14% | $56,650 -1.1% |
| 2017 | $6,072 | $57,254 -0.3% |
| 2016 | $6,072 -0.1% | $57,419 +0.5% |
| 2015 | $6,077 +4.8% | $57,107 +3.9% |
| 2014 | $5,800 | $54,937 +10054.7% |
| 2013 | -- | $541 |
| 2012 | -- | $541 |
Find assessor info on the county website
Monthly payment
Est. payment
Payment breakdown
Explore the cost of this home by adjusting the details. Changes won't be saved.Climate risks
Neighborhood: Golden Gate
Nearby schools
Schools provided by the listing agent
- Elementary: Heritage ES
- Middle: Sequoyah MS
- High: North HS
Source: MLSOK/OKCMAR as distributed by MLS GRID. This data may not be complete. We recommend contacting the local school district to confirm school assignments for this home.
Similar homes
- $719,9004 bd5 ba3.7k sqft1108 Iron Bridge Ct, Edmond, OK 73034For Sale
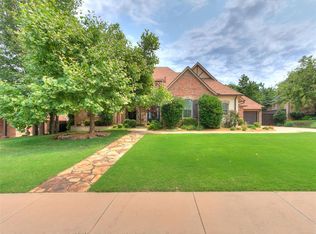 MLS ID #1251120, Jennifer Lacatus, Chinowth & Cohen. MLSOK/OKCMAR as distributed by MLS GRID
 - $689,9004 bd4 ba3.7k sqft1008 Bayonne Bridge Ct, Edmond, OK 73034For Sale
 MLS ID #1247828, Eleen Amaya, Stetson Bentley Realty LLC. MLSOK/OKCMAR as distributed by MLS GRID
 - $687,0004 bd4 ba3.7k sqft1109 Salvo Bridge Ct, Edmond, OK 73034For Sale
 MLS ID #1237263, Rachel Gunnoe, Stetson Bentley Realty LLC. MLSOK/OKCMAR as distributed by MLS GRID
 - $650,0004 bd4 ba3.5k sqft1716 Ruidosa Dr, Edmond, OK 73034For Sale
 MLS ID #1251356, Karen Blevins, Chinowth & Cohen. MLSOK/OKCMAR as distributed by MLS GRID
