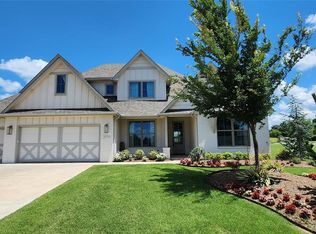
Welcome to Fox Lair Estates, a shop-friendly community where this exceptional former model home combines designer finishes, thoughtful functionality, custom cabinetry, abundant storage & modern elegance on a beautiful .83 acre lot. From the moment you enter, you’ll notice the craftsmanship & attention to detail. Beautiful wood flooring flows through the entry, study/flex space, living room, kitchen, dining area & hallways. The main living features soaring ceilings with striking beam accents, while custom cabinetry throughout the home provides exceptional storage & style. The chef’s kitchen is designed for both everyday living & entertaining, featuring a large island, quartz countertops, custom cabinetry & generous workspace. A convenient mudroom off the kitchen includes a built-in desk & bench. Study/flex room features barn doors & a distinctive accent wall, providing the perfect space for an office, hobby room, or additional living area. The primary suite and a second bedroom are downstairs. The spacious primary suite features large windows, a luxurious bathroom with double vanities, separate tub and shower, and an oversized walk-in closet. Upstairs you’ll find two bedrooms plus a versatile bonus/flex living area. Step outside to enjoy the covered patio, complete with a fireplace and generous space for outdoor seating and entertaining. 3-car garage with an in-ground storm shelter. The garage is equipped with existing A/C & furnace vents, offering the option to reconnect climate control to the garage. Recent Updates: Lower-level A/C 7- 2026, Coffee bar in kitchen pantry, Electric shades in living room, Blackout shades in bedrooms, Water softener 2024, Dishwasher 2024, Commercial Wi-Fi system in ceiling, Pop-up gutter drainage system, Wrought-iron front yard fencing, Black chain-link backyard fencing, Additional landscaping, Private well & septic system. Schedule your private showing and come experience the craftsmanship and character of this exceptional home.
For sale
$679,900
14584 Fox Lair Ln, Edmond, OK 73025
4beds
3,292sqft
Single Family Residence
Built in 2021
0.83 Acres Lot
$667,400 Zestimate®
$207/sqft
$66/mo HOA
What's special
Modern eleganceDesigner finishesThoughtful functionalityBlack chain-link backyard fencingWrought-iron front yard fencingAdditional landscapingBlackout shades in bedrooms
- 66 days
- 350
- 38
Zillow last checked:
Listing updated:
Listed by:
Nancy Barnett 405-326-2734,
Metro First Realty Group
Source: MLSOK/OKCMAR as distributed by MLS GRID,MLS#: 1243550
Facts & features
Interior
Bedrooms & bathrooms
- Bedrooms: 4
- Bathrooms: 4
- Full bathrooms: 3
- 1/2 bathrooms: 1
Heating
- Has Heating (Unspecified Type)
Cooling
- Has cooling: Yes
Appliances
- Included: Built-In Electric Oven, Built-In Gas Range
- Laundry: Laundry Room
Features
- Combo Woodwork
- Flooring: Carpet, Tile, Wood
- Windows: Window Treatments
- Number of fireplaces: 2
- Fireplace features: Gas Log
Interior area
- Total structure area: 3,292
- Total interior livable area: 3,292 sqft
Property
Parking
- Total spaces: 3
- Parking features: Garage
- Garage spaces: 3
Features
- Levels: Two
- Stories: 2
- Patio & porch: Patio, Porch
Lot
- Size: 0.83 Acres
- Features: Interior Lot, Wooded
Details
- Parcel number: 14584NONEFoxLair73025
- Special conditions: None
Construction
Type & style
- Home type: SingleFamily
- Architectural style: Craftsman,Traditional
- Property subtype: Single Family Residence
Materials
- Brick & Frame
- Foundation: Slab
Condition
- Year built: 2021
Details
- Builder model: Yes
Community & HOA
HOA
- Has HOA: Yes
- Services included: Common Area Maintenance
- HOA fee: $795 annually
Location
- Region: Edmond
Financial & listing details
- Price per square foot: $207/sqft
- Tax assessed value: $625,544
- Annual tax amount: $8,008
- Date on market: 8/10/2026
Estimated market value
$667,400
$634,000 - $701,000
$3,703/mo
Price history
| Date | Event | Price |
|---|---|---|
| 8/10/2026 | Listed for sale | $679,900+7.6%$207/sqft |
Source:  MLSOK/OKCMAR as distributed by MLS GRID #1243550 Report a problem MLSOK/OKCMAR as distributed by MLS GRID #1243550 Report a problem | ||
| 5/21/2024 | Sold | $632,000$192/sqft |
Source: MLSOK/OKCMAR as distributed by MLS GRID #1096888 Report a problem | ||
| 4/17/2024 | Pending sale | $632,000$192/sqft |
Source: MLSOK/OKCMAR as distributed by MLS GRID #1096888 Report a problem | ||
| 3/22/2024 | Price change | $632,000-1.1%$192/sqft |
Source: MLSOK/OKCMAR as distributed by MLS GRID #1096888 Report a problem | ||
| 2/1/2024 | Listed for sale | $639,000+3.6%$194/sqft |
Source: MLSOK/OKCMAR as distributed by MLS GRID #1096888 Report a problem | ||
| 6/13/2022 | Sold | $617,000-1.3%$187/sqft |
Source: MLSOK/OKCMAR as distributed by MLS GRID #1007430 Report a problem | ||
| 5/12/2022 | Pending sale | $624,870$190/sqft |
Source: MLSOK/OKCMAR as distributed by MLS GRID #1007430 Report a problem | ||
| 5/12/2022 | Listed for sale | $624,870+792.7%$190/sqft |
Source: MLSOK/OKCMAR as distributed by MLS GRID #1007430 Report a problem | ||
| 10/14/2020 | Sold | $70,000$21/sqft |
Source: Public Record Report a problem | ||
Public tax history
| Year | Property taxes | Tax assessment |
|---|---|---|
| 2025 | $8,137 -3.4% | $68,810 -3.4% |
| 2024 | $8,423 | $71,230 +5% |
| 2023 | -- | $67,838 +282558.3% |
| 2022 | $3 | $24 -99.7% |
| 2021 | -- | $7,700 +29515.4% |
| 2020 | -- | $26 |
Find assessor info on the county website
Monthly payment
Est. payment
Payment breakdown
Explore the cost of this home by adjusting the details. Changes won't be saved.Climate risks
Neighborhood: 73025
Nearby schools
Schools provided by the listing agent
- Elementary: Prairie Vale ES
- Middle: Deer Creek MS
- High: Deer Creek HS
Source: MLSOK/OKCMAR as distributed by MLS GRID. This data may not be complete. We recommend contacting the local school district to confirm school assignments for this home.
Similar homes
- $598,0004 bd3 ba2.8k sqft10121 Oakwood Dr, Edmond, OK 73025For Sale
 MLS ID #1248252, Kerry Chaney, Modern Abode Realty. MLSOK/OKCMAR as distributed by MLS GRID
 - $669,0005 bd3 ba3.1k sqft13791 Brook Xing, Edmond, OK 73025For Sale
 MLS ID #1247161, Alexander Hickman, Block One Real Estate. MLSOK/OKCMAR as distributed by MLS GRID
 - $725,0004 bd3 ba3.2k sqft416 Oak Summit Rd, Edmond, OK 73025For Sale
 MLS ID #1239025, Cindy Cook, Keller Williams Central OK. MLSOK/OKCMAR as distributed by MLS GRID
 - $699,0004 bd3 ba3.1k sqft499 Old Farm Rd, Edmond, OK 73034For Sale
 MLS ID #1248039, Karen Blevins, Chinowth & Cohen. MLSOK/OKCMAR as distributed by MLS GRID
