GORGEOUS 4-Bedroom Home in Desirable Stillmeadows!
Fall in love with the impeccable curb appeal and beautiful double front doors of this stunning 4-bedroom, 3.5-bathroom home in the highly desirable Stillmeadows neighborhood. From the moment you step inside, a spacious open foyer welcomes you with an impressive downstairs office, soaring ceilings, and a lovely staircase.
The open-concept living area is designed for both everyday living and entertaining, featuring high ceilings, a beautiful fireplace, and seamless flow into the chef’s kitchen. The kitchen is truly an entertainer’s dream, showcasing a massive party island, high-quality cabinetry, gorgeous backsplash, stunning granite countertops, a farmhouse sink, and double ovens.
The main level also features a convenient powder bath and an exceptional primary suite with double-door entry and 10-foot ceilings. The luxurious primary bath offers a dual-sink vanity, relaxing soaking tub, walk-in shower, and an oversized walk-in closet complete with seasonal rods.
Upstairs, you’ll find three generously sized guest bedrooms, two well-appointed guest bathrooms, and a versatile bonus room—perfect for a media room, playroom, home office, or additional living space.
Step outside to enjoy the great backyard, where the swim spa stays with the home, creating your own private retreat. Three car garage. Additional highlights include a storm shelter and access to the neighborhood pool and fantastic community amenities.
Beautifully maintained, thoughtfully designed, and packed with desirable features—this Stillmeadows home is ready to welcome you home!
PICTURES COMING SOON
For sale
Price cut: $10K (9/26)
$635,000
5409 NW 159th St, Edmond, OK 73013
4beds
3,491sqft
Single Family Residence
Built in 2017
10,781 Square Feet Lot
$623,400 Zestimate®
$182/sqft
$46/mo HOA
What's special
Massive party islandRelaxing soaking tubWalk-in showerDual-sink vanityGreat backyardThree car garageLuxurious primary bath
- 34 days
- 816
- 53
Zillow last checked:
Listing updated:
Listed by:
Terry Harris 405-315-5566,
Real Broker LLC
Source: MLSOK/OKCMAR as distributed by MLS GRID,MLS#: 1248700
Facts & features
Interior
Bedrooms & bathrooms
- Bedrooms: 4
- Bathrooms: 4
- Full bathrooms: 3
- 1/2 bathrooms: 1
Heating
- Has Heating (Unspecified Type)
Cooling
- Has cooling: Yes
Appliances
- Included: Dishwasher, Disposal, Microwave, Electric Oven, Double Oven, Built-In Gas Range
Features
- Paint Woodwork
- Flooring: Carpet, Tile
- Number of fireplaces: 1
Interior area
- Total structure area: 3,491
- Total interior livable area: 3,491 sqft
Property
Parking
- Total spaces: 3
- Parking features: Garage
- Garage spaces: 3
Features
- Levels: Two
- Stories: 2
- Fencing: Wood
Lot
- Size: 10,781 Square Feet
- Features: Interior Lot
Details
- Parcel number: 5409NW159th73013
- Special conditions: None
Construction
Type & style
- Home type: SingleFamily
- Architectural style: Traditional
- Property subtype: Single Family Residence
Materials
- Brick, Stone
- Foundation: Slab
- Roof: Composition
Condition
- Year built: 2017
Utilities & green energy
- Utilities for property: Cable Available, Public
Community & HOA
HOA
- Has HOA: Yes
- Services included: Common Area Maintenance, Pool
- HOA fee: $550 annually
Location
- Region: Edmond
Financial & listing details
- Price per square foot: $182/sqft
- Tax assessed value: $528,879
- Annual tax amount: $7,500
- Date on market: 9/12/2026
- Listing terms: Cash,Conventional,Sell FHA or VA
- Electric utility on property: Yes
Estimated market value
$623,400
$592,000 - $655,000
$3,649/mo
Price history
| Date | Event | Price |
|---|---|---|
| 9/26/2026 | Price change | $635,000-1.6%$182/sqft |
Source:  MLSOK/OKCMAR as distributed by MLS GRID #1248700 Report a problem MLSOK/OKCMAR as distributed by MLS GRID #1248700 Report a problem | ||
| 9/12/2026 | Listed for sale | $645,000+31.9%$185/sqft |
Source: MLSOK/OKCMAR as distributed by MLS GRID #1248700 Report a problem | ||
| 8/13/2021 | Sold | $489,000$140/sqft |
Source: MLSOK/OKCMAR as distributed by MLS GRID #965623 Report a problem | ||
| 7/14/2021 | Pending sale | $489,000$140/sqft |
Source: MLSOK/OKCMAR as distributed by MLS GRID #965623 Report a problem | ||
| 7/9/2021 | Listed for sale | $489,000+14.3%$140/sqft |
Source: MLSOK/OKCMAR as distributed by MLS GRID #965623 Report a problem | ||
| 3/22/2018 | Sold | $427,879+739%$123/sqft |
Source: MLSOK/OKCMAR as distributed by MLS GRID #797539 Report a problem | ||
| 6/1/2017 | Sold | $51,000$15/sqft |
Source: Public Record Report a problem | ||
Public tax history
| Year | Property taxes | Tax assessment |
|---|---|---|
| 2025 | -- | $58,176 +3% |
| 2024 | -- | $56,482 +3% |
| 2023 | -- | $54,837 +3% |
| 2022 | -- | $53,240 +15.7% |
| 2021 | $3,427 -41.6% | $46,035 +4% |
| 2020 | $5,866 +39.3% | $44,275 -1.3% |
| 2019 | $4,211 +5242.8% | $44,880 +5242.9% |
| 2018 | $79 -29.8% | $840 +0.1% |
| 2017 | $112 | $839 |
Find assessor info on the county website
Monthly payment
Est. payment
Payment breakdown
Explore the cost of this home by adjusting the details. Changes won't be saved.Climate risks
Neighborhood: 73013
Nearby schools
Schools provided by the listing agent
- Elementary: Deer Creek ES
- Middle: Deer Creek MS
- High: Deer Creek HS
Source: MLSOK/OKCMAR as distributed by MLS GRID. This data may not be complete. We recommend contacting the local school district to confirm school assignments for this home.


Similar homes
- $469,9004 bd3 ba2.7k sqft5908 NW 157th St, Edmond, OK 73013For Sale
 MLS ID #1244123, Edward Smith, Chinowth & Cohen. MLSOK/OKCMAR as distributed by MLS GRID
 - $600,0004 bd3 ba2.7k sqft13408 Raintree Ln, Edmond, OK 73013For Sale
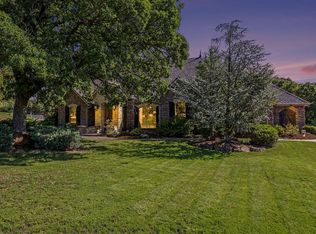 MLS ID #1249711, Chris Eubanks, Whittington Realty. MLSOK/OKCMAR as distributed by MLS GRID
 - $620,0004 bd4 ba3.8k sqft20897 Highlander Ridge Dr, Edmond, OK 73012For Sale
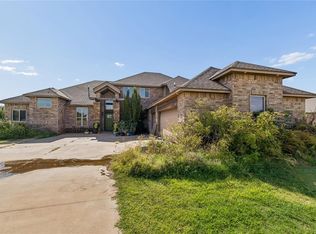 MLS ID #1244777, Kevin Logan, Courtyard Real Estate. MLSOK/OKCMAR as distributed by MLS GRID
 - $417,5005 bd3 ba2.7k sqft16120 Rim Rd, Edmond, OK 73013For Sale
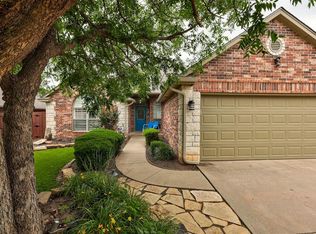 MLS ID #1230945, Jeff Lykes, Redhawk Real Estate, LLC. MLSOK/OKCMAR as distributed by MLS GRID
