Welcome to this exceptional Barrington home in the highly sought-after Edmond School District, offering impressive space, thoughtful updates, and the perfect blend of everyday comfort and entertaining.
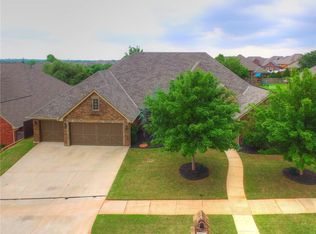
From the moment you arrive, the inviting curb appeal sets the tone. Inside, an abundance of natural light fills the open floor plan, creating an effortless flow throughout the home. Designed for flexibility, the floor plan features two primary suites with walk-in closets, a Jack-and-Jill bath, private office, spacious game room with bar, and dedicated theater room—ideal for multigenerational living, guests, or working from home.
At the heart of the home is the remodeled chef’s kitchen, featuring more than $60,000 in upgrades, including an oversized island, expansive breakfast bar, custom finishes, and a layout designed for both everyday living and entertaining.
The outdoor space is equally impressive, offering a private backyard oasis with a sparkling pool, outdoor kitchen, and expansive patio. The pool has been recently updated with new tile and resurfacing, along with a new pool pump, all completed approximately one year ago.
With exceptional living spaces inside and out, this Barrington home delivers the space, flexibility, and elevated lifestyle you’ve been looking for—all in one of Edmond’s desirable neighborhoods.
For sale
$685,000
1400 NW 192nd Ter, Edmond, OK 73012
4beds
4,219sqft
Single Family Residence
Built in 2009
0.37 Acres Lot
$671,600 Zestimate®
$162/sqft
$25/mo HOA
What's special
Sparkling poolPrivate backyard oasisOutdoor kitchenExpansive patioCustom finishesOpen floor planJack-and-jill bath
- 26 days
- 1,071
- 173
Likely to sell faster than
Zillow last checked:
Listing updated:
Listed by:
Crystal Lepchenske 405-388-0228,
Copper Creek Real Estate
Source: MLSOK/OKCMAR as distributed by MLS GRID,MLS#: 1249000
Facts & features
Interior
Bedrooms & bathrooms
- Bedrooms: 4
- Bathrooms: 4
- Full bathrooms: 3
- 1/2 bathrooms: 1
Heating
- Has Heating (Unspecified Type)
Cooling
- Has cooling: Yes
Appliances
- Included: Dishwasher, Disposal, Gas Oven, Self Cleaning Oven, Built-In Gas Range
Features
- Flooring: Carpet, Laminate, Tile, Wood
- Number of fireplaces: 1
Interior area
- Total structure area: 4,219
- Total interior livable area: 4,219 sqft
Property
Parking
- Total spaces: 3
- Parking features: Garage
- Garage spaces: 3
Features
- Levels: One
- Stories: 1
- Has private pool: Yes
- Fencing: Wood
Lot
- Size: 0.37 Acres
- Features: Cul-De-Sac
Details
- Parcel number: 1400NW192nd73012
- Special conditions: None
Construction
Type & style
- Home type: SingleFamily
- Architectural style: Traditional
- Property subtype: Single Family Residence
Materials
- Brick & Frame
- Foundation: Slab
- Roof: Composition
Condition
- Year built: 2009
Details
- Builder name: Manchester Green Homes
Utilities & green energy
- Utilities for property: Cable Available, Public
Community & HOA
HOA
- Has HOA: Yes
- Services included: Exterior Maintenance
- HOA fee: $300 annually
Location
- Region: Edmond
Financial & listing details
- Price per square foot: $162/sqft
- Tax assessed value: $577,516
- Annual tax amount: $7,643
- Date on market: 9/14/2026
- Electric utility on property: Yes
Estimated market value
$671,600
$638,000 - $705,000
$4,771/mo
Price history
| Date | Event | Price |
|---|---|---|
| 9/14/2026 | Listed for sale | $685,000$162/sqft |
Source:  MLSOK/OKCMAR as distributed by MLS GRID #1249000 Report a problem MLSOK/OKCMAR as distributed by MLS GRID #1249000 Report a problem | ||
| 9/14/2026 | Listing removed | $685,000$162/sqft |
Source: MLSOK/OKCMAR as distributed by MLS GRID #1236384 Report a problem | ||
| 9/6/2026 | Price change | $685,000-1.9%$162/sqft |
Source: MLSOK/OKCMAR as distributed by MLS GRID #1236384 Report a problem | ||
| 6/25/2026 | Listed for sale | $698,000+62.3%$165/sqft |
Source: MLSOK/OKCMAR as distributed by MLS GRID #1236384 Report a problem | ||
| 12/1/2016 | Sold | $430,000-2.3%$102/sqft |
Source: MLSOK/OKCMAR as distributed by MLS GRID #732665 Report a problem | ||
| 10/19/2016 | Price change | $439,9000%$104/sqft |
Source: Keller Williams - Keller Williams Realty Platinum #732665 Report a problem | ||
| 10/17/2016 | Price change | $440,000-1.3%$104/sqft |
Source: Keller Williams - Keller Williams Realty Platinum #732665 Report a problem | ||
| 9/17/2016 | Price change | $445,900-0.9%$106/sqft |
Source: Keller Williams - Keller Williams Realty Platinum #732665 Report a problem | ||
| 9/8/2016 | Price change | $449,900-2.2%$107/sqft |
Source: Keller Williams - Keller Williams Realty Platinum #732665 Report a problem | ||
| 8/19/2016 | Price change | $459,900-2.1%$109/sqft |
Source: Keller Williams - Keller Williams Realty Platinum #732665 Report a problem | ||
| 7/10/2016 | Price change | $469,900-3%$111/sqft |
Source: Keller Williams - Keller Williams Realty Platinum #732665 Report a problem | ||
| 3/21/2016 | Listed for sale | $484,500+21.1%$115/sqft |
Source: Owner Report a problem | ||
| 12/7/2011 | Sold | $400,000+627.3%$95/sqft |
Source: Public Record Report a problem | ||
| 9/4/2009 | Sold | $55,000$13/sqft |
Source: Public Record Report a problem | ||
Public tax history
| Year | Property taxes | Tax assessment |
|---|---|---|
| 2025 | $7,643 +5.3% | $63,526 +5% |
| 2024 | $7,258 +5.8% | $60,501 +5% |
| 2023 | $6,858 +4.1% | $57,619 +5% |
| 2022 | $6,591 +6.1% | $54,876 +5% |
| 2021 | $6,213 +3.5% | $52,263 +5% |
| 2020 | $6,005 +28.2% | $49,775 -0.3% |
| 2019 | $4,685 -0.2% | $49,940 -0.2% |
| 2018 | $4,696 -23.5% | $50,050 -1.1% |
| 2017 | $6,139 | $50,599 -3.3% |
| 2016 | $6,139 -2.7% | $52,304 +4.6% |
| 2015 | $6,310 +9.5% | $50,010 +5% |
| 2014 | $5,764 | $47,629 +5% |
| 2013 | -- | $45,361 +8.1% |
| 2012 | -- | $41,976 +17% |
| 2011 | -- | $35,888 +2019.8% |
| 2010 | -- | $1,693 +190.4% |
| 2009 | -- | $583 +5% |
| 2008 | -- | $555 |
Find assessor info on the county website
Monthly payment
Est. payment
Payment breakdown
Explore the cost of this home by adjusting the details. Changes won't be saved.Climate risks
Neighborhood: 73012
Nearby schools
Schools provided by the listing agent
- Elementary: Washington Irving ES
- Middle: Heartland MS
- High: Santa Fe HS
Source: MLSOK/OKCMAR as distributed by MLS GRID. This data may not be complete. We recommend contacting the local school district to confirm school assignments for this home.

Similar homes
- $699,9994 bd4 ba3.6k sqft22982 Crossfield Ct, Edmond, OK 73025For Sale
 MLS ID #1242460, Sherry Stetson, Stetson Bentley Realty LLC. MLSOK/OKCMAR as distributed by MLS GRID
 - $674,9994 bd4 ba3.5k sqft1217 River Chase Dr, Edmond, OK 73025For Sale
 MLS ID #1238735, Shea Timothy, Homestead + Co. MLSOK/OKCMAR as distributed by MLS GRID
 - $545,0004 bd4 ba3.3k sqft17021 Holly Burn Cir, Edmond, OK 73012For Sale
 MLS ID #1250597, Samantha Marin, Horner McClure & Associates. MLSOK/OKCMAR as distributed by MLS GRID
 - $750,0005 bd4 ba5.3k sqft15606 Claremont Blvd, Edmond, OK 73013For Sale
 MLS ID #1248511, Nicole Gonzalez, Redfin. MLSOK/OKCMAR as distributed by MLS GRID
