The updates and remodeling of this home is extensive! Please be sure to ask for the entire list of updates that include taking the Kitchen and bathrooms all the way back to just sheetrock and replaced with custom cabinetry that was built on sight! The kitchen features all 'Black Stainless' appliances by Bosch! Updates include flooring, interior paint, light fixtures, sink fixtures, quartz counters, all new electric plugs and switches throughout, additional crown molding added, custom built mantle and floating shelves, and so much more. The home also features a pergola with an outdoor stone fireplace and large backyard with a wrought iron look fence, speakers throughout many rooms in the home, plantation shutters, media room upstairs, LED multi color lights in the pergola, storm shelter in the garage, original custom front door,
For sale
$759,500
432 Hollowdale, Edmond, OK 73003
5beds
4,477sqft
Single Family Residence
Built in 1996
0.46 Acres Lot
$733,600 Zestimate®
$170/sqft
$63/mo HOA
What's special
Floating shelvesLight fixturesLarge backyardInterior paintSpeakers throughout many roomsWrought iron look fencePlantation shutters
- 1 day
- 260
- 13
Zillow last checked:
Listing updated:
Listed by:
Joseph Chipman 405-834-3482,
Chinowth & Cohen
Source: MLSOK/OKCMAR as distributed by MLS GRID,MLS#: 1248295
Facts & features
Interior
Bedrooms & bathrooms
- Bedrooms: 5
- Bathrooms: 4
- Full bathrooms: 3
- 1/2 bathrooms: 1
Heating
- Has Heating (Unspecified Type)
Cooling
- Has cooling: Yes
Appliances
- Included: Electric Oven, Double Oven, Built-In Gas Range
Features
- Flooring: Carpet, Tile, Wood
- Number of fireplaces: 2
- Fireplace features: Masonry
Interior area
- Total structure area: 4,477
- Total interior livable area: 4,477 sqft
Property
Parking
- Total spaces: 3
- Parking features: Garage
- Garage spaces: 3
Features
- Levels: Two
- Stories: 2
- Exterior features: Rain Gutters
Lot
- Size: 0.46 Acres
- Features: Interior Lot
Details
- Parcel number: 432NONEHollowdale730033028
- Special conditions: None
Construction
Type & style
- Home type: SingleFamily
- Architectural style: Traditional
- Property subtype: Single Family Residence
Materials
- Brick, Stone
- Foundation: Slab
- Roof: Composition
Condition
- Year built: 1996
Utilities & green energy
- Utilities for property: High Speed Internet, Public
Community & HOA
HOA
- Has HOA: Yes
- Services included: Greenbelt, Common Area Maintenance, Pool, Recreation Facility
- HOA fee: $760 annually
Location
- Region: Edmond
Financial & listing details
- Price per square foot: $170/sqft
- Tax assessed value: $576,000
- Annual tax amount: $6,663
- Date on market: 9/9/2026
- Electric utility on property: Yes
Estimated market value
$733,600
$697,000 - $770,000
$3,896/mo
Price history
| Date | Event | Price |
|---|---|---|
| 9/9/2026 | Listed for sale | $759,500+32.1%$170/sqft |
Source:  MLSOK/OKCMAR as distributed by MLS GRID #1248295 Report a problem MLSOK/OKCMAR as distributed by MLS GRID #1248295 Report a problem | ||
| 8/7/2023 | Sold | $575,000$128/sqft |
Source: MLSOK/OKCMAR as distributed by MLS GRID #1068899 Report a problem | ||
| 7/4/2023 | Pending sale | $575,000$128/sqft |
Source: MLSOK/OKCMAR as distributed by MLS GRID #1068899 Report a problem | ||
| 7/4/2023 | Listed for sale | $575,000+16.6%$128/sqft |
Source: MLSOK/OKCMAR as distributed by MLS GRID #1068899 Report a problem | ||
| 8/3/2007 | Sold | $493,000+17.9%$110/sqft |
Source: Public Record Report a problem | ||
| 8/21/2000 | Sold | $418,000$93/sqft |
Source: Public Record Report a problem | ||
Public tax history
| Year | Property taxes | Tax assessment |
|---|---|---|
| 2025 | $6,663 +0.1% | $63,360 |
| 2024 | $6,655 +19% | $63,360 +18.1% |
| 2023 | $5,594 +4.6% | $53,663 +5% |
| 2022 | $5,348 +5.5% | $51,108 +5% |
| 2021 | $5,070 +1.1% | $48,675 +2.3% |
| 2020 | $5,015 +8.2% | $47,575 -3.7% |
| 2019 | $4,634 +1% | $49,390 +1% |
| 2018 | $4,587 -12.2% | $48,895 -0.8% |
| 2017 | $5,227 | $49,280 -8.3% |
| 2016 | $5,227 -8.1% | $53,735 +3% |
| 2015 | $5,687 +8.4% | $52,170 +5% |
| 2014 | $5,245 | $49,686 +5% |
| 2013 | -- | $47,320 +5% |
| 2012 | -- | $45,067 -3.5% |
| 2011 | -- | $46,684 -0.4% |
| 2010 | -- | $46,883 -8.3% |
| 2009 | -- | $51,114 -3% |
| 2008 | -- | $52,709 +1.9% |
| 2007 | -- | $51,709 +5% |
| 2006 | -- | $49,247 +2.6% |
| 2005 | -- | $48,012 -88.8% |
| 2004 | $4,847 | $427,975 +809.1% |
| 2003 | -- | $47,076 +2.3% |
| 2002 | -- | $46,016 |
| 2001 | -- | $46,016 +30.7% |
| 2000 | -- | $35,217 0% |
| 1999 | -- | $35,220 |
Find assessor info on the county website
Monthly payment
Est. payment
Payment breakdown
Explore the cost of this home by adjusting the details. Changes won't be saved.Climate risks
Neighborhood: Coffee Creek
Nearby schools
Schools provided by the listing agent
- Elementary: John Ross ES
- Middle: Cheyenne MS
- High: North HS
Source: MLSOK/OKCMAR as distributed by MLS GRID. This data may not be complete. We recommend contacting the local school district to confirm school assignments for this home.

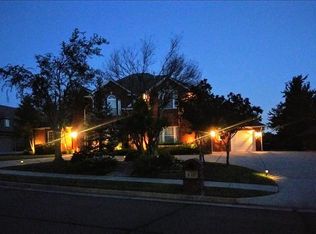
Similar homes
- $774,9005 bd5 ba4k sqft1301 Autumn Creek Dr, Edmond, OK 73003For Sale
 MLS ID #1242883, Darian Woolbright, Keller Williams Realty Elite. MLSOK/OKCMAR as distributed by MLS GRID
 - $795,0004 bd4 ba3.8k sqft3812 Creek Bank Dr, Edmond, OK 73003For Sale
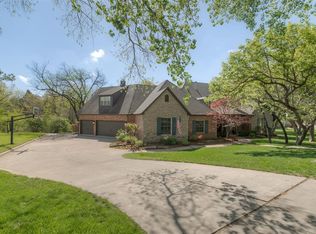 MLS ID #1227293, Jonathan Minerick, HomeCoin.com. MLSOK/OKCMAR as distributed by MLS GRID
 - $750,0005 bd4 ba4k sqft1020 Ascot, Edmond, OK 73034For Sale
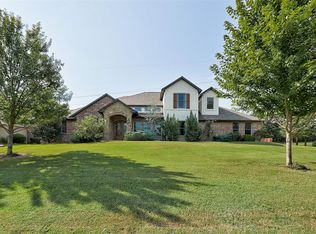 MLS ID #1247803, Laura Robertson, Keller Williams Central OK. MLSOK/OKCMAR as distributed by MLS GRID
 - $824,9004 bd5 ba4.4k sqft3720 Creek Bend Rd, Edmond, OK 73003For Sale
 MLS ID #1239861, Diana Duncan, Sage Sotheby's Realty. MLSOK/OKCMAR as distributed by MLS GRID
