Dream Location, Stunning Backyard Oasis, and Thoughtful Updates Throughout!
This exceptional 5-bedroom, 3 full bath, 1 half bath home offers the perfect blend of elegance, functionality, and outdoor living. Step inside to find a gorgeous formal dining room featuring coffered ceilings, stunning herringbone wood flooring, and an abundance of natural light. The private study is tucked away behind French doors and offers generous built-in storage, making it ideal for working from home.
The spacious living area flows seamlessly into the beautifully remodeled kitchen, creating the perfect space for gathering and entertaining. A large custom island overlooks the backyard, while thoughtful updates preserve the home's natural woodwork and character, complemented by modern colors, fixtures, and finishes.
The primary suite is a true retreat with a spacious ensuite bath and oversized walk-in closet. Two additional downstairs guest bedrooms share a convenient Jack-and-Jill bathroom. The private utility room offers abundant storage and workspace, and a built-in storm shelter in the garage provides added peace of mind.
Upstairs, you'll find two more bedrooms and a versatile oversized bonus room that can serve as a game room, media room, homeschool space, playroom, or whatever best fits your lifestyle.
But the true showstopper is the backyard. Designed for year-round enjoyment, this private outdoor retreat features a gorgeous pool and spa, outdoor kitchen, large covered patio, and beautiful mature trees that create the perfect setting for relaxing or entertaining.
Conveniently located just off I-35 and Memorial Road with quick access to I-35, the Kilpatrick Turnpike, and the Turner Turnpike, this home offers unmatched convenience. Enjoy the benefits of Oklahoma City utilities while attending Edmond Public Schools.
Don't miss this incredible opportunity. Schedule your private showing today!
For sale
$679,000
7416 NE 133rd St, Edmond, OK 73013
5beds
4,034sqft
Single Family Residence
Built in 2008
0.83 Acres Lot
$658,500 Zestimate®
$168/sqft
$42/mo HOA
What's special
Gorgeous pool and spaOutdoor kitchenGorgeous formal dining roomBeautiful mature treesVersatile oversized bonus roomOversized walk-in closetGenerous built-in storage
- 9 days
- 898
- 46
Likely to sell faster than
Zillow last checked:
Listing updated:
Listed by:
Kristy Beissel 405-531-2671,
Whittington Realty,
Ray Walker 918-521-8124,
Whittington Realty
Source: MLSOK/OKCMAR as distributed by MLS GRID,MLS#: 1252145
Facts & features
Interior
Bedrooms & bathrooms
- Bedrooms: 5
- Bathrooms: 4
- Full bathrooms: 3
- 1/2 bathrooms: 1
Heating
- Has Heating (Unspecified Type)
Cooling
- Has cooling: Yes
Features
- Number of fireplaces: 2
- Fireplace features: Gas Log
Interior area
- Total structure area: 4,034
- Total interior livable area: 4,034 sqft
Property
Parking
- Total spaces: 3
- Parking features: Garage
- Garage spaces: 3
Features
- Levels: Two
- Stories: 2
- Exterior features: Outdoor Kitchen, Rain Gutters, Water Feature
- Has private pool: Yes
- Pool features: Fenced, Heated, Pool/Spa Combo
- Has spa: Yes
- Spa features: Spa/Hot Tub
Lot
- Size: 0.83 Acres
- Features: Greenbelt
Details
- Parcel number: 7416NE133rd73013
- Special conditions: None
Construction
Type & style
- Home type: SingleFamily
- Architectural style: Traditional
- Property subtype: Single Family Residence
Materials
- Brick & Frame
- Foundation: Slab
Condition
- Year built: 2008
Community & HOA
HOA
- Has HOA: Yes
- Services included: Gated Entry, Greenbelt
- HOA fee: $500 annually
Location
- Region: Edmond
Financial & listing details
- Price per square foot: $168/sqft
- Tax assessed value: $618,651
- Annual tax amount: $8,067
- Date on market: 10/3/2026
Estimated market value
$658,500
$626,000 - $691,000
$4,795/mo
Price history
| Date | Event | Price |
|---|---|---|
| 10/3/2026 | Listed for sale | $679,000-5%$168/sqft |
Source:  MLSOK/OKCMAR as distributed by MLS GRID #1252145 Report a problem MLSOK/OKCMAR as distributed by MLS GRID #1252145 Report a problem | ||
| 9/28/2026 | Listing removed | $714,999$177/sqft |
Source: MLSOK/OKCMAR as distributed by MLS GRID #1236330 Report a problem | ||
| 8/31/2026 | Price change | $714,999-2.7%$177/sqft |
Source: MLSOK/OKCMAR as distributed by MLS GRID #1236330 Report a problem | ||
| 6/29/2026 | Listed for sale | $735,000-1.9%$182/sqft |
Source: MLSOK/OKCMAR as distributed by MLS GRID #1236330 Report a problem | ||
| 6/26/2026 | Listing removed | $749,500$186/sqft |
Source: MLSOK/OKCMAR as distributed by MLS GRID #1220545 Report a problem | ||
| 3/27/2026 | Listed for sale | $749,500-1.3%$186/sqft |
Source: MLSOK/OKCMAR as distributed by MLS GRID #1220545 Report a problem | ||
| 10/13/2025 | Listing removed | $759,000$188/sqft |
Source: MLSOK/OKCMAR as distributed by MLS GRID #1181227 Report a problem | ||
| 8/11/2025 | Price change | $759,000-1.4%$188/sqft |
Source: MLSOK/OKCMAR as distributed by MLS GRID #1181227 Report a problem | ||
| 7/21/2025 | Listed for sale | $769,900$191/sqft |
Source: MLSOK/OKCMAR as distributed by MLS GRID #1181227 Report a problem | ||
| 6/10/2025 | Listing removed | $769,900$191/sqft |
Source: MLSOK/OKCMAR as distributed by MLS GRID #1163951 Report a problem | ||
| 6/2/2025 | Price change | $769,900-1.3%$191/sqft |
Source: MLSOK/OKCMAR as distributed by MLS GRID #1163951 Report a problem | ||
| 5/13/2025 | Price change | $779,900-2.5%$193/sqft |
Source: MLSOK/OKCMAR as distributed by MLS GRID #1163951 Report a problem | ||
| 4/16/2025 | Listed for sale | $799,900+175.8%$198/sqft |
Source: MLSOK/OKCMAR as distributed by MLS GRID #1163951 Report a problem | ||
| 4/15/2009 | Sold | $290,000-6.1%$72/sqft |
Source: MLSOK/OKCMAR as distributed by MLS GRID #364013 Report a problem | ||
| 12/11/2008 | Listing removed | $309,000$77/sqft |
Source: Century 21 #310256 Report a problem | ||
| 11/15/2008 | Listed for sale | $309,000$77/sqft |
Source: Century 21 #310256 Report a problem | ||
Public tax history
| Year | Property taxes | Tax assessment |
|---|---|---|
| 2025 | $8,068 +3.4% | $68,051 +3% |
| 2024 | $7,806 +3.9% | $66,069 +3% |
| 2023 | $7,516 +2.1% | $64,145 +3% |
| 2022 | $7,359 +15.3% | $62,276 +13.9% |
| 2021 | $6,383 +1.6% | $54,696 +3% |
| 2020 | $6,286 +30% | $53,103 +3% |
| 2019 | $4,837 +5% | $51,556 +5% |
| 2018 | $4,607 -18.8% | $49,102 +5% |
| 2017 | $5,673 | $46,763 +20.3% |
| 2016 | $5,673 +20.9% | $38,879 +5% |
| 2015 | $4,691 +9.9% | $37,028 +5% |
| 2014 | $4,268 | $35,264 +5% |
| 2013 | -- | $33,586 +5% |
| 2012 | -- | $31,985 |
| 2011 | -- | $31,985 0% |
| 2010 | -- | $31,986 +68.4% |
| 2009 | -- | $18,995 +661.6% |
| 2008 | -- | $2,494 |
| 2007 | -- | $2,494 |
| 2003 | -- | $2,494 |
Find assessor info on the county website
Monthly payment
Est. payment
Payment breakdown
Explore the cost of this home by adjusting the details. Changes won't be saved.Climate risks
Neighborhood: 73013
Nearby schools
Schools provided by the listing agent
- Elementary: Chisholm ES
- Middle: Cimarron MS
- High: Memorial HS
Source: MLSOK/OKCMAR as distributed by MLS GRID. This data may not be complete. We recommend contacting the local school district to confirm school assignments for this home.
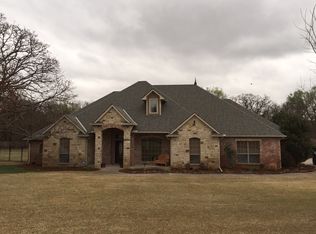

Similar homes
- $600,0004 bd3 ba2.7k sqft13408 Raintree Ln, Edmond, OK 73013For Sale
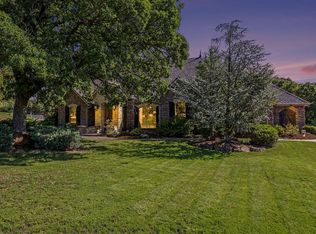 MLS ID #1249711, Chris Eubanks, Whittington Realty. MLSOK/OKCMAR as distributed by MLS GRID
 - $725,0004 bd3 ba3k sqft11012 Autumn Rd, Edmond, OK 73013For Sale
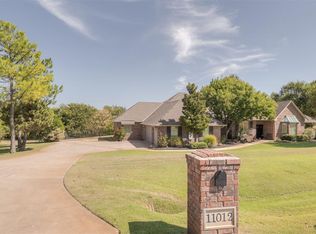 MLS ID #1250814, Kalyn Stropes, Palm and Pine. MLSOK/OKCMAR as distributed by MLS GRID
 - $675,0004 bd4 ba4k sqft13801 Plantation Way, Edmond, OK 73013For Sale
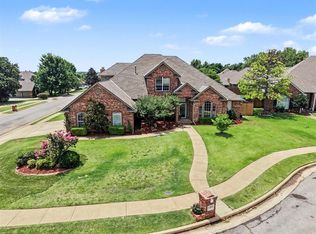 MLS ID #1236753, Casey Tuter, Brix Realty. MLSOK/OKCMAR as distributed by MLS GRID
 - $445,0004 bd3 ba2.7k sqft7408 NE 133rd St, Edmond, OK 73013For Sale
 MLS ID #1246654, Christie Green, H&W Realty Branch. MLSOK/OKCMAR as distributed by MLS GRID
