OPEN HOUSE - SUNDAY, OCTOBER 11th 2-4PM.
Space, flexibility, and an exceptional indoor-outdoor living area come together in this 2,703 sq ft home in Deer Creek Village. With 4 bedrooms, a dedicated study, and a separate formal dining room, this home offers plenty of space to accommodate a variety of lifestyles and needs.
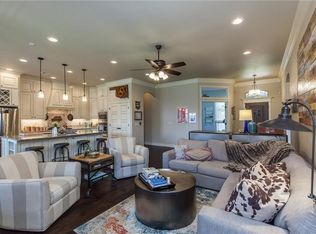
The spacious main living room features a gas fireplace and plenty of natural light, while the kitchen offers generous storage, workspace, and a large eat in dining area. One of the home's standout features is the fully enclosed back patio with both heating and air conditioning, creating a comfortable year-round extension of the home's living space. Whether you're entertaining guests, relaxing with family, or simply looking for additional flexible space, this room adds tremendous versatility.
The primary suite offers a comfortable retreat with a recently remodeled oversized shower that brings a fresh, updated feel to the bathroom. Additional highlights include a 3 car tandem garage with an infloor storm shelter, providing both convenience and peace of mind.
Residents of Deer Creek Village enjoy access to a community pool, fitness center, clubhouse, stocked pond with fountain, walking trails, playground, and basketball court. Conveniently located approximately one mile north of the Kilpatrick Turnpike and Memorial Road, the home offers easy access to shopping, dining, entertainment, and major routes throughout Edmond and the Oklahoma City metro.
Located in the highly sought after Deer Creek School District, this home offers the space, flexibility, and amenities buyers are looking for. Come see everything this home has to offer and envision making it your own.
For sale
Price cut: $10K (9/2)
$469,900
5908 NW 157th St, Edmond, OK 73013
4beds
2,703sqft
Single Family Residence
Built in 2016
8,398 Square Feet Lot
$-- Zestimate®
$174/sqft
$44/mo HOA
What's special
Stocked pond with fountainSeparate formal dining roomGas fireplaceDedicated studyPlenty of natural light
- 62 days
- 422
- 13
Zillow last checked:
Listing updated:
Listed by:
Edward Smith 405-919-4478,
Chinowth & Cohen,
Jayne Smith 405-919-4820,
Chinowth & Cohen
Source: MLSOK/OKCMAR as distributed by MLS GRID,MLS#: 1244123
Facts & features
Interior
Bedrooms & bathrooms
- Bedrooms: 4
- Bathrooms: 3
- Full bathrooms: 2
- 1/2 bathrooms: 1
Heating
- Has Heating (Unspecified Type)
Cooling
- Has cooling: Yes
Features
- Number of fireplaces: 1
Interior area
- Total structure area: 2,703
- Total interior livable area: 2,703 sqft
Property
Parking
- Total spaces: 3
- Parking features: Garage
- Garage spaces: 3
Features
- Levels: One
- Stories: 1
- Fencing: Wood
Lot
- Size: 8,398 Square Feet
- Features: Interior Lot
Details
- Parcel number: 5908NW157th73013
- Special conditions: Corporate Approval
Construction
Type & style
- Home type: SingleFamily
- Architectural style: Traditional
- Property subtype: Single Family Residence
Materials
- Brick & Frame
- Foundation: Slab
- Roof: Composition
Condition
- Year built: 2016
Details
- Builder name: Westpoint Homes
Community & HOA
HOA
- Has HOA: Yes
- Services included: Pool, Recreation Facility
- HOA fee: $525 annually
Location
- Region: Edmond
Financial & listing details
- Price per square foot: $174/sqft
- Tax assessed value: $404,155
- Annual tax amount: $5,757
- Date on market: 8/13/2026
Estimated market value
Not available
Estimated sales range
Not available
Not available
Price history
| Date | Event | Price |
|---|---|---|
| 9/2/2026 | Price change | $469,900-2.1%$174/sqft |
Source:  MLSOK/OKCMAR as distributed by MLS GRID #1244123 Report a problem MLSOK/OKCMAR as distributed by MLS GRID #1244123 Report a problem | ||
| 8/13/2026 | Listed for sale | $479,900+40%$178/sqft |
Source: MLSOK/OKCMAR as distributed by MLS GRID #1244123 Report a problem | ||
| 4/19/2017 | Sold | $342,900$127/sqft |
Source: MLSOK/OKCMAR as distributed by MLS GRID #765465 Report a problem | ||
Public tax history
| Year | Property taxes | Tax assessment |
|---|---|---|
| 2025 | $5,758 +3.7% | $44,457 +5% |
| 2024 | $5,551 +4.7% | $42,339 +5% |
| 2023 | $5,304 +6% | $40,323 +5% |
| 2022 | $5,003 +7.2% | $38,403 +5% |
| 2021 | $4,668 -3.1% | $36,575 +0.6% |
| 2020 | $4,817 +34.7% | $36,355 -4.6% |
| 2019 | $3,576 +0.6% | $38,115 +0.6% |
| 2018 | $3,555 +89.5% | $37,895 +170.1% |
| 2017 | $1,876 | $14,028 +2158.9% |
| 2016 | $1,876 +2169.9% | $621 |
| 2015 | $83 | $621 |
Find assessor info on the county website
Monthly payment
Est. payment
Payment breakdown
Explore the cost of this home by adjusting the details. Changes won't be saved.Climate risks
Neighborhood: 73013
Nearby schools
Schools provided by the listing agent
- Elementary: Spring Creek ES
- Middle: Deer Creek Intermediate School
- High: Deer Creek HS
Source: MLSOK/OKCMAR as distributed by MLS GRID. This data may not be complete. We recommend contacting the local school district to confirm school assignments for this home.

Similar homes
- $375,5004 bd3 ba2.3k sqft6408 NW 155th St, Edmond, OK 73013For Sale
 MLS ID #1246316, Jonathan Gregory, Real Broker LLC (BO)-Norman. MLSOK/OKCMAR as distributed by MLS GRID
 - $465,0004 bd4 ba2.7k sqft18513 Haslemere Ln, Edmond, OK 73012For Sale
 MLS ID #1252071, Andrew Foshee, Keller Williams Central OK. MLSOK/OKCMAR as distributed by MLS GRID
 - $325,0003 bd2 ba1.7k sqft15925 Burkett Cir, Edmond, OK 73013For Sale
 MLS ID #1252723, Lenlie Foster, eXp Realty, LLC. MLSOK/OKCMAR as distributed by MLS GRID
 - $635,0004 bd4 ba3.4k sqft5409 NW 159th St, Edmond, OK 73013For Sale
 MLS ID #1248700, Terry Harris, Real Broker LLC. MLSOK/OKCMAR as distributed by MLS GRID
