Set on a quiet cul-de-sac in sought-after Chimney Hill, this inviting single-level home blends timeless character with thoughtfully expanded and updated living spaces. Major improvements include a high-impact Class 4 roof installed in 2020, a new HVAC system, new hot water tank and new flooring. The beautifully renovated and enlarged kitchen and dining area creates an open, functional layout with additional square footage for everyday living and entertaining. Abundant windows fill the home with natural light, while two living areas, two dining areas, four bedrooms and two-and-a-half baths provide exceptional flexibility.
Professionally installed front landscaping enhances the curb appeal, while the backyard features a dedicated garden and greenhouse for year-round growing and outdoor enjoyment. Chimney Hill residents enjoy neighborhood pools, tennis courts, greenbelts and walking trails connecting to Hafer Park. Thoughtful updates, important system improvements and an established East Edmond location make this home truly move-in ready.
For sale
$415,000
1404 Carrick Ct, Edmond, OK 73034
4beds
2,445sqft
Single Family Residence
Built in 1986
10,798 Square Feet Lot
$404,200 Zestimate®
$170/sqft
$39/mo HOA
What's special
Inviting single-level homeFour bedroomsQuiet cul-de-sacOpen functional layoutTwo dining areasTwo-and-a-half baths
- 7 days
- 770
- 68
Likely to sell faster than
Zillow last checked:
Listing updated:
Listed by:
Diana Duncan 405-830-8983,
Sage Sotheby's Realty,
Lindsay Duncan 405-830-1122,
Sage Sotheby's Realty
Source: MLSOK/OKCMAR as distributed by MLS GRID,MLS#: 1253767
Facts & features
Interior
Bedrooms & bathrooms
- Bedrooms: 4
- Bathrooms: 3
- Full bathrooms: 2
- 1/2 bathrooms: 1
Heating
- Central
Cooling
- Has cooling: Yes
Appliances
- Included: Dishwasher, Microwave, Electric Oven, Double Oven, Built-In Electric Range
Features
- Combo Woodwork
- Flooring: Carpet, Tile, Vinyl
- Number of fireplaces: 1
- Fireplace features: Gas Log
Interior area
- Total structure area: 2,445
- Total interior livable area: 2,445 sqft
Property
Parking
- Total spaces: 2
- Parking features: Garage
- Garage spaces: 2
Features
- Levels: One
- Stories: 1
- Fencing: Wood
Lot
- Size: 10,798 Square Feet
- Features: Cul-De-Sac
Details
- Parcel number: 1404NONECarrick73034
- Special conditions: None
Construction
Type & style
- Home type: SingleFamily
- Architectural style: Traditional
- Property subtype: Single Family Residence
Materials
- Brick & Frame
- Foundation: Conventional
- Roof: Composition
Condition
- Year built: 1986
Utilities & green energy
- Utilities for property: Public
Community & HOA
HOA
- Has HOA: Yes
- Services included: Greenbelt, Common Area Maintenance, Pool
- HOA fee: $467 annually
Location
- Region: Edmond
Financial & listing details
- Price per square foot: $170/sqft
- Tax assessed value: $266,265
- Annual tax amount: $2,974
- Date on market: 10/31/2026
- Electric utility on property: Yes
Estimated market value
$404,200
$384,000 - $424,000
$2,150/mo
Price history
| Date | Event | Price |
|---|---|---|
| 10/31/2026 | Listed for sale | $415,000+159.4%$170/sqft |
Source:  MLSOK/OKCMAR as distributed by MLS GRID #1253767 Report a problem | ||
| 12/3/2001 | Sold | $160,000$65/sqft |
Source: Public Record Report a problem | ||
Public tax history
| Year | Property taxes | Tax assessment |
|---|---|---|
| 2025 | $2,975 +3.2% | $29,289 +3% |
| 2024 | $2,882 +3.9% | $28,435 +3% |
| 2023 | $2,774 +2.7% | $27,607 +3% |
| 2022 | $2,700 +3.6% | $26,803 +3% |
| 2021 | $2,606 +1.9% | $26,022 +3% |
| 2020 | $2,558 +15.9% | $25,265 +3% |
| 2019 | $2,207 +3.1% | $24,529 +3% |
| 2018 | $2,141 -13% | $23,815 -1.6% |
| 2017 | $2,460 | $24,199 +2.8% |
| 2016 | $2,460 +3.2% | $23,531 +3% |
| 2015 | $2,385 +3.1% | $22,846 -0.3% |
| 2014 | $2,313 | $22,910 +3% |
| 2013 | -- | $22,243 +2.9% |
| 2012 | -- | $21,621 +1.8% |
| 2011 | -- | $21,240 -0.9% |
| 2010 | -- | $21,435 -2.8% |
| 2009 | -- | $22,055 +0.3% |
| 2008 | -- | $21,991 -1% |
| 2007 | -- | $22,210 +5% |
| 2006 | -- | $21,152 +5% |
| 2005 | -- | $20,145 -88.5% |
| 2004 | $1,924 | $175,346 +809.1% |
| 2003 | -- | $19,288 +7.8% |
| 2002 | -- | $17,894 -2.2% |
| 2001 | -- | $18,304 +7.1% |
| 2000 | -- | $17,092 -16% |
| 1999 | -- | $20,336 |
Find assessor info on the county website
Monthly payment
Est. payment
Payment breakdown
Explore the cost of this home by adjusting the details. Changes won't be saved.Climate risks
Neighborhood: Chimney Hill
Nearby schools
Schools provided by the listing agent
- Elementary: Will Rogers ES
- Middle: Central MS
- High: Memorial HS
Source: MLSOK/OKCMAR as distributed by MLS GRID. This data may not be complete. We recommend contacting the local school district to confirm school assignments for this home.
Similar homes
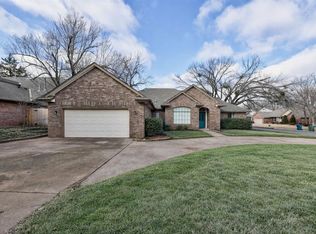
- $389,0004 bd3 ba2.3k sqft817 Fox Hill Dr, Edmond, OK 73034For Sale
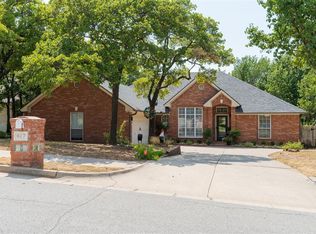 MLS ID #1244421, Gracie Storey, Storey Real Estate. MLSOK/OKCMAR as distributed by MLS GRID
- $419,9004 bd4 ba2.6k sqft3601 Winners Cir, Edmond, OK 73034For Sale
 MLS ID #1253504, Emily Moses, Keller Williams Realty Elite. MLSOK/OKCMAR as distributed by MLS GRID
- $389,9504 bd3 ba2.5k sqft709 N Creek Dr, Edmond, OK 73034For Sale
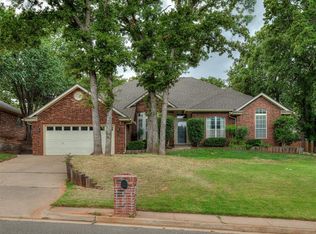 MLS ID #1251549, Lauren Wright, Keller Williams Realty Elite. MLSOK/OKCMAR as distributed by MLS GRID
- $485,0003 bd3 ba3.2k sqft2008 Mistletoe Ct, Edmond, OK 73034For Sale
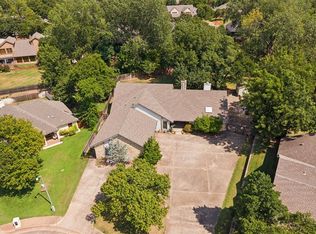 MLS ID #1256884, Ryan Litz, Keller Williams Central OK. MLSOK/OKCMAR as distributed by MLS GRID
