Resort-style backyard, a thoughtfully updated interior, and a quiet SE Edmond street, all on over a quarter acre.
Set among mature trees on a 0.28-acre lot, this 3.5-bedroom, 2.5-bath home (one bedroom currently used as an office) was built for both everyday comfort and serious entertaining.
The backyard is the showstopper. Spend weekends by the in-ground pool, work on your short game at the custom putting green, and enjoy low-maintenance artificial turf. A covered patio plus a separate pergola and pad give you room for dining and lounging, with electric already in place for a hot tub. Full sprinkler and mosquito control systems keep it green and comfortable, and a cedar privacy fence keeps it private.
Inside, the major updates are already in place. Tile flooring in the kitchen, wood floors throughout the living areas, recessed lighting, smooth ceilings, and an open layout give the home a clean, modern feel, with lots of natural light. The bedrooms are upstairs and have brand-new carpet. The gourmet kitchen features double ovens and a clever surprise: two hidden cabinet doors built into the side of the pantry.
The primary suite is a true retreat, with a fully renovated bath and a generous walk-in closet outfitted with a Container Store organization system.
The fourth bedroom was downsized by previous owners to create that oversized primary closet. It's currently used as a home office, with laminate flooring, a window, and the largest closet of the secondary bedrooms. It's well suited to an office, nursery, or hobby room.
Peace of mind included: in-ground storm shelter, an updated upstairs A/C unit, and tilt-in windows with screens throughout.
Schedule your showing today!
For sale by owner
$449,000
3810 Marked Tree Dr, Edmond, OK 73013
3beds
2,232sqft
SingleFamily
Built in 1981
0.28 Acres Lot
$-- Zestimate®
$201/sqft
$50/mo HOA
What's special
In-ground poolSet among mature treesCustom putting greenThoughtfully updated interiorCedar privacy fenceOpen layoutResort-style backyard
What the owner loves about this home
The backyard is where we spend most of our time. Mornings on the covered patio, afternoons in the pool, and evenings putting a few balls on the green and picking vegetables from the garden. With the turf, sprinklers, and mosquito system, it's an outdoor space you get to enjoy rather than maintain.
Inside, the open layout and natural light make the whole house feel bright and connected, and the primary suite is one of my favorite parts of the home. Little touches like the hidden pantry cabinets and bowling lane island still surprise guests.
The fourth bedroom has been my home office. It's small enough to feel cozy and focused, and I don't miss the extra square footage when I see how much room it gave the primary closet.
The neighborhood is quiet and established, with big trees and a real sense of calm, yet you're only minutes from I-35, the Kilpatrick Turnpike, and the Broadway Extension. It's an easy place to slow down at home and still get anywhere you need to go.
- 43 days
- 1,229
- 147
Listed by:
Property Owner (405) 808-2569
Facts & features
Interior
Bedrooms & bathrooms
- Bedrooms: 3
- Bathrooms: 3
- Full bathrooms: 2
- 1/2 bathrooms: 1
Heating
- Forced air, Gas
Cooling
- Central
Appliances
- Included: Dishwasher, Garbage disposal, Microwave, Range / Oven
Features
- Flooring: Tile, Carpet, Hardwood, Laminate
- Basement: None
- Has fireplace: Yes
Interior area
- Total interior livable area: 2,232 sqft
Property
Parking
- Total spaces: 2
- Parking features: Garage - Attached
Features
- Exterior features: Stone, Wood
Lot
- Size: 0.28 Acres
Details
- Parcel number: 3428183321460
Construction
Type & style
- Home type: SingleFamily
Materials
- Frame
- Foundation: Slab
- Roof: Asphalt
Condition
- New construction: No
- Year built: 1981
Community & HOA
HOA
- Has HOA: Yes
- HOA fee: $50 monthly
Location
- Region: Edmond
Financial & listing details
- Price per square foot: $201/sqft
- Tax assessed value: $263,804
- Annual tax amount: $2,946
- Date on market: 10/2/2026
Estimated market value
Not available
Estimated sales range
Not available
$2,045/mo
Price history
| Date | Event | Price |
|---|---|---|
| 10/2/2026 | Listed for sale | $449,000+4.4%$201/sqft |
Source: Owner Report a problem | ||
| 11/24/2025 | Sold | $430,000-1.1%$193/sqft |
Source:  MLSOK/OKCMAR as distributed by MLS GRID #1196481 Report a problem | ||
| 10/26/2025 | Pending sale | $435,000$195/sqft |
Source: MLSOK/OKCMAR as distributed by MLS GRID #1196481 Report a problem | ||
| 10/17/2025 | Listed for sale | $435,000+79.8%$195/sqft |
Source: MLSOK/OKCMAR as distributed by MLS GRID #1196481 Report a problem | ||
| 8/1/2014 | Sold | $242,000+15.2%$108/sqft |
Source: MLSOK/OKCMAR as distributed by MLS GRID #556549 Report a problem | ||
| 6/20/2014 | Listed for sale | $210,000+11.1%$94/sqft |
Source: Keller Williams Realty Central Oklahoma #556549 Report a problem | ||
| 5/26/2011 | Sold | $189,000-3%$85/sqft |
Source: MLSOK/OKCMAR as distributed by MLS GRID #454826 Report a problem | ||
| 4/30/2011 | Pending sale | $194,900$87/sqft |
Source: Keller Williams - Edmond #454826 Report a problem | ||
| 4/23/2011 | Listed for sale | $194,900+8.3%$87/sqft |
Source: ABW Edmond Incorporated #454826 Report a problem | ||
| 10/4/2006 | Sold | $180,000$81/sqft |
Source: Public Record Report a problem | ||
Public tax history
| Year | Property taxes | Tax assessment |
|---|---|---|
| 2025 | $2,946 +3.2% | $29,018 +3% |
| 2024 | $2,854 +3.9% | $28,172 +3% |
| 2023 | $2,747 +2.7% | $27,352 +3% |
| 2022 | $2,674 +3.6% | $26,555 +3% |
| 2021 | $2,581 +1.9% | $25,781 +3% |
| 2020 | $2,533 +15.9% | $25,031 +3% |
| 2019 | $2,186 +3.1% | $24,302 +3% |
| 2018 | $2,120 -12.8% | $23,595 -1.4% |
| 2017 | $2,431 | $23,924 -7% |
| 2016 | $2,431 -7.1% | $25,726 |
| 2015 | $2,617 +25.9% | $25,726 +24.4% |
| 2014 | $2,078 | $20,685 |
| 2013 | -- | $20,685 |
| 2012 | -- | $20,685 +16.9% |
| 2011 | -- | $17,694 -1.5% |
| 2010 | -- | $17,967 -0.2% |
| 2009 | -- | $18,012 -0.9% |
| 2008 | -- | $18,180 -8% |
| 2007 | -- | $19,752 +17.3% |
| 2006 | -- | $16,833 +5% |
| 2005 | -- | $16,031 -88.5% |
| 2004 | $1,501 | $138,803 +809.2% |
| 2003 | -- | $15,267 +10.2% |
| 2002 | -- | $13,849 |
| 2001 | -- | $13,849 |
| 2000 | -- | $13,849 0% |
| 1999 | -- | $13,850 |
Find assessor info on the county website
Monthly payment
Est. payment
Payment breakdown
Explore the cost of this home by adjusting the details. Changes won't be saved.Climate risks
Neighborhood: Cheyenne Ridge
Nearby schools
Schools provided by the listing agent
- District: Edmond
Source: The MLS. This data may not be complete. We recommend contacting the local school district to confirm school assignments for this home.

Similar homes
- $418,9994 bd4 ba2k sqft12200 Bell Oak Rd, Edmond, OK 73013For Sale
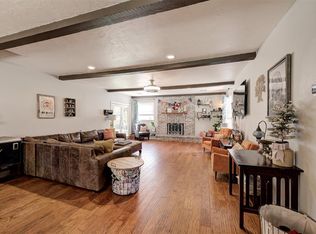 MLS ID #1246553, Allison Woodrow, Brick and Beam Realty. MLSOK/OKCMAR as distributed by MLS GRID
- $345,0003 bd2 ba2.2k sqft1221 Pepperdine Ave, Edmond, OK 73013For Sale
 MLS ID #1238520, Tara Annesley, Flotilla Real Estate Partners. MLSOK/OKCMAR as distributed by MLS GRID
- $415,0004 bd3 ba2.7k sqft502 Timberdale Ter, Edmond, OK 73034For Sale
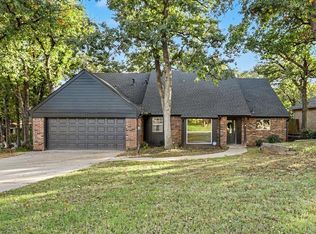 MLS ID #1256276, Suzanne McGraw, McGraw REALTORS (BO). MLSOK/OKCMAR as distributed by MLS GRID
- $279,9003 bd2 ba1.8k sqft2903 Meadow Ln, Edmond, OK 73013For Sale
 MLS ID #1256615, Victoria Funner, Spearhead Realty Group LLC. MLSOK/OKCMAR as distributed by MLS GRID
