SELLER INCENTIVE! Seller is offering up to $5,000 toward buyer's closing costs or interest rate buy down with an acceptable offer, subject to lender approval. Welcome to 502 Timberdale Terrace, a beautifully updated home in an established Edmond neighborhood! This inviting home offers a desirable floor plan with the primary suite conveniently located on the main level and three additional bedrooms upstairs. Just off the entry, a versatile room provides an ideal space for a home office or formal dining room. A distinctive see-through fireplace connects the living and dining areas, adding warmth and character to both spaces. The main-level primary suite features a built-in dresser and cedar-lined closet, offering both charm and practical storage. Thoughtful updates throughout include a refreshed kitchen, updated bathrooms, attractive flooring, and neutral paint. With no carpet throughout, the home offers a cohesive look and easy maintenance. step outside to enjoy a beautifully wooded backyard offering a peaceful, natural setting. A spacious back patio provides wonderful opportunities for outdoor entertaining, while a separate deck off the primary suite creates a relaxing retreat for morning coffee or unwinding at the end of the day. Conveniently located near Edmond shopping, dining, and amenities, and within the Edmond Public Schools district, this home combines modern updates, timeless character, and inviting indoor and outdoor living spaces!
For sale
$415,000
502 Timberdale Ter, Edmond, OK 73034
4beds
2,761sqft
Single Family Residence
Built in 1982
0.3 Acres Lot
$400,300 Zestimate®
$150/sqft
$-- HOA
What's special
Neutral paintDesirable floor planUpdated bathroomsRefreshed kitchenBeautifully updated homeInviting homeAttractive flooring
- 1 day
- 565
- 84
Zillow last checked:
Listing updated:
Listed by:
Suzanne McGraw 405-570-5591,
McGraw REALTORS (BO),
Joyce Storer 405-886-9702,
McGraw REALTORS (BO)
Source: MLSOK/OKCMAR as distributed by MLS GRID,MLS#: 1256276
Facts & features
Interior
Bedrooms & bathrooms
- Bedrooms: 4
- Bathrooms: 3
- Full bathrooms: 2
- 1/2 bathrooms: 1
Living room
- Description: Bookcase,Built Ins,Family,Family/Den,Fireplace,Living Room,Remodeled,Sunken
Heating
- Central
Cooling
- Has cooling: Yes
Appliances
- Included: Dishwasher, Refrigerator, Electric Range
Features
- Number of fireplaces: 1
- Fireplace features: Gas Log
Interior area
- Total structure area: 2,761
- Total interior livable area: 2,761 sqft
Video & virtual tour
Property
Parking
- Total spaces: 2
- Parking features: Garage
- Garage spaces: 2
Features
- Levels: One and One Half
- Stories: 1.5
- Exterior features: Rain Gutters
Lot
- Size: 0.3 Acres
- Features: Interior Lot, Wooded
Details
- Parcel number: 502NONETimberdale73034
- Special conditions: None
Construction
Type & style
- Home type: SingleFamily
- Architectural style: Traditional
- Property subtype: Single Family Residence
Materials
- Brick
- Foundation: Slab
- Roof: Composition
Condition
- Year built: 1982
Utilities & green energy
- Utilities for property: High Speed Internet, Public
Community & HOA
Location
- Region: Edmond
Financial & listing details
- Price per square foot: $150/sqft
- Tax assessed value: $305,667
- Annual tax amount: $3,535
- Date on market: 11/3/2026
- Listing terms: Cash,Conventional,Sell FHA or VA
- Electric utility on property: Yes
Estimated market value
$400,300
$380,000 - $420,000
$2,901/mo
Price history
| Date | Event | Price |
|---|---|---|
| 11/3/2026 | Listed for sale | $415,000+3.2%$150/sqft |
Source:  MLSOK/OKCMAR as distributed by MLS GRID #1256276 Report a problem | ||
| 4/16/2026 | Sold | $402,000-0.1%$146/sqft |
Source: MLSOK/OKCMAR as distributed by MLS GRID #1204303 Report a problem | ||
| 3/18/2026 | Pending sale | $402,500$146/sqft |
Source: MLSOK/OKCMAR as distributed by MLS GRID #1204303 Report a problem | ||
| 1/31/2026 | Price change | $402,500-0.6%$146/sqft |
Source: MLSOK/OKCMAR as distributed by MLS GRID #1204303 Report a problem | ||
| 1/15/2026 | Price change | $404,9990%$147/sqft |
Source: MLSOK/OKCMAR as distributed by MLS GRID #1204303 Report a problem | ||
| 12/2/2025 | Listed for sale | $405,000+80%$147/sqft |
Source: MLSOK/OKCMAR as distributed by MLS GRID #1204303 Report a problem | ||
| 5/14/2025 | Sold | $225,000+125%$81/sqft |
Source: MLSOK/OKCMAR as distributed by MLS GRID #1169896 Report a problem | ||
| 9/8/2014 | Sold | $100,000$36/sqft |
Source: Public Record Report a problem | ||
Public tax history
| Year | Property taxes | Tax assessment |
|---|---|---|
| 2025 | $3,536 +5.1% | $33,623 +5% |
| 2024 | $3,363 +5.8% | $32,021 +5% |
| 2023 | $3,179 +4.6% | $30,497 +5% |
| 2022 | $3,039 +5.5% | $29,045 +5% |
| 2021 | $2,881 +3.7% | $27,662 +5% |
| 2020 | $2,777 +11.9% | $26,345 -0.4% |
| 2019 | $2,482 -2% | $26,455 -2% |
| 2018 | $2,534 -13% | $27,005 -1.6% |
| 2017 | $2,911 | $27,444 +4.1% |
| 2016 | $2,911 +4.3% | $26,362 +5% |
| 2015 | $2,790 +15.4% | $25,106 +5% |
| 2014 | $2,419 | $23,911 +3% |
| 2013 | -- | $23,215 -6% |
| 2012 | -- | $24,693 +3.8% |
| 2011 | -- | $23,791 +5% |
| 2010 | -- | $22,658 +5% |
| 2009 | -- | $21,580 +5% |
| 2008 | -- | $20,552 +5% |
| 2007 | -- | $19,574 +5% |
| 2006 | -- | $18,641 +5% |
| 2005 | -- | $17,754 -88.5% |
| 2004 | $1,673 | $153,722 +809.2% |
| 2003 | -- | $16,908 +10.2% |
| 2002 | -- | $15,338 |
| 2001 | -- | $15,338 +3% |
| 2000 | -- | $14,894 +0% |
| 1999 | -- | $14,890 |
Find assessor info on the county website
Monthly payment
Est. payment
Payment breakdown
Explore the cost of this home by adjusting the details. Changes won't be saved.Climate risks
Neighborhood: Timberdale
Nearby schools
Schools provided by the listing agent
- Elementary: Northern Hills ES
- Middle: Sequoyah MS
- High: North HS
Source: MLSOK/OKCMAR as distributed by MLS GRID. This data may not be complete. We recommend contacting the local school district to confirm school assignments for this home.
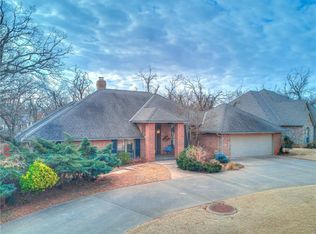

Similar homes
- $415,0004 bd3 ba2.4k sqft1404 Carrick Ct, Edmond, OK 73034For Sale
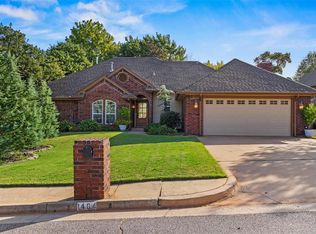 MLS ID #1253767, Diana Duncan, Sage Sotheby's Realty. MLSOK/OKCMAR as distributed by MLS GRID
- $424,9004 bd4 ba2.6k sqft3601 Winners Cir, Edmond, OK 73034For Sale
 MLS ID #1253504, Emily Moses, Keller Williams Realty Elite. MLSOK/OKCMAR as distributed by MLS GRID
- $525,5004 bd3 ba2.9k sqft713 Timberdale Dr, Edmond, OK 73034For Sale
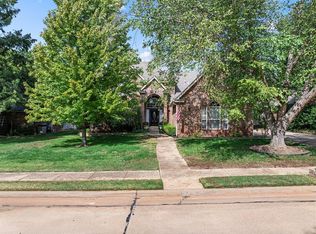 MLS ID #1254466, Karen Blevins, Chinowth & Cohen. MLSOK/OKCMAR as distributed by MLS GRID
- $345,0004 bd3 ba2.5k sqft2605 Brookside Ave, Edmond, OK 73034For Sale
 MLS ID #1249611, Angela Griffith, Oklahoma Realty and Auction. MLSOK/OKCMAR as distributed by MLS GRID
