YOU WILL LOVE OUR NEW PRICE!!
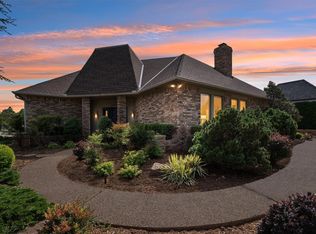
Where a love story began & a lifetime of memories were made, this exceptional Edmond Schools home offers timeless elegance, thoughtful updates & unmatched pride of ownership. Located in established Fox Hollow, a distinctive 92-home neighborhood known for its architectural character, mature trees & longtime residents, the home sits on a beautifully wooded corner lot with an inviting entry, exposed aggregate walkway & more than 40 trees. Inside, soaring ceilings, abundant natural light & a beautiful blend of hardwood, tile & carpet create warmth throughout. An entertainer's dream, the flexible floor plan offers 4 spacious living areas: a formal living room with fireplace, cozy den with a second fireplace, upstairs loft & incredible sunroom/flex space.. Added in 1991 to showcase a baby grand piano, the sunroom is now perfect for an office, gym, studio, playroom or homeschool space. The remodeled chef's kitchen features granite, JennAir appliances, Bosch dishwasher, abundant cabinetry & a glass-front display cabinet for treasured collections. The luxurious primary suite offers heated floors, a spa-inspired marble bath & oversized walk-in closet, while all bathrooms have been beautifully remodeled. Outside, mature trees create a private oasis with a spacious deck, freshly painted covered patio & the perfect setting for morning coffee, birdwatching & the gentle ringing of nearby church bells. Extensive updates include the roof, kitchen & baths, tankless water heater, HVAC, windows, paint, refinished hardwoods, carpet, appliances & more. Near Downtown OKC, shopping, dining, medical facilities, highways & sought-after Edmond Schools. Beautifully updated, meticulously maintained & filled with warmth from the moment you enter.
For sale
Price cut: $16K (9/23)
$469,000
1620 Fox Hollow Rdg, Oklahoma City, OK 73131
3beds
3,383sqft
Single Family Residence
Built in 1982
9,077 Square Feet Lot
$460,100 Zestimate®
$139/sqft
$17/mo HOA
What's special
Spacious deckInviting entryLuxurious primary suiteMature treesSpa-inspired marble bathOversized walk-in closetExposed aggregate walkway
- 26 days
- 906
- 78
Zillow last checked:
Listing updated:
Listed by:
Denise Schroder 405-757-7207,
Copper Creek Real Estate,
Troy Schroder 405-757-7207,
Copper Creek Real Estate
Source: MLSOK/OKCMAR as distributed by MLS GRID,MLS#: 1239057
Facts & features
Interior
Bedrooms & bathrooms
- Bedrooms: 3
- Bathrooms: 4
- Full bathrooms: 3
- 1/2 bathrooms: 1
Primary bedroom
- Description: Ceiling Fan,Double Vanities,Tub & Shower,Walk In Closet
Bedroom
- Description: Ceiling Fan,Upper Level
Bedroom
- Description: Built Ins,Ceiling Fan
Bathroom
- Description: Built Ins,Double Vanities,Full Bath,Tub & Shower
Bathroom
- Description: Built Ins,Full Bath,Shower
Bathroom
- Description: Built Ins,Full Bath,Shower,Upper Level
Bathroom
- Description: Half Bath
Dining room
- Description: Formal
Dining room
- Description: Eating Space
Kitchen
- Description: Breakfast Bar,Built Ins,Pantry,Remodeled
Other
- Description: Ceiling Fan,Fireplace
Other
- Description: Built Ins,Ceiling Fan,Fireplace,Vaulted Ceiling
Other
- Description: Built Ins,Ceiling Fan
Other
- Description: Ceiling Fan,Upper Level
Heating
- Has Heating (Unspecified Type)
Cooling
- Has cooling: Yes
Appliances
- Included: Dishwasher, Disposal, Microwave, Built-In Electric Oven, Built-In Electric Range
Features
- Flooring: Combination
- Number of fireplaces: 2
Interior area
- Total structure area: 3,383
- Total interior livable area: 3,383 sqft
Property
Parking
- Total spaces: 2
- Parking features: Garage
- Garage spaces: 2
Features
- Levels: Two
- Stories: 2
- Fencing: Wood
Lot
- Size: 9,077 Square Feet
- Features: Corner Lot
Details
- Parcel number: 1620NONEFoxHollow73131
- Special conditions: None
Construction
Type & style
- Home type: SingleFamily
- Architectural style: Traditional
- Property subtype: Single Family Residence
Materials
- Brick & Frame
- Foundation: Slab
- Roof: Composition
Condition
- Year built: 1982
Utilities & green energy
- Utilities for property: Cable Available, Public
Community & HOA
HOA
- Has HOA: Yes
- Services included: Greenbelt
- HOA fee: $200 annually
Location
- Region: Oklahoma City
Financial & listing details
- Price per square foot: $139/sqft
- Tax assessed value: $297,806
- Annual tax amount: $3,821
- Date on market: 9/8/2026
- Electric utility on property: Yes
Estimated market value
$460,100
$437,000 - $483,000
$2,590/mo
Price history
| Date | Event | Price |
|---|---|---|
| 9/23/2026 | Price change | $469,000-3.3%$139/sqft |
Source:  MLSOK/OKCMAR as distributed by MLS GRID #1239057 Report a problem MLSOK/OKCMAR as distributed by MLS GRID #1239057 Report a problem | ||
| 9/8/2026 | Listed for sale | $485,000+152.7%$143/sqft |
Source: MLSOK/OKCMAR as distributed by MLS GRID #1239057 Report a problem | ||
| 5/23/2002 | Sold | $191,900$57/sqft |
Source: MLSOK/OKCMAR as distributed by MLS GRID #119363 Report a problem | ||
Public tax history
| Year | Property taxes | Tax assessment |
|---|---|---|
| 2025 | $3,821 +0.3% | $32,758 |
| 2024 | $3,810 +3.9% | $32,758 +3% |
| 2023 | $3,666 +2.2% | $31,804 +3% |
| 2022 | $3,588 +4.2% | $30,877 +3% |
| 2021 | $3,445 +1.6% | $29,978 +3% |
| 2020 | $3,391 +32.6% | $29,105 +3% |
| 2019 | $2,557 +3.1% | $28,258 +3% |
| 2018 | $2,480 -20.3% | $27,435 +3% |
| 2017 | $3,110 | $26,635 +3% |
| 2016 | $3,110 +3.7% | $25,859 +3% |
| 2015 | $2,999 +6% | $25,106 +3% |
| 2014 | $2,829 | $24,375 +1.6% |
| 2013 | -- | $23,988 +3% |
| 2012 | -- | $23,290 -1.1% |
| 2011 | -- | $23,555 -3.2% |
| 2010 | -- | $24,346 -3.7% |
| 2009 | -- | $25,290 +3.2% |
| 2008 | -- | $24,512 +2.4% |
| 2007 | -- | $23,929 +3% |
| 2006 | -- | $23,223 +5% |
| 2005 | -- | $22,118 -88.5% |
| 2004 | $2,406 | $191,500 +809.1% |
| 2003 | -- | $21,064 +7.3% |
| 2002 | -- | $19,626 +6.3% |
| 2001 | -- | $18,471 |
| 2000 | -- | $18,471 +8.7% |
| 1999 | -- | $16,990 |
Find assessor info on the county website
Monthly payment
Est. payment
Payment breakdown
Explore the cost of this home by adjusting the details. Changes won't be saved.Climate risks
Neighborhood: 73131
Nearby schools
Schools provided by the listing agent
- Elementary: Orvis Risner ES
- Middle: Cimarron MS
- High: Memorial HS
Source: MLSOK/OKCMAR as distributed by MLS GRID. This data may not be complete. We recommend contacting the local school district to confirm school assignments for this home.
- $375,1003 bd2 ba2.6k sqft13511 Vixen Ln, Oklahoma City, OK 73131Off Market
- $214,6002 bd2 ba1.8k sqft13515 Creekside Dr, Oklahoma City, OK 73131Off Market
- $269,2003 bd2 ba2k sqft13513 Creekside Dr, Oklahoma City, OK 73131Off Market
- $315,8002 bd3 ba2.3k sqft13517 Creekside Dr, Oklahoma City, OK 73131Off Market
Similar homes
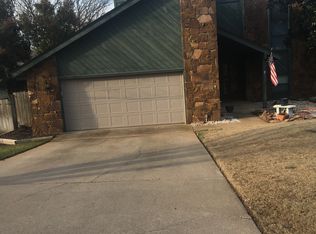
- $373,9003 bd4 ba2.4k sqft13501 Fox Hollow Rdg, Oklahoma City, OK 73131For Sale
 MLS ID #1236638, Homer Adams, Adams Family Real Estate LLC. MLSOK/OKCMAR as distributed by MLS GRID
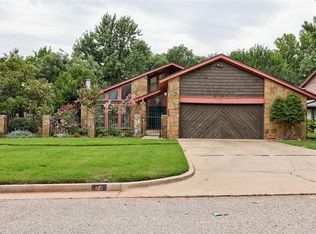
 - $449,0004 bd3 ba2.2k sqft3810 Marked Tree Dr, Edmond, OK 73013For Sale By Owner
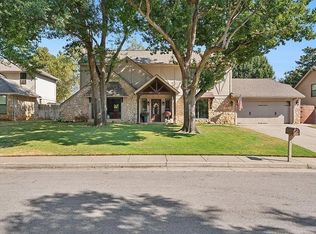
- $469,9005 bd3 ba3.5k sqft12213 Greystone Ter, Oklahoma City, OK 73120For Sale
 MLS ID #1244646, Laura Lechtenberg, Keller Williams Realty Elite. MLSOK/OKCMAR as distributed by MLS GRID
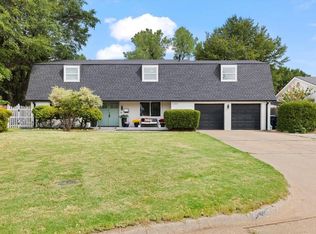
 - $499,0003 bd3 ba3.1k sqft3600 Chestnut Ridge Rd, Oklahoma City, OK 73120For Sale
 MLS ID #1250161, Whitney Moss, Leah and Whitney LLC. MLSOK/OKCMAR as distributed by MLS GRID
