Designed for everyday living and entertaining, this home offers multiple living areas, a flexible bedroom layout, and a backyard that truly sets it apart. Inside, a double-sided fireplace connects two seating areas, while the dining area and breakfast nook offer easy options for gathering.
The bedroom layout includes a downstairs suite. Upstairs, one oversized bedroom has a sitting area, full bath, and two large closets; the third bedroom is reached by a separate staircase for added privacy.
Outside, an in-ground pool pairs with an outdoor kitchen with built-in grill, beverage refrigerator, and bar seating, plus multiple areas for dining and lounging, and a gas fire feature.
Just minutes from Lake Hefner and its trails, with a dog park nearby, this centrally located Northwest OKC home keeps shopping, dining, and recreation within easy reach.
For sale
Price cut: $15K (9/9)
$524,900
3601 NW 67th St, Oklahoma City, OK 73116
3beds
3,155sqft
Single Family Residence
Built in 1962
9,679 Square Feet Lot
$-- Zestimate®
$166/sqft
$-- HOA
What's special
Sparkling in-ground poolDownstairs suiteBreakfast nookDining areaBackyard made for entertaining
- 12 days
- 1,067
- 54
Zillow last checked:
Listing updated:
Listed by:
Kelly Blundell 405-550-8383,
Senemar & Associates
Source: MLSOK/OKCMAR as distributed by MLS GRID,MLS#: 1246424
Facts & features
Interior
Bedrooms & bathrooms
- Bedrooms: 3
- Bathrooms: 3
- Full bathrooms: 3
Heating
- Has Heating (Unspecified Type)
Cooling
- Has cooling: Yes
Features
- Number of fireplaces: 1
- Fireplace features: Gas Log
Interior area
- Total structure area: 3,155
- Total interior livable area: 3,155 sqft
Property
Parking
- Total spaces: 2
- Parking features: Garage
- Garage spaces: 2
Features
- Levels: Two
- Stories: 2
- Exterior features: Fire Pit, Outdoor Kitchen
- Has private pool: Yes
- Pool features: Heated, Pool/Spa Combo
Lot
- Size: 9,679 Square Feet
- Features: Corner Lot
Details
- Parcel number: 3601NW67th73116
- Special conditions: None
Construction
Type & style
- Home type: SingleFamily
- Architectural style: Traditional
- Property subtype: Single Family Residence
Materials
- Frame, Masonry Vaneer
- Foundation: Conventional
- Roof: Composition
Condition
- Year built: 1962
Community & HOA
Location
- Region: Oklahoma City
Financial & listing details
- Price per square foot: $166/sqft
- Tax assessed value: $252,121
- Annual tax amount: $3,292
- Date on market: 8/28/2026
Estimated market value
Not available
Estimated sales range
Not available
Not available
Price history
| Date | Event | Price |
|---|---|---|
| 9/9/2026 | Price change | $524,900-2.8%$166/sqft |
Source:  MLSOK/OKCMAR as distributed by MLS GRID #1246424 Report a problem MLSOK/OKCMAR as distributed by MLS GRID #1246424 Report a problem | ||
| 8/28/2026 | Listed for sale | $539,900-1.7%$171/sqft |
Source: MLSOK/OKCMAR as distributed by MLS GRID #1246424 Report a problem | ||
| 8/25/2026 | Listing removed | -- |
Source: Owner Report a problem | ||
| 8/20/2026 | Listed for sale | $549,000+357.5%$174/sqft |
Source: Owner Report a problem | ||
| 5/2/1996 | Sold | $120,000$38/sqft |
Source: Agent Provided Report a problem | ||
Public tax history
| Year | Property taxes | Tax assessment |
|---|---|---|
| 2025 | $3,293 +3.8% | $27,732 +3% |
| 2024 | $3,171 +3.4% | $26,925 +3% |
| 2023 | $3,065 +1.9% | $26,141 +3% |
| 2022 | $3,009 +4.1% | $25,379 +3% |
| 2021 | $2,890 +3.6% | $24,640 +3% |
| 2020 | $2,789 +33.8% | $23,923 +3% |
| 2019 | $2,085 +3.1% | $23,226 +3% |
| 2018 | $2,022 -22.4% | $22,550 -0.5% |
| 2017 | $2,604 | $22,659 +9.2% |
| 2016 | $2,604 +9.8% | $20,758 +3% |
| 2015 | $2,372 +9.3% | $20,154 +3% |
| 2014 | $2,169 | $19,567 +3% |
| 2013 | -- | $18,997 -0.1% |
| 2012 | -- | $19,010 -4.1% |
| 2011 | -- | $19,815 +2.6% |
| 2010 | -- | $19,307 +5% |
| 2009 | -- | $18,387 +5% |
| 2008 | -- | $17,511 +5% |
| 2007 | -- | $16,678 +5% |
| 2006 | -- | $15,884 +5% |
| 2005 | -- | $15,128 -88.5% |
| 2004 | $1,463 | $130,982 +809.2% |
| 2003 | -- | $14,407 +10.2% |
| 2002 | -- | $13,069 -4.4% |
| 2001 | -- | $13,664 -8% |
| 2000 | -- | $14,850 |
| 1999 | -- | $14,850 |
Find assessor info on the county website
Monthly payment
Est. payment
Payment breakdown
Explore the cost of this home by adjusting the details. Changes won't be saved.Climate risks
Neighborhood: Edgewater
Nearby schools
Schools provided by the listing agent
- Elementary: Kirkland Early Childhood Ctr
- Middle: James L. Capps MS
- High: Putnam City HS
Source: MLSOK/OKCMAR as distributed by MLS GRID. This data may not be complete. We recommend contacting the local school district to confirm school assignments for this home.
- $257,9003 bd2 ba2.1k sqft3605 NW 67th St, Oklahoma City, OK 73116Off Market
- $513,6003 bd2 ba2.9k sqft3621 NW 67th St, Oklahoma City, OK 73116Off Market
- $298,2004 bd2 ba2.2k sqft3600 NW 68th St, Oklahoma City, OK 73116Off Market
- $298,4003 bd2 ba1.9k sqft3604 NW 68th St, Oklahoma City, OK 73116Off Market
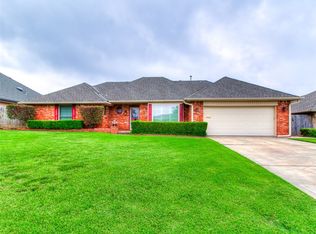
Similar homes
- $450,0003 bd2 ba1.9k sqft1327 W Wilshire Blvd, Oklahoma City, OK 73116For Sale
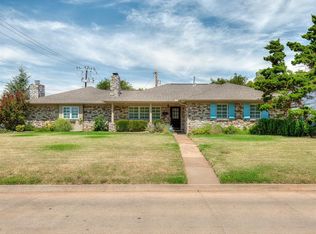 MLS ID #1245966, Marcela Guerrero Garcia, Copper Creek Real Estate. MLSOK/OKCMAR as distributed by MLS GRID
 - $515,0004 bd4 ba3.1k sqft3000 Pelham Dr, Oklahoma City, OK 73120For Sale
 MLS ID #1205235, Jeffrey Lewis, McGraw REALTORS (BO). MLSOK/OKCMAR as distributed by MLS GRID
 - $549,0003 bd3 ba2.1k sqft1105 Belford Ave, Nichols Hills, OK 73116For Sale
 MLS ID #1239414, Suzanne Backstrom, Hive Real Estate. MLSOK/OKCMAR as distributed by MLS GRID
 - $569,0003 bd2 ba2.5k sqft2221 NW 56th St, Oklahoma City, OK 73112For Sale
 MLS ID #1241782, Brenda Craiger, Chinowth & Cohen. MLSOK/OKCMAR as distributed by MLS GRID
