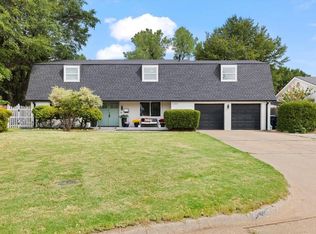
PRICED TO SELL! Welcome to a rare Quail Creek gem! It’s not often you find a home in one of OKC’s most beloved neighborhoods that offers a true 5-bedroom, 3.1 bathroom layout. If you've been looking for that perfect balance of established charm and enough space for everyone to spread out, you’ve found it here at 3012 Brookhollow, a lovely updated home. As you walk through the front door, the light and airy foyer sets a cheerful tone for the whole home. Your eyes are immediately drawn to the classic masonry fireplace. Just beyond, you'll find two spacious living areas perfectly situated next to the kitchen. The kitchen is a chef's delight, featuring granite countertops, a dishwasher, a built-in stove, double ovens, a microwave, plenty of cabinets, and a cheerful breakfast nook. The primary suite is a peaceful retreat featuring its own private full en-suite bath. It’s currently serving as a spacious home office, showcasing the flexible layout and generous room sizes throughout the home! Upstairs, you’ll find even more to love! There is a second en-suite bedroom with its own private bath—perfect for guests or a second primary—along with three more spacious bedrooms and another full-sized bathroom. An additional downstairs half bath adds convenience for guests and everyday living. Enjoy a large, private backyard with mature shade trees and a patio perfect for grilling and relaxing outdoors, all while being located near shopping, dining, highways, and just a short drive to Downtown.
For sale
Price cut: $9.1K (9/1)
$439,900
3012 Brookhollow Rd, Oklahoma City, OK 73120
5beds
3,071sqft
Single Family Residence
Built in 1965
9,796 Square Feet Lot
$435,500 Zestimate®
$143/sqft
$-- HOA
What's special
Additional downstairs half bathBuilt-in stoveThree more spacious bedroomsLovely updated homeCheerful breakfast nookPlenty of cabinetsClassic masonry fireplace
- 198 days
- 687
- 62
Zillow last checked:
Listing updated:
Listed by:
Joyce Storer 405-886-9702,
McGraw REALTORS (BO),
Suzanne McGraw 405-570-5591,
McGraw REALTORS (BO)
Source: MLSOK/OKCMAR as distributed by MLS GRID,MLS#: 1218114
Facts & features
Interior
Bedrooms & bathrooms
- Bedrooms: 5
- Bathrooms: 4
- Full bathrooms: 3
- 1/2 bathrooms: 1
Heating
- Has Heating (Unspecified Type)
Cooling
- Has cooling: Yes
Appliances
- Included: Dishwasher, Disposal, Microwave, Built-In Electric Oven, Built-In Electric Range
Features
- Flooring: Brick, Carpet, Wood
- Number of fireplaces: 1
- Fireplace features: Masonry
Interior area
- Total structure area: 3,071
- Total interior livable area: 3,071 sqft
Property
Parking
- Total spaces: 2
- Parking features: Garage
- Garage spaces: 2
Features
- Levels: Two
- Stories: 2
Lot
- Size: 9,796 Square Feet
- Features: Interior Lot
Details
- Parcel number: 3012NONEBrookhollow73120
- Special conditions: Corporate Approval
Construction
Type & style
- Home type: SingleFamily
- Architectural style: Traditional
- Property subtype: Single Family Residence
Materials
- Brick & Frame
- Foundation: Slab
- Roof: Composition
Condition
- Year built: 1965
Community & HOA
Location
- Region: Oklahoma City
Financial & listing details
- Price per square foot: $143/sqft
- Tax assessed value: $384,500
- Annual tax amount: $5,075
- Date on market: 3/13/2026
- Listing terms: Cash,Conventional,Sell FHA or VA
- Electric utility on property: Yes
Estimated market value
$435,500
$414,000 - $457,000
$3,123/mo
Price history
| Date | Event | Price |
|---|---|---|
| 9/1/2026 | Price change | $439,900-2%$143/sqft |
Source:  MLSOK/OKCMAR as distributed by MLS GRID #1218114 Report a problem MLSOK/OKCMAR as distributed by MLS GRID #1218114 Report a problem | ||
| 6/12/2026 | Price change | $449,000-2.2%$146/sqft |
Source: MLSOK/OKCMAR as distributed by MLS GRID #1218114 Report a problem | ||
| 6/2/2026 | Price change | $459,000-2.9%$149/sqft |
Source: MLSOK/OKCMAR as distributed by MLS GRID #1218114 Report a problem | ||
| 4/23/2026 | Price change | $472,500-5.5%$154/sqft |
Source: MLSOK/OKCMAR as distributed by MLS GRID #1218114 Report a problem | ||
| 3/13/2026 | Listed for sale | $500,000+19%$163/sqft |
Source: MLSOK/OKCMAR as distributed by MLS GRID #1218114 Report a problem | ||
| 2/9/2024 | Sold | $420,000-4.3%$137/sqft |
Source: MLSOK/OKCMAR as distributed by MLS GRID #1093376 Report a problem | ||
| 1/2/2024 | Pending sale | $439,000$143/sqft |
Source: MLSOK/OKCMAR as distributed by MLS GRID #1093376 Report a problem | ||
| 1/2/2024 | Listed for sale | $439,000$143/sqft |
Source: MLSOK/OKCMAR as distributed by MLS GRID #1093376 Report a problem | ||
| 12/30/2023 | Listing removed | -- |
Source: MLSOK/OKCMAR as distributed by MLS GRID #1063809 Report a problem | ||
| 8/28/2023 | Listed for sale | $439,000$143/sqft |
Source: MLSOK/OKCMAR as distributed by MLS GRID #1063809 Report a problem | ||
| 8/11/2023 | Pending sale | $439,000$143/sqft |
Source: MLSOK/OKCMAR as distributed by MLS GRID #1063809 Report a problem | ||
| 6/27/2023 | Price change | $439,000-4.4%$143/sqft |
Source: MLSOK/OKCMAR as distributed by MLS GRID #1063809 Report a problem | ||
| 6/15/2023 | Price change | $459,000-5.4%$149/sqft |
Source: MLSOK/OKCMAR as distributed by MLS GRID #1063809 Report a problem | ||
| 5/27/2023 | Listed for sale | $485,000+106.4%$158/sqft |
Source: MLSOK/OKCMAR as distributed by MLS GRID #1063809 Report a problem | ||
| 8/8/2016 | Listing removed | $235,000$77/sqft |
Source: Keller Williams - Keller Williams Realty Elite #732886 Report a problem | ||
| 6/23/2016 | Price change | $235,000-4.1%$77/sqft |
Source: Keller Williams - Keller Williams Realty Elite #732886 Report a problem | ||
| 5/4/2016 | Price change | $245,000-5.8%$80/sqft |
Source: CENTURY 21 Gold Castle #720907 Report a problem | ||
| 12/22/2015 | Listed for sale | $259,999+52.9%$85/sqft |
Source: CENTURY 21 Gold Castle #712956 Report a problem | ||
| 12/12/2015 | Listing removed | $1,999$1/sqft |
Source: Owner Report a problem | ||
| 11/13/2015 | Listed for rent | $1,999$1/sqft |
Source: Owner Report a problem | ||
| 7/29/2015 | Sold | $170,000-22.6%$55/sqft |
Source: MLSOK/OKCMAR as distributed by MLS GRID #577488 Report a problem | ||
| 3/5/2015 | Listing removed | $219,500$71/sqft |
Source: Day Realty Inc #577488 Report a problem | ||
| 2/10/2015 | Listed for sale | $219,500+28.1%$71/sqft |
Source: Day Realty Inc #577488 Report a problem | ||
| 12/22/2014 | Sold | $171,308-25.5%$56/sqft |
Source: Public Record Report a problem | ||
| 4/28/2006 | Sold | $230,000+24.3%$75/sqft |
Source: MLSOK/OKCMAR as distributed by MLS GRID #248004 Report a problem | ||
| 9/16/2003 | Sold | $185,000+19.4%$60/sqft |
Source: Public Record Report a problem | ||
| 11/9/1998 | Sold | $155,000$50/sqft |
Source: Public Record Report a problem | ||
Public tax history
| Year | Property taxes | Tax assessment |
|---|---|---|
| 2025 | $5,075 +22.3% | $42,295 +26.3% |
| 2024 | $4,149 +5.9% | $33,492 +5% |
| 2023 | $3,918 +9.6% | $31,897 +5% |
| 2022 | $3,573 +4.9% | $30,378 +5% |
| 2021 | $3,405 +3.8% | $28,932 +5% |
| 2020 | $3,281 +29.8% | $27,555 +2.2% |
| 2019 | $2,528 +4.5% | $26,950 +4.5% |
| 2018 | $2,420 -15.1% | $25,795 +2.6% |
| 2017 | $2,849 | $25,134 +0.2% |
| 2016 | $2,849 +0.1% | $25,079 +6.5% |
| 2015 | $2,845 +4.1% | $23,550 -5.8% |
| 2014 | $2,732 | $24,998 +2.2% |
| 2013 | -- | $24,454 +0.6% |
| 2012 | -- | $24,315 -3.9% |
| 2011 | -- | $25,314 +2.4% |
| 2010 | -- | $24,729 -0.8% |
| 2009 | -- | $24,926 +3.1% |
| 2008 | -- | $24,188 +0.1% |
| 2007 | -- | $24,166 +13.2% |
| 2006 | -- | $21,350 +5% |
| 2005 | -- | $20,333 -88.7% |
| 2004 | $2,087 | $180,000 +809.1% |
| 2003 | -- | $19,799 +16.3% |
| 2002 | -- | $17,028 |
| 2001 | -- | $17,028 +9.6% |
| 2000 | -- | $15,538 +0.1% |
| 1999 | -- | $15,530 |
Find assessor info on the county website
Monthly payment
Est. payment
Payment breakdown
Explore the cost of this home by adjusting the details. Changes won't be saved.Climate risks
Neighborhood: 73120
Nearby schools
Schools provided by the listing agent
- Elementary: Quail Creek ES
- Middle: John Marshall MS
- High: John Marshall HS
Source: MLSOK/OKCMAR as distributed by MLS GRID. This data may not be complete. We recommend contacting the local school district to confirm school assignments for this home.
- $336,6003 bd2 ba1.9k sqft11005 Rock Ridge Rd, Oklahoma City, OK 73120Off Market

- $550,0003 bd3 ba2.4k sqft3018 Brookhollow Rd, Oklahoma City, OK 73120Sold
- $416,9004 bd3 ba2.5k sqft11012 Magnolia Park, Oklahoma City, OK 73120Off Market
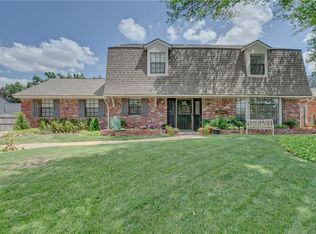
- $328,7004 bd2 ba2.2k sqft11001 Rock Ridge Rd, Oklahoma City, OK 73120Off Market
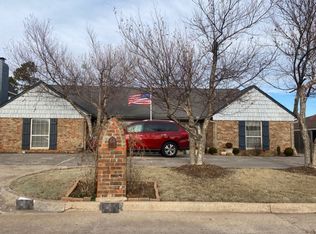
Similar homes
- $449,0004 bd3 ba2.6k sqft3225 Stonybrook Rd, Oklahoma City, OK 73120For Sale
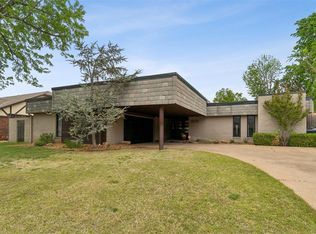 MLS ID #1249314, Whitney Moss, Leah and Whitney LLC. MLSOK/OKCMAR as distributed by MLS GRID
 - $400,0004 bd3 ba2.5k sqft3037 Stonybrook Rd, Oklahoma City, OK 73120For Sale
 MLS ID #1245799, Sabrina Adams, Arrived OKC. MLSOK/OKCMAR as distributed by MLS GRID
 - $410,0005 bd4 ba2.8k sqft13404 Green Valley Dr, Oklahoma City, OK 73120For Sale
 MLS ID #1250297, Palmer Ferris, Block One Real Estate. MLSOK/OKCMAR as distributed by MLS GRID
 - $469,9005 bd3 ba3.5k sqft12213 Greystone Ter, Oklahoma City, OK 73120For Sale
 MLS ID #1244646, Laura Lechtenberg, Keller Williams Realty Elite. MLSOK/OKCMAR as distributed by MLS GRID
