Welcome home to this beautifully renovated, move-in-ready property located in the heart of Oklahoma City, offering quick and easy highway access to restaurants, shopping, entertainment, and all the amenities the city has to offer.
Every detail has been thoughtfully updated, including all-new plumbing and electrical systems, providing modern comfort and peace of mind. Inside, you'll find a spacious floor plan featuring a large interior laundry room and a beautifully remodeled kitchen with a center island that offers additional prep space and bar seating that is perfect for casual meals or entertaining. The cozy living room is highlighted by a charming wood-burning fireplace, creating a warm and inviting atmosphere, while the oversized dining room provides plenty of space for family gatherings and special occasions. A heated and cooled sunroom extends the living space, making it the perfect spot to relax year-round, work from home, or enjoy your morning coffee. The home offers three comfortable bedrooms and has been completely remodeled with stylish finishes throughout. Step outside to a spacious deck overlooking the backyard, enclosed with brand-new fencing for added privacy and the perfect setting for entertaining, pets, or outdoor enjoyment. Additional features include a two-car garage with automatic garage door openers on both doors, making everyday living even more convenient. With its extensive updates, functional layout, exceptional outdoor space, and prime central Oklahoma City location, this turnkey home is ready for its next owners to move in and enjoy. Owner/Licensee
For sale
$450,000
2643 NW 65th St, Oklahoma City, OK 73116
3beds
2,040sqft
:
Get pre-qualified$2,949/mo
Single Family Residence
Built in 1955
8,738 Square Feet Lot
$446,800 Zestimate®
$221/sqft
$-- HOA
What's special
Stylish finishes throughoutBeautifully renovatedBeautifully remodeled kitchenSpacious floor planCharming wood-burning fireplaceThree comfortable bedroomsLarge interior laundry room
- 4 days |
- 446 |
- 31 |
Zillow last checked:
Listing updated:
Listed by:
Mary Dangora 405-635-4811,
Access Real Estate LLC
Source: MLSOK/OKCMAR as distributed by MLS GRID,MLS#: 1242086
Facts & features
Interior
Bedrooms & bathrooms
- Bedrooms: 3
- Bathrooms: 2
- Full bathrooms: 2
Heating
- Has Heating (Unspecified Type)
Cooling
- Has cooling: Yes
Features
- Number of fireplaces: 1
- Fireplace features: Masonry
Interior area
- Total structure area: 2,040
- Total interior livable area: 2,040 sqft
Property
Parking
- Total spaces: 2
- Parking features: Garage
- Garage spaces: 2
Features
- Levels: One
- Stories: 1
- Patio & porch: Deck
- Fencing: Wood
Lot
- Size: 8,738 Square Feet
- Features: Corner Lot
Details
- Parcel number: 2643NW65th73116
- Special conditions: None
Construction
Type & style
- Home type: SingleFamily
- Architectural style: Traditional
- Property subtype: Single Family Residence
Materials
- Brick & Frame
- Foundation: Slab
- Roof: Composition
Condition
- Year built: 1955
Community & HOA
Location
- Region: Oklahoma City
Financial & listing details
- Price per square foot: $221/sqft
- Tax assessed value: $271,500
- Annual tax amount: $3,670
- Date on market: 7/30/2026
Estimated market value
$446,800
$424,000 - $469,000
$1,745/mo
Price history
| Date | Event | Price |
|---|---|---|
| 7/30/2026 | Listed for sale | $450,000+23.3%$221/sqft |
Source:  MLSOK/OKCMAR as distributed by MLS GRID #1242086 Report a problem MLSOK/OKCMAR as distributed by MLS GRID #1242086 Report a problem | ||
| 8/8/2024 | Listing removed | -- |
Source: Zillow Rentals Report a problem | ||
| 8/3/2024 | Price change | $2,150+3.6%$1/sqft |
Source: Zillow Rentals Report a problem | ||
| 1/31/2024 | Listing removed | -- |
Source: MLSOK/OKCMAR as distributed by MLS GRID #1091992 Report a problem | ||
| 1/13/2024 | Price change | $365,000-5.2%$179/sqft |
Source: MLSOK/OKCMAR as distributed by MLS GRID #1091992 Report a problem | ||
| 1/1/2024 | Price change | $385,000-3.5%$189/sqft |
Source: MLSOK/OKCMAR as distributed by MLS GRID #1091992 Report a problem | ||
| 12/27/2023 | Price change | $399,000-6.1%$196/sqft |
Source: MLSOK/OKCMAR as distributed by MLS GRID #1091992 Report a problem | ||
| 12/16/2023 | Listed for sale | $425,000+7.6%$208/sqft |
Source: MLSOK/OKCMAR as distributed by MLS GRID #1091992 Report a problem | ||
| 11/1/2023 | Listing removed | -- |
Source: MLSOK/OKCMAR as distributed by MLS GRID #1063888 Report a problem | ||
| 6/27/2023 | Price change | $395,000-2.5%$194/sqft |
Source: MLSOK/OKCMAR as distributed by MLS GRID #1063888 Report a problem | ||
| 6/9/2023 | Price change | $405,000-2.4%$199/sqft |
Source: MLSOK/OKCMAR as distributed by MLS GRID #1063888 Report a problem | ||
| 5/29/2023 | Listed for sale | $415,000+76.6%$203/sqft |
Source: MLSOK/OKCMAR as distributed by MLS GRID #1063888 Report a problem | ||
| 11/30/2022 | Price change | $2,075-1.2%$1/sqft |
Source: Zillow Rental Network Premium Report a problem | ||
| 11/16/2022 | Price change | $2,100-3.4%$1/sqft |
Source: Zillow Rental Network Premium Report a problem | ||
| 11/11/2022 | Price change | $2,175-1.1%$1/sqft |
Source: Zillow Rental Network Premium Report a problem | ||
| 11/9/2022 | Price change | $2,200-5.4%$1/sqft |
Source: Zillow Rental Network Premium Report a problem | ||
| 11/3/2022 | Price change | $2,325-1.1%$1/sqft |
Source: Zillow Rental Network Premium Report a problem | ||
| 11/1/2022 | Price change | $2,350-4.1%$1/sqft |
Source: Zillow Rental Network Premium Report a problem | ||
| 10/13/2022 | Price change | $2,450-3.9%$1/sqft |
Source: Zillow Rental Network Premium Report a problem | ||
| 10/5/2022 | Price change | $2,550-1.7%$1/sqft |
Source: Zillow Rental Network Premium Report a problem | ||
| 10/3/2022 | Price change | $2,595-3.7%$1/sqft |
Source: Zillow Rental Network Premium Report a problem | ||
| 8/27/2022 | Listed for rent | $2,695$1/sqft |
Source: Zillow Rental Network Premium Report a problem | ||
| 4/12/2022 | Sold | $235,000+173.3%$115/sqft |
Source: Public Record Report a problem | ||
| 2/15/2000 | Sold | $86,000$42/sqft |
Source: MLSOK/OKCMAR as distributed by MLS GRID #35531 Report a problem | ||
Public tax history
| Year | Property taxes | Tax assessment |
|---|---|---|
| 2025 | $3,670 +0.7% | $29,865 +1.5% |
| 2024 | $3,645 +4.8% | $29,425 +3.9% |
| 2023 | $3,479 +19.9% | $28,325 +14.9% |
| 2022 | $2,901 +4.9% | $24,659 +5% |
| 2021 | $2,764 +1.7% | $23,485 +2.9% |
| 2020 | $2,718 +32% | $22,825 +4% |
| 2019 | $2,059 +5% | $21,945 +5% |
| 2018 | $1,961 -18.1% | $20,900 -1% |
| 2017 | $2,394 | $21,119 -0.3% |
| 2016 | $2,394 -0.4% | $21,191 +5% |
| 2015 | $2,404 +9.9% | $20,182 +5% |
| 2014 | $2,188 | $19,221 -3.4% |
| 2013 | -- | $19,901 +1.1% |
| 2012 | -- | $19,678 +5% |
| 2011 | -- | $18,741 +5% |
| 2010 | -- | $17,849 +5% |
| 2009 | -- | $16,998 +5% |
| 2008 | -- | $16,189 +5% |
| 2007 | -- | $15,419 +5% |
| 2006 | -- | $14,685 +5% |
| 2005 | -- | $13,985 -88.5% |
| 2004 | $1,479 | $121,093 +809.2% |
| 2003 | -- | $13,319 +12.1% |
| 2002 | -- | $11,880 -4% |
| 2001 | -- | $12,373 +12.9% |
| 2000 | -- | $10,960 -6.4% |
| 1999 | -- | $11,710 |
Find assessor info on the county website
Monthly payment
Est. payment
Payment breakdown
Explore the cost of this home by adjusting the details. Changes won't be saved.Climate risks
Neighborhood: 73116
Nearby schools
GreatSchools rating
- 6/10Nichols Hills Elementary SchoolGrades: PK-4Distance: 1.6 mi
- 2/10John Marshall Middle SchoolGrades: 5-8Distance: 4 mi
- 1/10John Marshall High SchoolGrades: 9-12Distance: 4 mi
Schools provided by the listing agent
- Elementary: Nichols Hills ES
- Middle: John Marshall MS
- High: John Marshall HS
Source: MLSOK/OKCMAR as distributed by MLS GRID. This data may not be complete. We recommend contacting the local school district to confirm school assignments for this home.
- $315,6002 bd2 ba2k sqft2637 NW 65th St, Oklahoma City, OK 73116Off Market
- $339,8002 bd2 ba1.6k sqft2654 NW 66th St, Oklahoma City, OK 73116Off Market
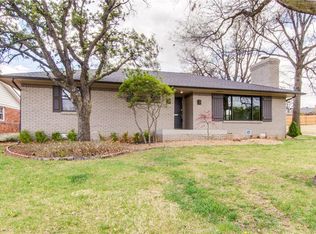
- $236,1002 bd2 ba1.4k sqft2701 NW 65th St, Oklahoma City, OK 73116Off Market
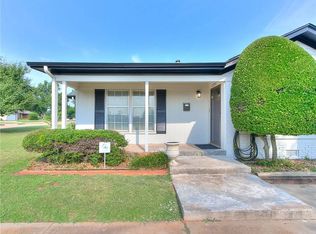
- $272,3002 bd2 ba1.7k sqft2648 NW 66th St, Oklahoma City, OK 73116Off Market
- $271,3003 bd2 ba1.5k sqft2642 NW 66th St, Oklahoma City, OK 73116Off Market
- $254,8002 bd2 ba1.6k sqft2631 NW 65th St, Oklahoma City, OK 73116Off Market
- $244,3002 bd2 ba1.4k sqft2636 NW 65th St, Oklahoma City, OK 73116Off Market
- $100,0002 bd2 ba1.1k sqft2700 NW 66th St, Oklahoma City, OK 73116Sold
A local agent can set up tours, give advice and negotiate with sellers.
Similar homes
- $439,5003 bd2 ba1.7k sqft2316 NW 56th Ter, Oklahoma City, OK 73112For Sale
 MLS ID #1239899, Kim Llewelyn, Stellar Realty. MLSOK/OKCMAR as distributed by MLS GRID
 - $409,9003 bd2 ba1.9k sqft3205 NW 54th Cir, Oklahoma City, OK 73112For Sale
 MLS ID #1242084, Kaci Kaiser, Solas Real Estate LLC. MLSOK/OKCMAR as distributed by MLS GRID
 - $355,0003 bd2 ba1.9k sqft3105 NW 61st Pl, Oklahoma City, OK 73112For Sale
 MLS ID #1241951, Ethan Barker, Homestead + Co. MLSOK/OKCMAR as distributed by MLS GRID
 - $419,9003 bd3 ba2.1k sqft7704 Rumsey Rd, Oklahoma City, OK 73132For Sale
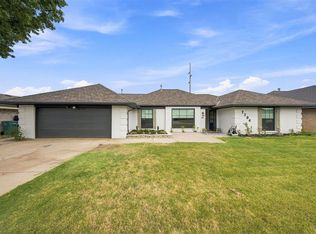 MLS ID #1242124, Amanda Moore, Epique Realty. MLSOK/OKCMAR as distributed by MLS GRID
 - $262,0003 bd2 ba1.4k sqft3105 Somerset Pl, Oklahoma City, OK 73116For SaleMLS ID #1241386, Susan Osborne, Metro First Realty. MLSOK/OKCMAR as distributed by MLS GRID
- $449,9004 bd3 ba2.4k sqft2507 NW 48th St, Oklahoma City, OK 73112For SaleMLS ID #1233256, Lauren Byers, Ogle Real Estate Group LLC. MLSOK/OKCMAR as distributed by MLS GRID
- $425,0003 bd2 ba1.7k sqft1101 Tedford Way, Nichols Hills, OK 73116For SaleMLS ID #1228065, Nikki McCraw, West and Main Homes. MLSOK/OKCMAR as distributed by MLS GRID
- $445,0004 bd3 ba2.7k sqft2505 NW 58th Pl, Oklahoma City, OK 73112For SaleMLS ID #1223244, Heather Davis, RE/MAX Preferred. MLSOK/OKCMAR as distributed by MLS GRID
- $499,0003 bd3 ba2.6k sqft3012 Red Oak Rd, Oklahoma City, OK 73120For SaleMLS ID #1240741, Charli Bullard, Engel and Volkers Oklahoma City. MLSOK/OKCMAR as distributed by MLS GRID
- $339,9503 bd3 ba1.7k sqft6612 Edgewater Dr, Oklahoma City, OK 73116For SaleMLS ID #1233881, Paula Peeler, American Dream Realty Group. MLSOK/OKCMAR as distributed by MLS GRID
- $535,0004 bd3 ba2k sqft536 NW 37th St, Oklahoma City, OK 73118For SaleMLS ID #1241418, Tara Levinson, LRE Realty, LLC. MLSOK/OKCMAR as distributed by MLS GRID
- $265,0003 bd2 ba1.3k sqft3613 NW 53rd St, Oklahoma City, OK 73112For SaleMLS ID #1238363, Melissa Farrow, Salt Real Estate Inc. MLSOK/OKCMAR as distributed by MLS GRID
- $299,5003 bd2 ba1.8k sqft3820 NW 68th St, Oklahoma City, OK 73116For SaleMLS ID #1230747, Claire Van Horn, Keller Williams Realty Elite. MLSOK/OKCMAR as distributed by MLS GRID
- $365,0003 bd2 ba2.2k sqft10724 Major Ave, Oklahoma City, OK 73120For SaleMLS ID #1234949, Daryn Rody, Keller Williams Central OK. MLSOK/OKCMAR as distributed by MLS GRID
- $650,0003 bd3 ba2k sqft2116 NW 59th Cir, Oklahoma City, OK 73112For SaleMLS ID #1238176, Scott Kaserman, Sage Sotheby's Realty. MLSOK/OKCMAR as distributed by MLS GRID
- $265,0003 bd2 ba1.7k sqft3213 NW 62nd St, Oklahoma City, OK 73112For SaleMLS ID #1232872, Eric Rognas, Rognas Team Realty/Management. MLSOK/OKCMAR as distributed by MLS GRID
- $465,0004 bd3 ba2.6k sqft3225 Stonybrook Rd, Oklahoma City, OK 73120For SaleMLS ID #1223867, Leah Strickland, Leah and Whitney LLC. MLSOK/OKCMAR as distributed by MLS GRID
- $424,9993 bd3 ba2.2k sqft117 NW 31st St, Oklahoma City, OK 73118For SaleMLS ID #1225896, Matthew Berry, H&W Realty Branch. MLSOK/OKCMAR as distributed by MLS GRID
- $550,0003 bd2 ba2.5k sqft1801 Westminster Pl, Nichols Hills, OK 73120For SaleMLS ID #1229273, Patrick Bates, Nichols Hills Properties LLC. MLSOK/OKCMAR as distributed by MLS GRID
- $415,0003 bd3 ba2.5k sqft2500 NW 26th St, Oklahoma City, OK 73107For SaleMLS ID #1226759, Gary Caplinger, Verbode. MLSOK/OKCMAR as distributed by MLS GRID
