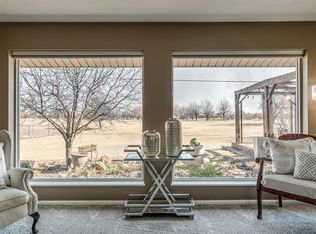
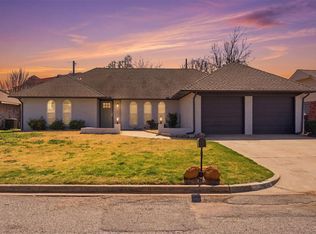
Two primary suites, a private study AND a spacious sunroom - all perfectly positioned on the 8th hole of Lake Hefner Golf Course! This beautifully updated, move-in-ready home offers a rare combination of flexible living space, abundant natural light, and incredible golf course views in one of northwest Oklahoma City’s most desirable settings.
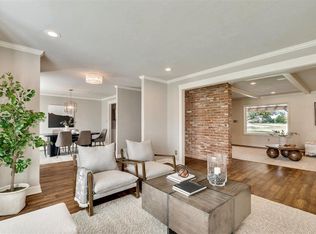
Inside, the open-concept floor plan was designed for both everyday living and entertaining. The beautifully remodeled kitchen features quality finishes, generous storage, and an easy flow into the spacious living and dining areas. All new windows and window coverings throughout bring in fantastic natural light while showcasing the views beyond.
The flexible floor plan includes two primary suites, providing an excellent option for guests, multigenerational living, or anyone wanting additional privacy.
A dedicated office with stylish barn doors creates a defined work-from-home space, while the spacious sunroom overlooking the golf course offers even more room to relax, entertain, or simply enjoy the view. All three bathrooms are equipped with bidet attachments.
Enjoy the panoramic views of the 8th hole of Lake Hefner Golf Course, with new stockade fencing along both sides for added privacy and an open-view rear fence that keeps the golf course scenery front and center.
Morning coffee, evening sunsets, watching golfers go by, or entertaining friends, this backyard gives you a setting you simply can't recreate on an interior lot.
The refrigerator, washer, and dryer remain, making this home even more move-in ready.
Just minutes from Lake Hefner’s trails, parks, dining and shopping, as well as the newly built Lake Hefner Golf Clubhouse, this home delivers the space, updates, location, and lifestyle buyers are looking for.
Golf course living without giving up privacy, space, or convenience. Come see what life on the fairway looks like.
*Listing agent is related to seller.
For sale
Price cut: $20K (9/5)
$399,900
7704 Rumsey Rd, Oklahoma City, OK 73132
3beds
2,176sqft
Single Family Residence
Built in 1967
9,748 Square Feet Lot
$391,900 Zestimate®
$184/sqft
$-- HOA
What's special
Panoramic golf course viewsStunning golf course viewsWalk-in closetSpacious move-in ready homeOpen-concept floor planTwo additional spacious bedroomsBeautifully updated ensuite bath
- 56 days
- 731
- 27
Zillow last checked:
Listing updated:
Listed by:
Amanda Moore 405-863-3011,
Epique Realty
Source: MLSOK/OKCMAR as distributed by MLS GRID,MLS#: 1242124
Facts & features
Interior
Bedrooms & bathrooms
- Bedrooms: 3
- Bathrooms: 3
- Full bathrooms: 2
- 1/2 bathrooms: 1
Heating
- Has Heating (Unspecified Type)
Cooling
- Has cooling: Yes
Appliances
- Included: Dishwasher, Disposal, Dryer, Microwave, Refrigerator, Washer, Water Heater, Free-Standing Electric Oven, Free-Standing Electric Range
Features
- Paint Woodwork
- Flooring: Carpet, Vinyl
- Number of fireplaces: 1
- Fireplace features: Gas Log
Interior area
- Total structure area: 2,176
- Total interior livable area: 2,176 sqft
Property
Parking
- Total spaces: 2
- Parking features: Garage
- Garage spaces: 2
Features
- Levels: One
- Stories: 1
- Fencing: Combination
Lot
- Size: 9,748 Square Feet
- Features: On Golf Course
Details
- Parcel number: 7704NONERumsey73132
- Special conditions: None
Construction
Type & style
- Home type: SingleFamily
- Architectural style: Modern,Ranch
- Property subtype: Single Family Residence
Materials
- Brick & Frame
- Foundation: Slab
- Roof: Composition
Condition
- Year built: 1967
Details
- Warranty included: Yes
Community & HOA
Location
- Region: Oklahoma City
Financial & listing details
- Price per square foot: $184/sqft
- Tax assessed value: $287,500
- Annual tax amount: $3,895
- Date on market: 8/2/2026
Estimated market value
$391,900
$372,000 - $411,000
$1,841/mo
Price history
| Date | Event | Price |
|---|---|---|
| 9/5/2026 | Price change | $399,900-4.8%$184/sqft |
Source:  MLSOK/OKCMAR as distributed by MLS GRID #1242124 Report a problem MLSOK/OKCMAR as distributed by MLS GRID #1242124 Report a problem | ||
| 8/2/2026 | Listed for sale | $419,900+5%$193/sqft |
Source: MLSOK/OKCMAR as distributed by MLS GRID #1242124 Report a problem | ||
| 3/28/2025 | Sold | $399,900$184/sqft |
Source: MLSOK/OKCMAR as distributed by MLS GRID #1154424 Report a problem | ||
| 3/5/2025 | Pending sale | $399,900$184/sqft |
Source: MLSOK/OKCMAR as distributed by MLS GRID #1154424 Report a problem | ||
| 2/25/2025 | Price change | $399,900-4.8%$184/sqft |
Source: MLSOK/OKCMAR as distributed by MLS GRID #1154424 Report a problem | ||
| 2/15/2025 | Price change | $419,900-2.3%$193/sqft |
Source: MLSOK/OKCMAR as distributed by MLS GRID #1154424 Report a problem | ||
| 2/12/2025 | Price change | $429,900-0.9%$198/sqft |
Source: MLSOK/OKCMAR as distributed by MLS GRID #1154424 Report a problem | ||
| 2/6/2025 | Price change | $434,000-2.4%$199/sqft |
Source: MLSOK/OKCMAR as distributed by MLS GRID #1154424 Report a problem | ||
| 1/23/2025 | Price change | $444,900-3.1%$204/sqft |
Source: MLSOK/OKCMAR as distributed by MLS GRID #1150592 Report a problem | ||
| 1/17/2025 | Listed for sale | $459,000+113.5%$211/sqft |
Source: MLSOK/OKCMAR as distributed by MLS GRID #1150592 Report a problem | ||
| 11/26/2024 | Sold | $215,000+0%$99/sqft |
Source: MLSOK/OKCMAR as distributed by MLS GRID #1133476 Report a problem | ||
| 11/18/2024 | Pending sale | $214,900$99/sqft |
Source: MLSOK/OKCMAR as distributed by MLS GRID #1133476 Report a problem | ||
| 11/8/2024 | Price change | $214,900-6.5%$99/sqft |
Source: MLSOK/OKCMAR as distributed by MLS GRID #1133476 Report a problem | ||
| 10/10/2024 | Price change | $229,900-3.8%$106/sqft |
Source: MLSOK/OKCMAR as distributed by MLS GRID #1133476 Report a problem | ||
| 9/25/2024 | Pending sale | $239,000$110/sqft |
Source: MLSOK/OKCMAR as distributed by MLS GRID #1133476 Report a problem | ||
| 9/12/2024 | Listed for sale | $239,000$110/sqft |
Source: MLSOK/OKCMAR as distributed by MLS GRID #1133476 Report a problem | ||
Public tax history
| Year | Property taxes | Tax assessment |
|---|---|---|
| 2025 | $3,895 +73.4% | $31,625 +63.3% |
| 2024 | $2,246 +3.5% | $19,368 +3% |
| 2023 | $2,170 +1.9% | $18,803 +3% |
| 2022 | $2,129 +4.2% | $18,255 +3% |
| 2021 | $2,044 +3.6% | $17,724 +3% |
| 2020 | $1,972 +33.8% | $17,208 +3% |
| 2019 | $1,474 +3.2% | $16,707 +3% |
| 2018 | $1,428 -19.5% | $16,221 +3% |
| 2017 | $1,773 | $15,747 +3% |
| 2016 | $1,773 +3.4% | $15,289 +2.3% |
| 2015 | $1,715 +8.6% | $14,949 +3% |
| 2014 | $1,579 | $14,514 -0.8% |
| 2013 | -- | $14,634 -1.2% |
| 2012 | -- | $14,809 -2.8% |
| 2011 | -- | $15,237 -7.1% |
| 2010 | -- | $16,408 +4.1% |
| 2009 | -- | $15,764 +5% |
| 2008 | -- | $15,014 +5% |
| 2007 | -- | $14,298 +5% |
| 2006 | -- | $13,618 +5% |
| 2005 | -- | $12,969 -88.5% |
| 2004 | $1,239 | $112,299 +809.2% |
| 2003 | -- | $12,352 +10.2% |
| 2002 | -- | $11,205 -3.3% |
| 2001 | -- | $11,587 +3.7% |
| 2000 | -- | $11,171 +0% |
| 1999 | -- | $11,170 |
Find assessor info on the county website
Monthly payment
Est. payment
Payment breakdown
Explore the cost of this home by adjusting the details. Changes won't be saved.Climate risks
Neighborhood: 73132
Nearby schools
Schools provided by the listing agent
- Elementary: Rollingwood ES
- Middle: James L. Capps MS
- High: Putnam City HS
Source: MLSOK/OKCMAR as distributed by MLS GRID. This data may not be complete. We recommend contacting the local school district to confirm school assignments for this home.
Similar homes
- $296,9003 bd3 ba1.9k sqft4816 NW 73rd St, Oklahoma City, OK 73132For Sale
 MLS ID #1220998, Amy Nolen, Spearhead Real Estate, LLC. MLSOK/OKCMAR as distributed by MLS GRID
 - $410,0005 bd4 ba2.8k sqft13404 Green Valley Dr, Oklahoma City, OK 73120For Sale
 MLS ID #1250297, Palmer Ferris, Block One Real Estate. MLSOK/OKCMAR as distributed by MLS GRID
 - $419,9003 bd2 ba2k sqft2643 NW 65th St, Oklahoma City, OK 73116For Sale
 MLS ID #1242086, Mary Dangora, Access Real Estate LLC. MLSOK/OKCMAR as distributed by MLS GRID
 - $379,9004 bd3 ba2.6k sqft11817 Edgemont Cir, Oklahoma City, OK 73162For Sale
 MLS ID #1248709, Tina Pastran, Copper Creek Real Estate. MLSOK/OKCMAR as distributed by MLS GRID
