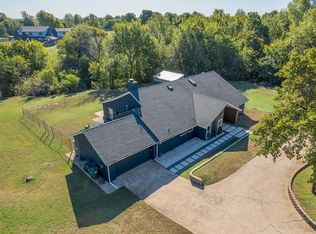
LOCATION, PRIVACY, HUGE SHOP & NO HOA in the HEART OF EDMOND! Tucked away on just over an acre right off Coffee Creek Rd in the highly sought-after Edmond North school district, this property is a rare find offering mature trees, incredible privacy and room to spread out while still being close to everything Edmond has to offer! This remodeled 2,115 sq ft home features 3 bedrooms, 2 full baths PLUS a versatile bonus room that could easily serve as a 4th bedroom, home office, guest suite or apartment-style space. Inside, you’ll find LVT flooring, fresh interior paint, updated lighting and replaced windows throughout. The updated kitchen features granite countertops, updated cabinetry, hardware and stainless appliances. Both bathrooms have been beautifully updated, including vanities, fixtures and showers, with an upgraded tiled shower in the primary suite. A spacious den with exposed cedar beams and a wood-burning fireplace creates a warm second living area. The bonus room also provides access to the basement—perfect for storage or a storm shelter. Outside is where this property REALLY stands apart! The fully fenced acreage is surrounded by mature trees and professional landscaping, creating the ultimate private backyard oasis. Enjoy an oversized covered patio, 200+ sq ft pergola, TIKI BAR, hot tub and raised garden beds. The HUGE 1,200 sq ft SHOP features steel-beam construction, concrete floors, insulated ceiling, fluorescent lighting and a partially started office/bathroom area ready to customize. Additional features include extra asphalt parking, private well with NO WATER BILL, owned water softener and aerobic system. Acreage, privacy, shop space and NO HOA—all in the heart of Edmond!
For sale
Price cut: $25K (10/15)
$425,000
834 E Coffee Creek Rd, Edmond, OK 73034
3beds
2,115sqft
Single Family Residence
Built in 1967
1.01 Acres Lot
$-- Zestimate®
$201/sqft
$-- HOA
What's special
Shop spaceHot tubUltimate private backyard oasisTiki barSteel-beam constructionFresh interior paintRaised garden beds
- 37 days
- 662
- 57
Likely to sell faster than
Zillow last checked:
Listing updated:
Listed by:
Krista Martin 405-401-5068,
Exit Realty Premier
Source: MLSOK/OKCMAR as distributed by MLS GRID,MLS#: 1251924
Facts & features
Interior
Bedrooms & bathrooms
- Bedrooms: 3
- Bathrooms: 2
- Full bathrooms: 2
Heating
- Central
Cooling
- Has cooling: Yes
Appliances
- Included: Free-Standing Electric Oven, Free-Standing Electric Range
Features
- Flooring: Combination
- Windows: Low-Emissivity Windows
- Number of fireplaces: 1
- Fireplace features: Wood Burning
Interior area
- Total structure area: 2,115
- Total interior livable area: 2,115 sqft
Property
Parking
- Total spaces: 6
- Parking features: Garage
- Garage spaces: 6
Features
- Levels: One
- Stories: 1
- Exterior features: Rain Gutters
- Has spa: Yes
- Spa features: Spa/Hot Tub
- Fencing: Wood
Lot
- Size: 1.01 Acres
- Features: Other
Details
- Parcel number: 834ECoffeeCreek73034
- Special conditions: None
Construction
Type & style
- Home type: SingleFamily
- Architectural style: Ranch
- Property subtype: Single Family Residence
Materials
- Brick & Frame
- Foundation: Slab
- Roof: Composition
Condition
- Year built: 1967
Utilities & green energy
- Water: Well
- Utilities for property: Aerobic System, High Speed Internet
Community & HOA
Location
- Region: Edmond
Financial & listing details
- Price per square foot: $201/sqft
- Tax assessed value: $316,500
- Annual tax amount: $3,555
- Date on market: 10/6/2026
- Electric utility on property: Yes
Estimated market value
Not available
Estimated sales range
Not available
Not available
Price history
| Date | Event | Price |
|---|---|---|
| 10/15/2026 | Price change | $425,000-5.6%$201/sqft |
Source:  MLSOK/OKCMAR as distributed by MLS GRID #1251924 Report a problem | ||
| 10/6/2026 | Listed for sale | $450,000+38%$213/sqft |
Source: MLSOK/OKCMAR as distributed by MLS GRID #1251924 Report a problem | ||
| 5/13/2024 | Sold | $326,000-6.8%$154/sqft |
Source: MLSOK/OKCMAR as distributed by MLS GRID #1071590 Report a problem | ||
| 2/19/2024 | Pending sale | $349,900$165/sqft |
Source: MLSOK/OKCMAR as distributed by MLS GRID #1071590 Report a problem | ||
| 12/28/2023 | Price change | $349,900-5.4%$165/sqft |
Source: MLSOK/OKCMAR as distributed by MLS GRID #1071590 Report a problem | ||
| 11/17/2023 | Price change | $369,800-2.6%$175/sqft |
Source: MLSOK/OKCMAR as distributed by MLS GRID #1071590 Report a problem | ||
| 11/8/2023 | Price change | $379,8000%$180/sqft |
Source: MLSOK/OKCMAR as distributed by MLS GRID #1071590 Report a problem | ||
| 10/19/2023 | Price change | $379,900-1.3%$180/sqft |
Source: MLSOK/OKCMAR as distributed by MLS GRID #1071590 Report a problem | ||
| 8/30/2023 | Price change | $384,8000%$182/sqft |
Source: MLSOK/OKCMAR as distributed by MLS GRID #1071590 Report a problem | ||
| 8/9/2023 | Price change | $384,900-1.1%$182/sqft |
Source: MLSOK/OKCMAR as distributed by MLS GRID #1071590 Report a problem | ||
| 7/22/2023 | Listed for sale | $389,000+110.3%$184/sqft |
Source: MLSOK/OKCMAR as distributed by MLS GRID #1071590 Report a problem | ||
| 2/1/2016 | Sold | $185,000-5.1%$87/sqft |
Source: Public Record Report a problem | ||
| 7/13/2015 | Listing removed | $195,000$92/sqft |
Source: Sagehorn Realty Report a problem | ||
| 7/7/2015 | Listed for sale | $195,000-2.5%$92/sqft |
Source: Sagehorn Realty #584447 Report a problem | ||
| 5/5/2014 | Listing removed | $200,000$95/sqft |
Source: Coldwell Banker Select #546233 Report a problem | ||
| 4/29/2014 | Price change | $200,000-2.2%$95/sqft |
Source: Coldwell Banker Select #546233 Report a problem | ||
| 3/15/2014 | Listed for sale | $204,500-2.6%$97/sqft |
Source: Coldwell Banker Select #546233 Report a problem | ||
| 9/9/2013 | Listed for sale | $210,000$99/sqft |
Source: Coldwell Banker Select of Oklahoma City #531801 Report a problem | ||
| 3/26/2013 | Listing removed | $210,000$99/sqft |
Source: Coldwell Banker Mike Jones Company #501119 Report a problem | ||
| 2/28/2013 | Price change | $210,000-0.9%$99/sqft |
Source: Coldwell Banker Mike Jones Company #501119 Report a problem | ||
| 2/2/2013 | Price change | $212,000-0.9%$100/sqft |
Source: Coldwell Banker Mike Jones Company #501119 Report a problem | ||
| 1/25/2013 | Price change | $213,900-0.5%$101/sqft |
Source: Coldwell Banker Mike Jones Company #501119 Report a problem | ||
| 9/26/2012 | Listed for sale | $214,900+43.7%$102/sqft |
Source: Coldwell Banker Mike Jones Company #501119 Report a problem | ||
| 11/30/2005 | Sold | $149,500$71/sqft |
Source: MLSOK/OKCMAR as distributed by MLS GRID #229709 Report a problem | ||
Public tax history
| Year | Property taxes | Tax assessment |
|---|---|---|
| 2025 | $3,556 +48.6% | $34,815 +52.8% |
| 2024 | $2,392 | $22,779 +5% |
| 2023 | -- | $21,695 +3% |
| 2022 | -- | $21,063 +3% |
| 2021 | -- | $20,450 +3% |
| 2020 | -- | $19,855 +1.1% |
| 2019 | -- | $19,635 -0.6% |
| 2018 | $1,759 -10.8% | $19,745 +0.8% |
| 2017 | $1,970 | $19,579 -2.9% |
| 2016 | $1,970 -2.9% | $20,173 +3% |
| 2015 | $2,029 +6.7% | $19,586 +3% |
| 2014 | $1,902 | $19,016 +3% |
| 2013 | -- | $18,462 +0.2% |
| 2012 | -- | $18,423 -2.8% |
| 2011 | -- | $18,944 -0.5% |
| 2010 | -- | $19,044 +4.1% |
| 2009 | -- | $18,290 -1.5% |
| 2008 | -- | $18,561 +11.1% |
| 2007 | -- | $16,710 +5% |
| 2006 | -- | $15,915 +48.4% |
| 2005 | -- | $10,725 -88.5% |
| 2004 | $969 | $92,867 +809.2% |
| 2003 | -- | $10,214 +10.2% |
| 2002 | -- | $9,266 |
| 2001 | -- | $9,266 |
| 2000 | -- | $9,266 +7.4% |
| 1999 | -- | $8,630 |
Find assessor info on the county website
Monthly payment
Est. payment
Payment breakdown
Explore the cost of this home by adjusting the details. Changes won't be saved.Climate risks
Neighborhood: Edmond North Estates
Nearby schools
Schools provided by the listing agent
- Elementary: John Ross ES
- Middle: Cheyenne MS
- High: North HS
Source: MLSOK/OKCMAR as distributed by MLS GRID. This data may not be complete. We recommend contacting the local school district to confirm school assignments for this home.
Similar homes
- $425,0003 bd2 ba2.2k sqft1404 Oak Dr, Edmond, OK 73034For Sale
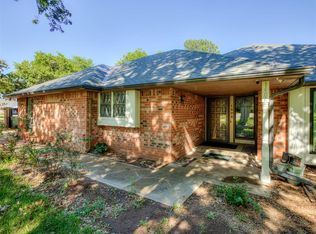 MLS ID #1227567, Brian Jamison, Salt Real Estate Inc. MLSOK/OKCMAR as distributed by MLS GRID
- $458,0004 bd3 ba2.6k sqft1617 Squirrel Tree Pl, Edmond, OK 73034For Sale
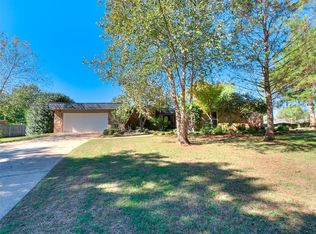 MLS ID #1256818, Elena Selliman, Copper Creek Real Estate. MLSOK/OKCMAR as distributed by MLS GRID
- $440,0003 bd2 ba1.8k sqft12724 S Coltrane Rd, Edmond, OK 73034For Sale
 MLS ID #1248159, Laura Selby, eXp Realty, LLC. MLSOK/OKCMAR as distributed by MLS GRID
- $619,0004 bd3 ba3.1k sqft4100 N Bryant Ave, Edmond, OK 73034For Sale
 MLS ID #1252898, Santana Dennis, Metro First Realty. MLSOK/OKCMAR as distributed by MLS GRID
