Custom resale in Redmont Trace, an esteemed gated community located just a few miles west of I35-Coffee Creek. Beautifully designed & situated on an oversized lot featuring a backyard oasis along with a front picturesque view of neighborhood pond! Well designed & appointed, parading character throughout; fresh paint (nail hole & patch free:), 4” newly refinished-stained white oak hardwoods, cabineture builtins, trayed & coffered ceilings, encased windows all enhance the custom feel. From the front double doors with iron accents, a stately staircase featuring ornamental iron, to the adjacent study w/double glass doors, builtins, superior trim plus unique wall applications, the craftsmanship abounds. Kitchen features double ovens, builtin refrigerator, gas cooktop w/griddle, & ice maker. Central vacuum system! Master bedroom as well as a guest suite on main level. Versatile area adjacent to master for 2nd study/nursery/sitting area w/access to courtyard & picturesque waterview windows. Great utility with sink, abundant storage, side exterior access door, & ideally located next to master closet. Three Add'l bdrms on upper level; one w/jack-jill & one en suite; true media room (w/o windows) just off gameroom, both w/built in bar spaces . Gameroom is huge w/area for pool table, gaming tables, etc.. Surround sound throughout! Incredible outdoor living/kitchen/relaxation areas great for entertaining ie Pool-spa-pergola-fireplace plus playset leaving additional grassed areas for outdoor fun. FOUR car garage w/wall between the two sets (walk thru door), ideal set up for shop/storage room. With an oversized driveway plus circle for add’l parking, even more areas for activities. HVAC + HOT WATER TANKS HAVE BEEN REPLACED-UPGRADED.
Sold for $995,000
$995,000
4001 Sherwood Green Ln, Edmond, OK 73034
5beds
4,600sqft
Single Family Residence
Built in 2011
0.66 Acres Lot
$1,067,900 Zestimate®
$216/sqft
$6,969 Estimated rent
Home value
$1,067,900
$1.01M - $1.12M
$6,969/mo
Zestimate® history
Owner options
List your home for rent
$6,969/mo
Rent Zestimate®
Find your next renter with Zillow Rental Manager. Plus, with online applications, you can quickly screen prospective tenants – for free.
$6,969/mo
Rent Zestimate®
Refinance and save
$7,329/mo
Est. payment
Refinancing to a lower rate could help reduce your monthly payments and save thousands over the life of the loan.
$7,329/mo
Est. payment
Explore your selling options
Work with a Zillow partner agent
Leverage their expertise and Zillow's premium Showcase listings to get your home seen by more buyers.
Get startedList with your own agent
Get your home in front of millions of buyers by listing it on Zillow.
Learn how to do itSell it yourself
Take full control of how buyers see your home on Zillow by listing For Sale by Owner (FSBO).
List your homeWhat's special
Zillow last checked:
Listing updated:
Listed by:
Melissa L Little 405-471-2111,
Havenly Real Estate Group,
Mack Stewart 405-471-2959,
Havenly Real Estate Group
Bought with:
Jessie Teehee, 141974
Metro Brokers of Oklahoma
Source: MLSOK/OKCMAR as distributed by MLS GRID,MLS#: 1074596
Facts & features
Interior
Bedrooms & bathrooms
- Bedrooms: 5
- Bathrooms: 5
- Full bathrooms: 4
- 1/2 bathrooms: 1
Primary bedroom
- Description: Lower Level,Shower,Walk In Closet,Whirlpool
Bedroom
- Description: Ceiling Fan,Full Bath,Lower Level,Walk In Closet
Bedroom
- Description: Ceiling Fan,Double Vanities,Upper Level,Walk In Closet
Bedroom
- Description: Tub & Shower,Upper Level,Walk In Closet
Bedroom
- Description: Ceiling Fan,Upper Level,Walk In Closet
Living room
- Description: Ceiling Fan,Lower Level
Living room
- Description: Ceiling Fan,Game Room,Upper Level
Living room
- Description: Entertainment Center,Upper Level,Wet Bar
Study
- Description: Built Ins,Ceiling Fan,Lower Level
Heating
- Central
Cooling
- Central Air
Appliances
- Included: Dishwasher, Disposal, Ice Maker, Microwave, Refrigerator, Electric Oven, Double Oven, Built-In Gas Range
- Laundry: Laundry Room
Features
- Combo Woodwork
- Flooring: Carpet, Stone, Wood
- Windows: Window Treatments
- Number of fireplaces: 2
- Fireplace features: Masonry
Interior area
- Total structure area: 4,600
- Total interior livable area: 4,600 sqft
Property
Parking
- Total spaces: 4
- Parking features: Garage
- Garage spaces: 4
Features
- Levels: Two
- Stories: 2
- Patio & porch: Patio, Deck
- Exterior features: Outdoor Grill, Outdoor Kitchen
- Has private pool: Yes
- Pool features: Concrete
- Has spa: Yes
- Spa features: Spa/Hot Tub, Bath
- Fencing: Combination
- Has view: Yes
- View description: Water
- Has water view: Yes
- Water view: Water
Lot
- Size: 0.66 Acres
- Features: Cul-De-Sac
Details
- Parcel number: 4001NONESherwoodGreen73034
- Special conditions: None
Construction
Type & style
- Home type: SingleFamily
- Architectural style: Traditional
- Property subtype: Single Family Residence
Materials
- Brick & Frame, Stone
- Foundation: Conventional
- Roof: Composition
Condition
- Year built: 2011
Details
- Builder name: Troy Reynolds
Utilities & green energy
- Utilities for property: Aerobic System, Cable Available, High Speed Internet
Community & HOA
HOA
- Has HOA: Yes
- Services included: Gated Entry, Greenbelt, Pool
- HOA fee: $1,000 annually
Location
- Region: Edmond
Financial & listing details
- Price per square foot: $216/sqft
- Tax assessed value: $997,500
- Annual tax amount: $9,608
- Date on market: 8/19/2023
- Listing terms: Cash,Conventional,Sell FHA or VA
Price history
| Date | Event | Price |
|---|---|---|
| 1/26/2024 | Sold | $995,000-0.5%$216/sqft |
Source:  MLSOK/OKCMAR as distributed by MLS GRID #1074596 Report a problem MLSOK/OKCMAR as distributed by MLS GRID #1074596 Report a problem | ||
| 12/27/2023 | Pending sale | $1,000,000$217/sqft |
Source: MLSOK/OKCMAR as distributed by MLS GRID #1074596 Report a problem | ||
| 9/21/2023 | Price change | $1,000,000-1.2%$217/sqft |
Source: MLSOK/OKCMAR as distributed by MLS GRID #1074596 Report a problem | ||
| 8/19/2023 | Listed for sale | $1,012,000+49.9%$220/sqft |
Source: MLSOK/OKCMAR as distributed by MLS GRID #1074596 Report a problem | ||
| 3/8/2012 | Sold | $675,000+743.8%$147/sqft |
Source: MLSOK/OKCMAR as distributed by MLS GRID #482942 Report a problem | ||
| 7/1/2011 | Sold | $80,000$17/sqft |
Source: Public Record Report a problem | ||
Public tax history
| Year | Property taxes | Tax assessment |
|---|---|---|
| 2025 | $11,539 +8.5% | $109,725 +8.4% |
| 2024 | $10,633 +5.8% | $101,233 +5% |
| 2023 | $10,050 +4.6% | $96,413 +5% |
| 2022 | $9,608 +5.5% | $91,822 +5% |
| 2021 | $9,108 +0.3% | $87,450 +1.5% |
| 2020 | $9,079 +15.3% | $86,130 +2.6% |
| 2019 | $7,874 -4% | $83,930 -4% |
| 2018 | $8,205 -12.1% | $87,450 -0.6% |
| 2017 | $9,333 | $87,999 +2.6% |
| 2016 | $9,333 +2.8% | $85,755 +5% |
| 2015 | $9,076 +8.3% | $81,671 +2.9% |
| 2014 | $8,380 | $79,376 +5% |
| 2013 | -- | $75,596 +4712% |
| 2012 | -- | $1,571 +75.3% |
| 2011 | -- | $896 +4.9% |
| 2010 | -- | $854 +5% |
| 2009 | -- | $813 +5% |
| 2008 | -- | $774 |
| 2007 | -- | $774 |
Find assessor info on the county website
Neighborhood: Redmont Trace
Nearby homes
- $947,8004 bd4 ba5k sqft3917 Sherwood Green Ln, Edmond, OK 73034Off Market
- $315,8003 bd2 ba1.2k sqft3917 Sherwood Green Ln, Edmond, OK 73034Off Market
- $922,7005 bd5 ba4k sqft4009 Sherwood Green Ln, Edmond, OK 73034Off Market
- $326,0003 bd2 ba2.1k sqft834 E Coffee Creek Rd, Edmond, OK 73034Sold
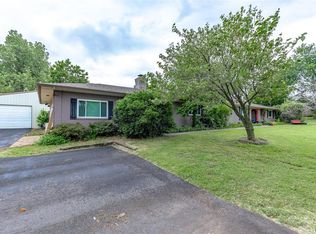
- $379,5003 bd2 ba2.1k sqft834 Coffee Creek, Edmond, OK 73034Off Market
- $265,3003 bd1 ba1.5k sqft3930 Princeton Ave, Edmond, OK 73034Off Market
- $185,1003 bd1 ba1.1k sqft822 E Coffee Creek Rd, Edmond, OK 73034Off Market
- $492,7005 bd3 ba3.1k sqft815 Buckingham Way, Edmond, OK 73034Off Market
Nearby schools
GreatSchools rating
- 7/10John Ross Elementary SchoolGrades: PK-5Distance: 1.8 mi
- 8/10Sequoyah Middle SchoolGrades: 6-8Distance: 1.9 mi
- 10/10North High SchoolGrades: 9-12Distance: 2.1 mi
Schools provided by the listing agent
- Elementary: John Ross ES
- Middle: Sequoyah MS
- High: North HS
Source: MLSOK/OKCMAR as distributed by MLS GRID. This data may not be complete. We recommend contacting the local school district to confirm school assignments for this home.
Get a cash offer in 3 minutes
Find out how much your home could sell for in as little as 3 minutes with a no-obligation cash offer.
Estimated market value
$1,067,900
Get a cash offer in 3 minutes
Find out how much your home could sell for in as little as 3 minutes with a no-obligation cash offer.
Estimated market value
$1,067,900
- Oklahoma
- Oklahoma County
- Edmond
- 73034
- Redmont Trace
- 4001 Sherwood Green Ln
Nearby cities
Nearby neighborhoods
Nearby zip codes
Other Edmond Topics
