Welcome to 2832 Manchester Drive, a charming corner-lot home in the heart of The Village! Offering 3 bedrooms, 2 bathrooms, and 1,596 square feet, this inviting home combines classic character with comfortable everyday living. Step inside to discover beautiful wood flooring, abundant natural light, and an open living and dining area perfect for gathering with company. The dining room features decorative wall molding, while the kitchen offers white cabinetry, granite countertops, stainless steel appliances, and a center island with additional seating. The comfortable living area provides easy access to the backyard, creating a natural flow between indoor and outdoor living. Additional features include a dedicated laundry room, built-in storage, and an attached two-car garage. Outside, mature trees add to the home's curb appeal, while the fenced backyard features a spacious deck, shaded seating area, and plenty of room for entertaining, relaxing, or playing. Conveniently located near Lake Hefner, shopping, restaurants, parks, and major Oklahoma City roadways, this home offers a wonderful combination of charm, functionality, and location! Come check it out today!
For sale
$300,000
2832 Manchester Dr, Village, OK 73120
3beds
1,596sqft
Single Family Residence
Built in 1956
7,535 Square Feet Lot
$297,100 Zestimate®
$188/sqft
$-- HOA
What's special
Spacious deckShaded seating areaFenced backyardAttached two-car garageDedicated laundry roomBeautiful wood flooringStainless steel appliances
- 2 days
- 218
- 23
Likely to sell faster than
Zillow last checked:
Listing updated:
Listed by:
Blake Shelton 405-819-0037,
Keller Williams Realty Elite
Source: MLSOK/OKCMAR as distributed by MLS GRID,MLS#: 1253574
Facts & features
Interior
Bedrooms & bathrooms
- Bedrooms: 3
- Bathrooms: 2
- Full bathrooms: 2
Heating
- Central
Cooling
- Has cooling: Yes
Appliances
- Included: Dishwasher, Disposal, Free-Standing Gas Oven, Free-Standing Gas Range
Features
- Paint Woodwork
- Flooring: Wood
- Has fireplace: No
- Fireplace features: None
Interior area
- Total structure area: 1,596
- Total interior livable area: 1,596 sqft
Property
Parking
- Total spaces: 2
- Parking features: Concrete
- Garage spaces: 2
Features
- Levels: One
- Stories: 1
- Fencing: Wood
Lot
- Size: 7,535 Square Feet
- Features: Corner Lot
Details
- Parcel number: 2832NONEManchester73120
- Special conditions: None
Construction
Type & style
- Home type: SingleFamily
- Architectural style: Ranch
- Property subtype: Single Family Residence
Materials
- Brick & Frame
- Foundation: Slab
- Roof: Composition
Condition
- Year built: 1956
Utilities & green energy
- Utilities for property: Cable Available, High Speed Internet, Public
Community & HOA
Location
- Region: Village
Financial & listing details
- Price per square foot: $188/sqft
- Tax assessed value: $222,849
- Annual tax amount: $2,879
- Date on market: 10/22/2026
- Electric utility on property: Yes
Estimated market value
$297,100
$282,000 - $312,000
$1,825/mo
Price history
| Date | Event | Price |
|---|---|---|
| 10/22/2026 | Listed for sale | $300,000+41.2%$188/sqft |
Source:  MLSOK/OKCMAR as distributed by MLS GRID #1253574 Report a problem | ||
| 9/10/2019 | Sold | $212,500+1.2%$133/sqft |
Source: MLSOK/OKCMAR as distributed by MLS GRID #876911 Report a problem | ||
| 8/13/2019 | Pending sale | $209,999$132/sqft |
Source: Metro First Realty #876911 Report a problem | ||
| 8/5/2019 | Price change | $209,999-1.2%$132/sqft |
Source: Metro First Realty #876911 Report a problem | ||
| 7/22/2019 | Pending sale | $212,500$133/sqft |
Source: Kevo Properties #873459 Report a problem | ||
| 7/10/2019 | Price change | $212,500-1.2%$133/sqft |
Source: Kevo Properties #873459 Report a problem | ||
| 7/1/2019 | Price change | $215,000+1.2%$135/sqft |
Source: Kevo Properties #873459 Report a problem | ||
| 6/27/2019 | Price change | $212,500-1.1%$133/sqft |
Source: Owner Report a problem | ||
| 6/24/2019 | Price change | $214,9000%$135/sqft |
Source: Owner Report a problem | ||
| 6/15/2019 | Listed for sale | $215,000+11.2%$135/sqft |
Source: Owner Report a problem | ||
| 11/9/2017 | Sold | $193,290$121/sqft |
Source: MLSOK/OKCMAR as distributed by MLS GRID #797722 Report a problem | ||
Public tax history
| Year | Property taxes | Tax assessment |
|---|---|---|
| 2025 | $2,879 +1% | $24,512 +3% |
| 2024 | $2,849 +7.3% | $23,799 +3% |
| 2023 | $2,655 +7.5% | $23,105 +3% |
| 2022 | $2,470 +6.3% | $22,433 +3% |
| 2021 | $2,325 -4.7% | $21,780 -5.7% |
| 2020 | $2,438 +28.8% | $23,100 +14.4% |
| 2019 | $1,894 -4.2% | $20,185 -4.2% |
| 2018 | $1,976 +51.4% | $21,065 +58.3% |
| 2017 | $1,305 | $13,309 +50.5% |
| 2016 | $1,305 +68.7% | $8,845 +0% |
| 2015 | $774 +0.2% | $8,844 0% |
| 2014 | $772 | $8,845 +0% |
| 2013 | -- | $8,844 |
| 2012 | -- | $8,844 |
| 2011 | -- | $8,844 0% |
| 2010 | -- | $8,845 +0% |
| 2009 | -- | $8,844 0% |
| 2008 | -- | $8,845 +0% |
| 2007 | -- | $8,844 |
| 2006 | -- | $8,844 0% |
| 2005 | -- | $8,845 -88.5% |
| 2004 | $715 | $76,584 +809.2% |
| 2003 | -- | $8,423 +10.2% |
| 2002 | -- | $7,641 |
| 2001 | -- | $7,641 -0.5% |
| 2000 | -- | $7,680 +9.3% |
| 1999 | -- | $7,024 |
Find assessor info on the county website
Monthly payment
Est. payment
Payment breakdown
Explore the cost of this home by adjusting the details. Changes won't be saved.Climate risks
Neighborhood: The Village
Nearby schools
Schools provided by the listing agent
- Elementary: Ridgeview ES
- Middle: John Marshall MS
- High: John Marshall HS
Source: MLSOK/OKCMAR as distributed by MLS GRID. This data may not be complete. We recommend contacting the local school district to confirm school assignments for this home.
- $200,1003 bd1 ba1.2k sqft2828 Manchester Dr, Oklahoma City, OK 73120Off Market

- $223,8003 bd1 ba1.3k sqft10200 N May Ave, Oklahoma City, OK 73120Off Market

- $202,5003 bd2 ba1.1k sqft2824 Manchester Dr, Oklahoma City, OK 73120Sold

- $193,6003 bd2 ba1.2k sqft2829 Lakeside Dr, Oklahoma City, OK 73120Off Market

Similar homes
- $245,0003 bd2 ba1.4k sqft9601 N Georgia Ave, Oklahoma City, OK 73120For Sale
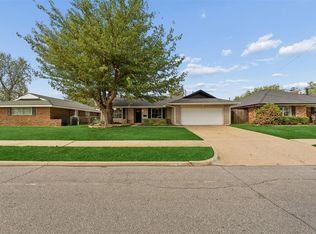 MLS ID #1253294, Abbey Purser, Nichols Hills Properties LLC. MLSOK/OKCMAR as distributed by MLS GRID
- $285,0003 bd2 ba1.5k sqft9404 N Lakeshore Dr, Oklahoma City, OK 73120For Sale
 MLS ID #1243192, Catherine Vaughan, Covington Company. MLSOK/OKCMAR as distributed by MLS GRID
- $319,0004 bd2 ba2.2k sqft11704 N Victoria Dr, Oklahoma City, OK 73120For Sale
 MLS ID #1243234, Julie Keller, Metro Mark Realtors. MLSOK/OKCMAR as distributed by MLS GRID
- $265,5003 bd2 ba1.6k sqft1512 Barclay Rd, Oklahoma City, OK 73120For Sale
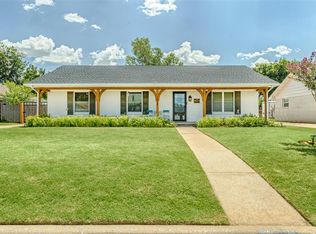 MLS ID #1238643, Natalie Bratton, RE/MAX First. MLSOK/OKCMAR as distributed by MLS GRID
