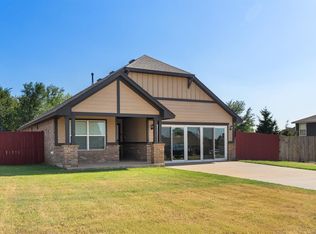
Country feel, modern comfort, and an impressive list of upgrades come together at 11650 Cedar St! This beautifully-maintained 3-bedroom, 2-bath home offers 1,603 sq ft on a .62-acre in Chimney Hill. Built in 2020, the single-story layout features an open living, dining, and kitchen design with an island, gas range, walk-in pantry, stainless steel appliances, and under-cabinet lighting. The private primary suite offers dual walk-in closets, double vanities, and a spacious shower. A thoughtfully designed utility/mudroom connects the primary closet directly to the garage, adding everyday convenience and making laundry and storage especially functional. Two additional bedrooms and a full bath provide flexibility for guests, family, or a home office. The sellers have made extensive improvements throughout, including full-house gutters, updated lighting and ceiling fans, fresh interior paint, new carpet in the primary and guest rooms, new refrigerator and dishwasher, tall toilets, a new kitchen sink, whole-home air filtration, plus whole-house water filtration and a reverse osmosis system.
Step outside to a backyard designed to enjoy! Highlights include a beautiful patio and deck, pristine hot tub, fire pit with stone walkway and solar lighting, custom landscaping, and a 10x14 Tuff Shed with ramp. For added peace of mind, the property also features an F5 storm shelter. The fully fenced lot offers room to relax, entertain, garden, or simply enjoy the peaceful surroundings. Convenient access to I-35 keeps Edmond and the OKC metro within easy reach while allowing you to come home to a quieter setting. Move-in ready with thoughtful upgrades inside and out—this one deserves a closer look! **See supplements for a full list of updates and amenities!
For sale
$309,900
11650 Cedar St, Guthrie, OK 73044
3beds
1,603sqft
Single Family Residence
Built in 2020
0.62 Acres Lot
$308,500 Zestimate®
$193/sqft
$29/mo HOA
What's special
Pristine hot tubBeautiful patio and deckPeaceful surroundingsFresh interior paintSingle-story layoutGas rangePrivate primary suite
- 15 days
- 314
- 30
Likely to sell faster than
Zillow last checked:
Listing updated:
Listed by:
Melissa Wade 405-812-6920,
Modern Abode Realty
Source: MLSOK/OKCMAR as distributed by MLS GRID,MLS#: 1250484
Facts & features
Interior
Bedrooms & bathrooms
- Bedrooms: 3
- Bathrooms: 2
- Full bathrooms: 2
Bathroom
- Description: Shower,Walk In Closet
Bathroom
- Description: Tub & Shower
Other
- Description: Living Room
Heating
- Central
Cooling
- Has cooling: Yes
Appliances
- Included: Dishwasher, Disposal, Microwave, Water Heater, Free-Standing Gas Oven, Free-Standing Gas Range
Features
- Paint Woodwork
- Flooring: Carpet, Tile, Vinyl
- Has fireplace: No
- Fireplace features: None
Interior area
- Total structure area: 1,603
- Total interior livable area: 1,603 sqft
Property
Parking
- Total spaces: 2
- Parking features: Concrete
- Garage spaces: 2
Features
- Levels: One
- Stories: 1
- Exterior features: Fire Pit, Rain Gutters
- Has spa: Yes
- Spa features: Spa/Hot Tub
- Fencing: Combination
Lot
- Size: 0.62 Acres
- Features: Corner Lot, Interior Lot, Wooded
Details
- Parcel number: 11650NONECedar73044
- Special conditions: None
Construction
Type & style
- Home type: SingleFamily
- Architectural style: Bungalow
- Property subtype: Single Family Residence
Materials
- Brick & Frame
- Foundation: Slab
- Roof: Composition
Condition
- Year built: 2020
Utilities & green energy
- Water: Rural
- Utilities for property: Aerobic System, High Speed Internet
Community & HOA
HOA
- Has HOA: Yes
- Services included: Greenbelt
- HOA fee: $350 annually
Location
- Region: Guthrie
Financial & listing details
- Price per square foot: $193/sqft
- Annual tax amount: $3,042
- Date on market: 10/19/2026
- Electric utility on property: Yes
Estimated market value
$308,500
$293,000 - $324,000
$1,917/mo
Price history
| Date | Event | Price |
|---|---|---|
| 10/19/2026 | Listed for sale | $309,900$193/sqft |
Source:  MLSOK/OKCMAR as distributed by MLS GRID #1250484 Report a problem | ||
| 9/2/2025 | Listing removed | $309,900$193/sqft |
Source: MLSOK/OKCMAR as distributed by MLS GRID #1182376 Report a problem | ||
| 7/31/2025 | Listed for sale | $309,900+14.8%$193/sqft |
Source: MLSOK/OKCMAR as distributed by MLS GRID #1182376 Report a problem | ||
| 3/15/2024 | Sold | $269,900+20.4%$168/sqft |
Source: MLSOK/OKCMAR as distributed by MLS GRID #1094851 Report a problem | ||
| 4/1/2021 | Sold | $224,105$140/sqft |
Source: MLSOK/OKCMAR as distributed by MLS GRID #908761 Report a problem | ||
Public tax history
Tax history is unavailable.
Monthly payment
Est. payment
Payment breakdown
Explore the cost of this home by adjusting the details. Changes won't be saved.Climate risks
Neighborhood: 73044
Nearby schools
Schools provided by the listing agent
- Elementary: Charter Oak ES
- Middle: Guthrie JHS
- High: Guthrie HS
Source: MLSOK/OKCMAR as distributed by MLS GRID. This data may not be complete. We recommend contacting the local school district to confirm school assignments for this home.
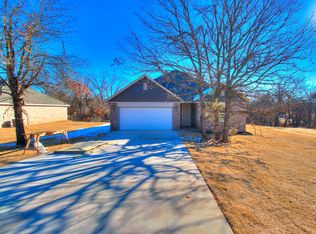
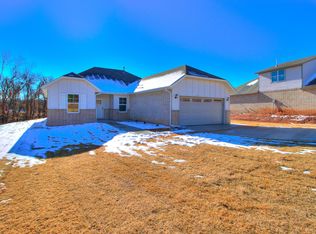
Similar homes
- $335,0003 bd3 ba2k sqft874 Cottonwood Ct, Guthrie, OK 73044For Sale
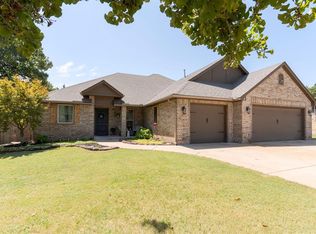 MLS ID #1245116, Brie Green, Metro First Realty. MLSOK/OKCMAR as distributed by MLS GRID
- $307,0003 bd2 ba1.4k sqft3321 Oak Rdg, Guthrie, OK 73044For Sale
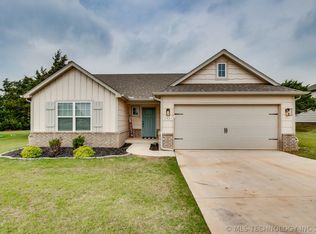 MLS ID #2618399, Sharyl Pickens, Realty ONE Group Champion. MLS Technology, Inc.
- $315,0003 bd2 ba1.8k sqft10955 N Lily Ln, Edmond, OK 73025For Sale
 MLS ID #1251780, Nicole Gonzalez, Redfin. MLSOK/OKCMAR as distributed by MLS GRID
- $314,9003 bd2 ba1.7k sqft1430 Lakeview Dr, Edmond, OK 73034For Sale
 MLS ID #1244074, Mayra Puerta, Coldwell Banker Select. MLSOK/OKCMAR as distributed by MLS GRID
