Welcome to this move-in ready Guthrie home, offering a comfortable space that’s ready for its next owner. With the major work already taken care of, buyers can settle in and enjoy the home without taking on a renovation project. The property offers a practical layout with inviting living spaces and room to accommodate everyday life, guests, and entertaining. Located in a growing Guthrie area with convenient access to surrounding communities, this is a great opportunity for anyone looking for a home they can purchase and enjoy right away. Come take a look at 10701 Taurus Drive and see all this home has to offer.
For sale
Price increase: $5K (9/18)
$255,000
10701 S Taurus Dr, Guthrie, OK 73044
3beds
1,958sqft
Single Family Residence
Built in 1978
1 Acres Lot
$-- Zestimate®
$130/sqft
$-- HOA
What's special
Practical layoutInviting living spacesComfortable space
- 32 days
- 486
- 36
Likely to sell faster than
Zillow last checked:
Listing updated:
Listed by:
Brooklyn Frazier 405-283-8805,
The Brokerage
Source: MLSOK/OKCMAR as distributed by MLS GRID,MLS#: 1248873
Facts & features
Interior
Bedrooms & bathrooms
- Bedrooms: 3
- Bathrooms: 2
- Full bathrooms: 2
Heating
- Has Heating (Unspecified Type)
Cooling
- Has cooling: Yes
Features
- Number of fireplaces: 1
- Fireplace features: Wood Burning
Interior area
- Total structure area: 1,958
- Total interior livable area: 1,958 sqft
Property
Parking
- Total spaces: 2
- Parking features: Garage
- Garage spaces: 2
Features
- Levels: One
- Stories: 1
Lot
- Size: 1 Acres
- Features: Interior Lot
Details
- Parcel number: 10701STaurus73044
- Special conditions: None
Construction
Type & style
- Home type: SingleFamily
- Architectural style: Ranch
- Property subtype: Single Family Residence
Materials
- Brick
- Foundation: Slab
- Roof: Composition
Condition
- Year built: 1978
Community & HOA
Location
- Region: Guthrie
Financial & listing details
- Price per square foot: $130/sqft
- Tax assessed value: $233,382
- Annual tax amount: $2,021
- Date on market: 9/14/2026
Estimated market value
Not available
Estimated sales range
Not available
Not available
Price history
| Date | Event | Price |
|---|---|---|
| 9/18/2026 | Price change | $255,000+2%$130/sqft |
Source:  MLSOK/OKCMAR as distributed by MLS GRID #1248873 Report a problem MLSOK/OKCMAR as distributed by MLS GRID #1248873 Report a problem | ||
| 9/14/2026 | Listed for sale | $250,000+7.8%$128/sqft |
Source: MLSOK/OKCMAR as distributed by MLS GRID #1248873 Report a problem | ||
| 3/19/2025 | Sold | $232,000-2.9%$118/sqft |
Source: MLSOK/OKCMAR as distributed by MLS GRID #1145570 Report a problem | ||
| 2/5/2025 | Pending sale | $239,000$122/sqft |
Source: MLSOK/OKCMAR as distributed by MLS GRID #1145570 Report a problem | ||
| 1/16/2025 | Price change | $239,000-4.4%$122/sqft |
Source: MLSOK/OKCMAR as distributed by MLS GRID #1145570 Report a problem | ||
| 1/2/2025 | Price change | $249,999-1.4%$128/sqft |
Source: MLSOK/OKCMAR as distributed by MLS GRID #1145570 Report a problem | ||
| 12/15/2024 | Price change | $253,500-4.3%$129/sqft |
Source: MLSOK/OKCMAR as distributed by MLS GRID #1145570 Report a problem | ||
| 12/7/2024 | Price change | $265,000-2.6%$135/sqft |
Source: MLSOK/OKCMAR as distributed by MLS GRID #1145570 Report a problem | ||
| 12/6/2024 | Listing removed | $2,345$1/sqft |
Source: Zillow Rentals Report a problem | ||
| 11/28/2024 | Listed for sale | $272,000+147.3%$139/sqft |
Source: MLSOK/OKCMAR as distributed by MLS GRID #1145570 Report a problem | ||
| 10/31/2024 | Listed for rent | $2,345$1/sqft |
Source: Zillow Rentals Report a problem | ||
| 9/6/2024 | Sold | $110,000+46.7%$56/sqft |
Source: Public Record Report a problem | ||
| 8/28/2018 | Sold | $75,000+200%$38/sqft |
Source: Public Record Report a problem | ||
| 10/26/2007 | Sold | $25,000$13/sqft |
Source: Public Record Report a problem | ||
Public tax history
| Year | Property taxes | Tax assessment |
|---|---|---|
| 2025 | $2,121 +154.3% | $25,672 +154.3% |
| 2024 | $834 +15.7% | $10,096 +5% |
| 2023 | $721 +0.8% | $9,615 +0.8% |
| 2022 | $715 | $9,537 +5% |
| 2021 | -- | $9,083 +5% |
| 2020 | $640 | $8,650 |
| 2019 | $640 | $8,650 +24.6% |
| 2018 | $640 +26.7% | $6,943 +5% |
| 2017 | $505 +8.8% | $6,613 +5% |
| 2016 | $464 | $6,297 |
| 2015 | $464 +4.8% | $6,297 +10.2% |
| 2014 | $443 +9.6% | $5,712 -3.8% |
| 2013 | $404 | $5,935 |
| 2012 | -- | $5,935 +3.4% |
| 2011 | -- | $5,739 |
| 2010 | -- | $5,739 +11.1% |
| 2008 | $365 -14.6% | $5,167 -14.6% |
| 2007 | $427 | $6,053 -17.6% |
| 2006 | -- | $7,345 +5% |
| 2005 | $387 +5.9% | $6,995 +5% |
| 2004 | $366 -12.5% | $6,662 -87.4% |
| 2003 | $418 | $52,872 |
Find assessor info on the county website
Monthly payment
Est. payment
Payment breakdown
Explore the cost of this home by adjusting the details. Changes won't be saved.Climate risks
Neighborhood: 73044
Nearby schools
Schools provided by the listing agent
- Elementary: Coyle ES
- High: Coyle HS
Source: MLSOK/OKCMAR as distributed by MLS GRID. This data may not be complete. We recommend contacting the local school district to confirm school assignments for this home.
Similar homes
- $259,9003 bd2 ba1.7k sqft1002 S Pine St, Guthrie, OK 73044For Sale
 MLS ID #1241421, Andrew Foshee, Keller Williams Central OK. MLSOK/OKCMAR as distributed by MLS GRID
 - $250,0004 bd2 ba2.1k sqft3780 E Seward Rd, Guthrie, OK 73044For Sale
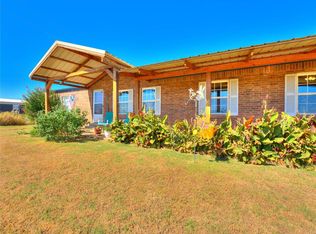 MLS ID #1252847, Krista Martin, Exit Realty Premier. MLSOK/OKCMAR as distributed by MLS GRID
 - $250,0004 bd2 ba2.3k sqft3120 Rancho Dr, Guthrie, OK 73044For Sale
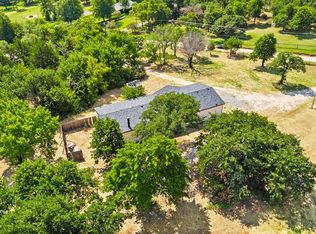 MLS ID #1244288, Mark Osterman, The Agency. MLSOK/OKCMAR as distributed by MLS GRID
 - $305,0003 bd3 ba1.8k sqft9966 NE Highway 33, Guthrie, OK 73044For Sale
 MLS ID #1241495, Jordana Heldreth, H&W Realty Branch. MLSOK/OKCMAR as distributed by MLS GRID
