Are you looking for quiet country living but also minutes from shopping, restaurants, schools and I-35? Welcome to 4104 Redbud Ln!! Sitting on close to 1 acre, this ranch-style home with a sparkling swimming pool offers 2 living areas, 2 dining areas and a cozy sunroom. The family room boasts a beautiful stone fireplace with mantle and hearth, surrounded by stained wooden built-in bookcases, all which leads out to the sunroom! All rooms have ceiling fans and either tile or wood floors throughout. Spacious galley kitchen features stainless appliances, Jenn-Air double ovens and a reverse osmosis water purification system. Large primary bedroom has ensuite bathroom with beautiful walk-in shower and walk-in closet. Loads of storage, indoor laundry room with cabinetry, sink and utility closet, 2 sheds in backyard, whole home water softener and additional parking upfront for truck/camper/boat or party guests. Swimming pool is filled via a water well, saving you tons of $$ during the summer. Schedule your private showing today! *3 listing photos are staged using AI/virtual furniture and 2 have virtually enhanced grass*
For sale
Price cut: $11K (10/12)
$268,000
4104 Redbud Ln, Edmond, OK 73034
3beds
1,723sqft
Single Family Residence
Built in 1979
0.86 Acres Lot
$263,600 Zestimate®
$156/sqft
$-- HOA
What's special
Sparkling swimming poolRanch-style homeWalk-in closetLoads of storageCozy sunroomStained wooden built-in bookcasesLarge primary bedroom
- 36 days
- 1,991
- 259
Likely to sell faster than
Zillow last checked:
Listing updated:
Listed by:
Michelle Mclaughlin 405-406-9378,
Keller Williams Realty Elite
Source: MLSOK/OKCMAR as distributed by MLS GRID,MLS#: 1247687
Facts & features
Interior
Bedrooms & bathrooms
- Bedrooms: 3
- Bathrooms: 2
- Full bathrooms: 2
Primary bedroom
- Description: Ceiling Fan,Walk In Closet
Bedroom
- Description: Ceiling Fan,Walk In Closet
Bedroom
- Description: Ceiling Fan
Bathroom
- Description: Shower
Bathroom
- Description: Tub & Shower
Dining room
- Description: Ceiling Fan,Eating Space
Kitchen
- Description: Ceiling Fan,Eating Space
Living room
- Description: Bookcase,Built Ins,Ceiling Fan,Fireplace
Other
- Description: Bay Window,Ceiling Fan
Heating
- Has Heating (Unspecified Type)
Cooling
- Has cooling: Yes
Appliances
- Included: Disposal, Microwave, Refrigerator, Water Heater, Built-In Electric Oven, Built-In Electric Range
Features
- Stained Wood
- Flooring: Tile, Wood
- Number of fireplaces: 1
- Fireplace features: Wood Burning
Interior area
- Total structure area: 1,723
- Total interior livable area: 1,723 sqft
Property
Parking
- Total spaces: 2
- Parking features: Concrete
- Garage spaces: 2
Features
- Levels: One
- Stories: 1
- Exterior features: Rain Gutters
- Has private pool: Yes
- Pool features: Diving Board, Fenced, Vinyl
- Fencing: Wood
Lot
- Size: 0.86 Acres
- Features: Interior Lot
Details
- Parcel number: 4104NONERedbud73034
- Special conditions: None
Construction
Type & style
- Home type: SingleFamily
- Architectural style: Ranch
- Property subtype: Single Family Residence
Materials
- Stone, Brick Veneer
- Foundation: Slab
- Roof: Composition
Condition
- Year built: 1979
Utilities & green energy
- Water: Private
- Utilities for property: Cable Available
Community & HOA
Location
- Region: Edmond
Financial & listing details
- Price per square foot: $156/sqft
- Tax assessed value: $177,197
- Annual tax amount: $1,703
- Date on market: 9/8/2026
- Electric utility on property: Yes
Estimated market value
$263,600
$250,000 - $277,000
$2,337/mo
Price history
| Date | Event | Price |
|---|---|---|
| 10/12/2026 | Price change | $268,000-3.9%$156/sqft |
Source:  MLSOK/OKCMAR as distributed by MLS GRID #1247687 Report a problem MLSOK/OKCMAR as distributed by MLS GRID #1247687 Report a problem | ||
| 9/8/2026 | Listed for sale | $279,000$162/sqft |
Source: MLSOK/OKCMAR as distributed by MLS GRID #1247687 Report a problem | ||
Public tax history
| Year | Property taxes | Tax assessment |
|---|---|---|
| 2025 | $1,692 | $16,812 |
| 2024 | $1,692 +3% | $16,812 |
| 2023 | $1,642 | $16,812 |
| 2022 | $1,642 | $16,812 |
| 2021 | -- | $16,812 +0% |
| 2020 | $1,656 | $16,811 |
| 2019 | $1,656 -0.4% | $16,811 |
| 2018 | $1,662 -0.5% | $16,811 -0.8% |
| 2017 | $1,670 | $16,947 |
| 2016 | $1,670 | $16,947 |
| 2015 | $1,670 +6.4% | $16,947 +5.5% |
| 2014 | $1,570 -0.6% | $16,061 -5.6% |
| 2013 | $1,579 | $17,011 +0.7% |
| 2012 | -- | $16,885 +5% |
| 2011 | -- | $16,081 |
| 2010 | -- | $16,081 +10.2% |
| 2008 | $1,522 +13.1% | $14,587 +5% |
| 2007 | $1,345 | $13,892 +5% |
| 2006 | -- | $13,230 +5% |
| 2005 | $1,212 +5.5% | $12,600 +5% |
| 2004 | $1,149 -6% | $12,000 -87.8% |
| 2003 | $1,223 -1.2% | $98,401 -0.6% |
| 2002 | $1,239 | $99,034 +775% |
| 2001 | -- | $11,318 |
Find assessor info on the county website
Monthly payment
Est. payment
Payment breakdown
Explore the cost of this home by adjusting the details. Changes won't be saved.Climate risks
Neighborhood: 73034
Nearby schools
Schools provided by the listing agent
- Elementary: Centennial ES
- Middle: Sequoyah MS
- High: North HS
Source: MLSOK/OKCMAR as distributed by MLS GRID. This data may not be complete. We recommend contacting the local school district to confirm school assignments for this home.
Similar homes
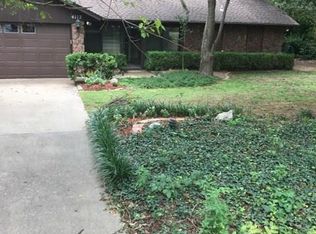
- $305,0004 bd3 ba2k sqft1200 Kingston Blvd, Edmond, OK 73034For Sale
 MLS ID #1247514, Jackie Drain, Cherrywood. MLSOK/OKCMAR as distributed by MLS GRID
 - $259,7773 bd2 ba2.1k sqft2028 Melody Ln, Edmond, OK 73013For Sale
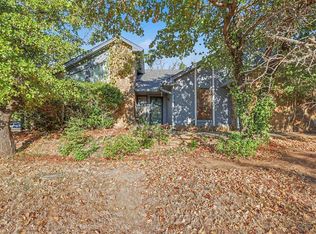 MLS ID #1250635, Terra Myers, Keller Williams Central OK. MLSOK/OKCMAR as distributed by MLS GRID
 - $320,0003 bd2 ba2.3k sqft9 N Crosstimber Trl, Edmond, OK 73034For Sale
 MLS ID #1245292, Julie Shubert-Bode, Heather & Company Realty Group. MLSOK/OKCMAR as distributed by MLS GRID
 - $309,9003 bd3 ba2k sqft904 East Dr, Edmond, OK 73034For Sale
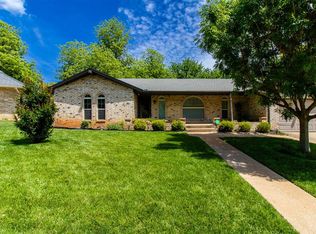 MLS ID #1227505, Pam Barton-Stober, Legacy Oak Realty. MLSOK/OKCMAR as distributed by MLS GRID
