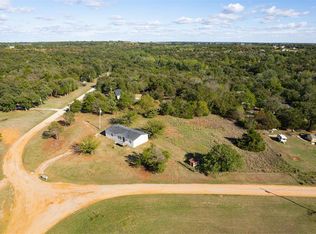
Income property, owner-occupant home, or both at once. Your call. This 1982 brick ranch in Guthrie's Capitol Hill got the full remodel, and the headline isn't even the main house. There's a separate detached 1 bed/1 bath studio on the property, 469 sq ft, currently rented at $1,000 a month. The tenant's on a month-to-month and happy to stay or go, so you get to decide. Built-in income or a guest house/in-law suite, your choice. The main home is 4 beds and 2 baths across 1,369 sq ft, all on one level. The 4th bedroom flexes however you need it — Second living area, home office, bonus room, or… wild idea, an actual bedroom. New flooring runs throughout. Fresh paint top to bottom. The kitchen leans into sage green cabinets with stone counters and a barn door, and it works! Both baths also got a refresh. New roof in 2026, so that's one less thing on the list. Central heat and air. An electric fireplace, perfect for next January’s snowmageddon. French doors open to a patio and a fenced backyard, plus a 2-car attached garage on over a quarter acre lot. All of Logan County still qualifies for USDA financing, so zero down is on the table for the right buyer. Let’s recap — You can live in the main house and let the studio knock down your payment. Or rent both doors and let it work for you. Either way, this one
earns its keep
For sale
$299,900
1223 E Vilas Ave, Guthrie, OK 73044
4beds
1,369sqft
Single Family Residence
Built in 1982
9,801 Square Feet Lot
$-- Zestimate®
$219/sqft
$-- HOA
What's special
New flooring runs throughoutElectric fireplaceCentral heat and air
- 44 days
- 287
- 22
Zillow last checked:
Listing updated:
Listed by:
Allison Wanjon 918-851-7828,
Vibe Realty
Source: MLSOK/OKCMAR as distributed by MLS GRID,MLS#: 1248253
Facts & features
Interior
Bedrooms & bathrooms
- Bedrooms: 4
- Bathrooms: 2
- Full bathrooms: 2
Heating
- Has Heating (Unspecified Type)
Cooling
- Has cooling: Yes
Appliances
- Included: Dishwasher, Water Heater, Free-Standing Electric Oven, Free-Standing Electric Range
Features
- Flooring: Combination, Tile, Vinyl
- Windows: Vinyl Frame
- Number of fireplaces: 1
- Fireplace features: Electric
Interior area
- Total structure area: 1,369
- Total interior livable area: 1,369 sqft
Property
Parking
- Total spaces: 2
- Parking features: Garage
- Garage spaces: 2
Features
- Levels: One
- Stories: 1
- Fencing: Wood
Lot
- Size: 9,801 Square Feet
- Features: Interior Lot
Details
- Additional structures: Accessory Dwelling Unit
- Parcel number: 1223EVilas73044
- Special conditions: None
Construction
Type & style
- Home type: SingleFamily
- Architectural style: Traditional
- Property subtype: Single Family Residence
Materials
- Brick & Frame
- Foundation: Slab
- Roof: Composition
Condition
- Year built: 1982
Utilities & green energy
- Utilities for property: High Speed Internet, Public
Community & HOA
Location
- Region: Guthrie
Financial & listing details
- Price per square foot: $219/sqft
- Tax assessed value: $100,584
- Annual tax amount: $737
- Date on market: 9/8/2026
- Listing terms: Cash,Conventional,Sell FHA or VA,Rural Housing Services,VA
Estimated market value
Not available
Estimated sales range
Not available
Not available
Price history
| Date | Event | Price |
|---|---|---|
| 9/8/2026 | Listed for sale | $299,900$219/sqft |
Source:  MLSOK/OKCMAR as distributed by MLS GRID #1248253 Report a problem MLSOK/OKCMAR as distributed by MLS GRID #1248253 Report a problem | ||
| 9/3/2026 | Listing removed | $299,900$219/sqft |
Source: MLSOK/OKCMAR as distributed by MLS GRID #1232321 Report a problem | ||
| 7/6/2026 | Price change | $299,900-3.2%$219/sqft |
Source: MLSOK/OKCMAR as distributed by MLS GRID #1232321 Report a problem | ||
| 6/2/2026 | Listed for sale | $309,9000%$226/sqft |
Source: MLSOK/OKCMAR as distributed by MLS GRID #1232321 Report a problem | ||
| 6/1/2026 | Listing removed | $310,000$226/sqft |
Source: MLSOK/OKCMAR as distributed by MLS GRID #1204153 Report a problem | ||
| 11/27/2025 | Listed for sale | $310,000$226/sqft |
Source: MLSOK/OKCMAR as distributed by MLS GRID #1204153 Report a problem | ||
Public tax history
| Year | Property taxes | Tax assessment |
|---|---|---|
| 2025 | $774 +5% | $8,212 +5% |
| 2024 | $737 +7.4% | $7,822 +5% |
| 2023 | $686 +5% | $7,449 +5% |
| 2022 | $654 | $7,094 +5% |
| 2021 | -- | $6,757 +5% |
| 2020 | $598 | $6,435 +5% |
| 2019 | $598 +3.3% | $6,129 +5% |
| 2018 | $579 +8.2% | $5,837 +5% |
| 2017 | $535 +10.8% | $5,559 +5% |
| 2016 | $483 | $5,294 |
| 2015 | $483 +31.8% | $5,294 +10.2% |
| 2014 | $366 +3.5% | $4,802 -3.7% |
| 2013 | $354 | $4,989 +5% |
| 2012 | -- | $4,752 +5% |
| 2011 | -- | $4,526 |
| 2010 | -- | $4,526 +10.3% |
| 2008 | $396 +5% | $4,105 +5% |
| 2007 | $378 | $3,910 +5% |
| 2006 | -- | $3,723 +5% |
| 2005 | $304 +5% | $3,546 +5% |
| 2004 | $290 +4.9% | $3,377 -87.4% |
| 2003 | $276 +3.9% | $26,804 +5% |
| 2002 | $266 | $25,528 +733.4% |
| 2001 | -- | $3,063 |
Find assessor info on the county website
Monthly payment
Est. payment
Payment breakdown
Explore the cost of this home by adjusting the details. Changes won't be saved.Climate risks
Neighborhood: 73044
Nearby schools
Schools provided by the listing agent
- Elementary: Central ES
- Middle: Guthrie JHS
- High: Guthrie HS
Source: MLSOK/OKCMAR as distributed by MLS GRID. This data may not be complete. We recommend contacting the local school district to confirm school assignments for this home.

Similar homes
- $302,5004 bd2 ba1.8k sqft5650 Little Farms, Guthrie, OK 73044For Sale
 MLS ID #1249674, Tina Pastran, Copper Creek Real Estate. MLSOK/OKCMAR as distributed by MLS GRID
 - $259,9003 bd2 ba1.7k sqft1002 S Pine St, Guthrie, OK 73044For Sale
 MLS ID #1241421, Andrew Foshee, Keller Williams Central OK. MLSOK/OKCMAR as distributed by MLS GRID
 - $195,0004 bd2 ba1.5k sqft3131 Big Gully Ln, Guthrie, OK 73044For Sale
 MLS ID #1254037, Andrew Foshee, Keller Williams Central OK. MLSOK/OKCMAR as distributed by MLS GRID
 - $209,9003 bd2 ba1.3k sqft314 W Springer Ave, Guthrie, OK 73044For Sale
 MLS ID #1254856, Caden Hopfer, Keller Williams Central OK. MLSOK/OKCMAR as distributed by MLS GRID
