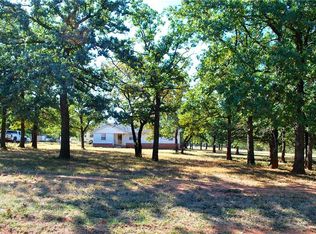
Escape to the quiet serenity of the Oklahoma countryside with this authentic log cabin nestled on 10 fully fenced acres just under a mile from Highway 105 east of Guthrie. Surrounded by mature trees and abundant wildlife, this property offers the kind of privacy and peaceful setting that’s getting harder to find. Whether you’re watching deer and turkey roam at sunrise or enjoying the stillness of a country evening from the front porch or back deck, this property is designed for those craving space, seclusion, and a slower pace of life. The 1,884 sq ft log home, built in 1988, features 2 bedrooms, 1 full bath, and 1 half bath, with vaulted ceilings, a cozy wood-burning fireplace, fresh interior paint, and a fully remodeled kitchen complete with a granite island. Recent updates include a brand new roof (2025), new guttering, a water well with new pump (2025), and HVAC replaced approximately four years ago. The home is all-electric with OGE service and includes access to AT&T high-speed fiber optic internet. The land is fully fenced, with approximately 4 acres surrounding the home secured by a privacy gate, while the remaining 6 acres offer open space ideal for horses, livestock, or simply enjoying the natural landscape. A standout feature is the 1,200 sq ft SHOP with concrete flooring, electricity, loft space, and room for an RV or equipment. With no known covenants or restrictions, this property provides true freedom to live the country lifestyle you’ve been looking for—all while staying within easy reach of town.
For sale
$345,000
11841 Sandrock Rdg, Guthrie, OK 73044
2beds
1,884sqft
Single Family Residence
Built in 1988
10 Acres Lot
$332,700 Zestimate®
$183/sqft
$-- HOA
What's special
Authentic log cabinFront porchFresh interior paintCozy wood-burning fireplaceFully remodeled kitchenBack deckSurrounded by mature trees
- 66 days
- 1,587
- 133
Zillow last checked:
Listing updated:
Listed by:
Krista Martin 405-401-5068,
Exit Realty Premier
Source: MLSOK/OKCMAR as distributed by MLS GRID,MLS#: 1235457
Facts & features
Interior
Bedrooms & bathrooms
- Bedrooms: 2
- Bathrooms: 2
- Full bathrooms: 1
- 1/2 bathrooms: 1
Heating
- Has Heating (Unspecified Type)
Cooling
- Has cooling: Yes
Appliances
- Included: Free-Standing Electric Oven, Free-Standing Electric Range
Features
- Flooring: Combination
- Windows: Low-Emissivity Windows
- Number of fireplaces: 1
- Fireplace features: Wood Burning
Interior area
- Total structure area: 1,884
- Total interior livable area: 1,884 sqft
Property
Parking
- Total spaces: 4
- Parking features: Other
- Garage spaces: 4
Features
- Levels: Two
- Stories: 2
- Exterior features: Rain Gutters
- Fencing: Wire
Lot
- Size: 10 Acres
Details
- Parcel number: 11841NONESandrock73044
- Special conditions: None
Construction
Type & style
- Home type: SingleFamily
- Architectural style: Traditional
- Property subtype: Single Family Residence
Materials
- Log
- Foundation: Slab
- Roof: Composition
Condition
- Year built: 1988
Community & HOA
Location
- Region: Guthrie
Financial & listing details
- Price per square foot: $183/sqft
- Tax assessed value: $210,455
- Annual tax amount: $1,399
- Date on market: 7/17/2026
Estimated market value
$332,700
$316,000 - $349,000
$1,929/mo
Price history
| Date | Event | Price |
|---|---|---|
| 7/17/2026 | Listed for sale | $345,000-4.2%$183/sqft |
Source:  MLSOK/OKCMAR as distributed by MLS GRID #1235457 Report a problem MLSOK/OKCMAR as distributed by MLS GRID #1235457 Report a problem | ||
| 6/19/2026 | Listing removed | $360,000$191/sqft |
Source: EXIT Realty broker feed #1221556 Report a problem | ||
| 4/23/2026 | Price change | $360,000-2.7%$191/sqft |
Source: MLSOK/OKCMAR as distributed by MLS GRID #1221556 Report a problem | ||
| 4/4/2026 | Listed for sale | $370,000+174.1%$196/sqft |
Source: MLSOK/OKCMAR as distributed by MLS GRID #1221556 Report a problem | ||
| 6/8/2001 | Sold | $135,000$72/sqft |
Source: Agent Provided Report a problem | ||
Public tax history
| Year | Property taxes | Tax assessment |
|---|---|---|
| 2025 | $1,468 +3.2% | $18,774 +3% |
| 2024 | $1,423 +13.7% | $18,226 +3% |
| 2023 | $1,251 | $17,696 |
| 2022 | $1,251 | $17,696 |
| 2021 | -- | $17,696 +0.9% |
| 2020 | $1,224 | $17,533 -1.9% |
| 2019 | $1,224 -2.1% | $17,881 |
| 2018 | $1,250 +1.7% | $17,881 -1.9% |
| 2017 | $1,229 -1.5% | $18,228 +1.6% |
| 2016 | $1,248 | $17,938 |
| 2015 | $1,248 -6.8% | $17,938 -1.9% |
| 2014 | $1,340 +2.2% | $18,287 -10.2% |
| 2013 | $1,311 | $20,358 |
| 2012 | -- | $20,358 +3.7% |
| 2011 | -- | $19,630 |
| 2010 | -- | $19,630 |
Find assessor info on the county website
Monthly payment
Est. payment
Payment breakdown
Explore the cost of this home by adjusting the details. Changes won't be saved.Climate risks
Neighborhood: 73044
Nearby schools
Schools provided by the listing agent
- Elementary: Coyle ES
- High: Coyle HS
Source: MLSOK/OKCMAR as distributed by MLS GRID. This data may not be complete. We recommend contacting the local school district to confirm school assignments for this home.
Similar homes
- $315,0003 bd3 ba1.8k sqft9966 NE Highway 33, Guthrie, OK 73044For Sale
 MLS ID #1241495, Jordana Heldreth, H&W Realty Branch. MLSOK/OKCMAR as distributed by MLS GRID
 - $255,0003 bd2 ba1.9k sqft10701 S Taurus Dr, Guthrie, OK 73044For Sale
 MLS ID #1248873, Brooklyn Frazier, The Brokerage. MLSOK/OKCMAR as distributed by MLS GRID
 - $349,0003 bd3 ba1.4k sqft3164 Sharon Gale Dr, Guthrie, OK 73044For Sale
 MLS ID #1233705, Megan Albright, Point A Real Estate. MLSOK/OKCMAR as distributed by MLS GRID
 - $274,0003 bd2 ba1.6k sqft2201 Dena Dr, Guthrie, OK 73044For Sale
 MLS ID #1241535, Sharon Castles, Castles & Homes Real Estate. MLSOK/OKCMAR as distributed by MLS GRID
