Open House on Sunday, November 1st from 2:00 PM – 4:00 PM. Come see this Completely Remodeled Edmond Gem | 3 Bed, 3 Bath, 3-Car Garage with HOA Pool!
Welcome to 16005 Harts Mill Road! This home has been completely remodeled to combine modern finishes with functional design throughout its 2,151 square feet of updated living space. Located in the highly sought-after Edmond School District, this property offers everything on your wishlist.
Featuring 3 spacious bedrooms and 3 full bathrooms, the layout flows effortlessly with fresh, high-end touches—highlighted by elegant plantation shutters across all of the front windows. The living room invites you around a cozy fireplace and receives plenty of natural light, offering a warm and comfortable setting for everyday living and entertaining. Brand-new luxury premium laminate wood plank flooring. Outside, step out to your covered back porch overlooking a private, fully fenced-in backyard—complete with a storage shed for extra tools and gear.
Additional features include a generous 3-car garage and access to the community pool included in your HOA. Commuting is simple with quick access to the Kilpatrick Turnpike and Broadway Extension, keeping you just minutes from Edmond’s best dining, shopping, and downtown OKC. Truly, there is practically nothing you need to do to make this home yours!
For sale
$320,000
16005 Harts Mill Rd, Edmond, OK 73013
3beds
2,151sqft
Single Family Residence
Built in 2003
9,121 Square Feet Lot
$313,900 Zestimate®
$149/sqft
$31/mo HOA
What's special
Modern finishesPrivate fully fenced-in backyardFunctional designCovered back porchPlenty of natural light
- 6 days
- 998
- 120
Likely to sell faster than
Zillow last checked:
Listing updated:
Listed by:
Lara White 205-393-0723,
Modern Abode Realty
Source: MLSOK/OKCMAR as distributed by MLS GRID,MLS#: 1252193
Facts & features
Interior
Bedrooms & bathrooms
- Bedrooms: 3
- Bathrooms: 3
- Full bathrooms: 3
Heating
- Central
Cooling
- Has cooling: Yes
Appliances
- Included: Dishwasher, Disposal, Microwave, Water Heater, Built-In Gas Oven, Built-In Gas Range
Features
- Flooring: Carpet, Laminate, Tile
- Number of fireplaces: 1
- Fireplace features: Gas Log
Interior area
- Total structure area: 2,151
- Total interior livable area: 2,151 sqft
Property
Parking
- Total spaces: 3
- Parking features: Concrete
- Garage spaces: 3
Features
- Levels: One
- Stories: 1
- Exterior features: Rain Gutters
- Fencing: Wood
Lot
- Size: 9,121 Square Feet
- Features: Interior Lot
Details
- Parcel number: 16005NONEHartsMill73013
- Special conditions: None
Construction
Type & style
- Home type: SingleFamily
- Architectural style: Dallas,Traditional
- Property subtype: Single Family Residence
Materials
- Brick, Brick & Frame
- Foundation: Slab
- Roof: Composition
Condition
- Year built: 2003
Utilities & green energy
- Utilities for property: Cable Available, Public
Community & HOA
HOA
- Has HOA: Yes
- Services included: Greenbelt, Common Area Maintenance, Pool
- HOA fee: $375 annually
Location
- Region: Edmond
Financial & listing details
- Price per square foot: $149/sqft
- Tax assessed value: $327,000
- Annual tax amount: $4,327
- Date on market: 10/30/2026
- Listing terms: Cash,Conventional,Sell FHA or VA
- Electric utility on property: Yes
Estimated market value
$313,900
$298,000 - $330,000
$2,115/mo
Price history
| Date | Event | Price |
|---|---|---|
| 10/30/2026 | Listed for sale | $320,000+66.2%$149/sqft |
Source:  MLSOK/OKCMAR as distributed by MLS GRID #1252193 Report a problem | ||
| 11/3/2023 | Sold | $192,500-7.2%$89/sqft |
Source: Public Record Report a problem | ||
| 8/15/2006 | Sold | $207,500+6.7%$96/sqft |
Source: MLSOK/OKCMAR as distributed by MLS GRID #258871 Report a problem | ||
| 6/24/2003 | Sold | $194,500+681.1%$90/sqft |
Source: Public Record Report a problem | ||
| 11/21/2002 | Sold | $24,900$12/sqft |
Source: Public Record Report a problem | ||
Public tax history
| Year | Property taxes | Tax assessment |
|---|---|---|
| 2025 | $4,328 +3.3% | $35,970 +3% |
| 2024 | $4,190 +26.2% | $34,925 +25.2% |
| 2023 | $3,320 +4.1% | $27,893 +5% |
| 2022 | $3,190 +6.1% | $26,565 +5% |
| 2021 | $3,008 +2.6% | $25,300 +4.1% |
| 2020 | $2,933 +27.1% | $24,310 -1.2% |
| 2019 | $2,308 +5% | $24,601 +5% |
| 2018 | $2,198 -25.3% | $23,430 -3.4% |
| 2017 | $2,943 | $24,254 +2.1% |
| 2016 | $2,943 +2.7% | $23,759 +0.1% |
| 2015 | $2,867 +2.2% | $23,725 +2.4% |
| 2014 | $2,805 | $23,177 +3.8% |
| 2013 | -- | $22,331 +1.4% |
| 2012 | -- | $22,012 -1.8% |
| 2011 | -- | $22,415 -1.5% |
| 2010 | -- | $22,766 +2.9% |
| 2009 | -- | $22,128 -7.9% |
| 2008 | -- | $24,036 +3.3% |
| 2007 | -- | $23,271 +7.5% |
| 2006 | -- | $21,654 +5% |
| 2005 | -- | $20,623 -88.9% |
| 2004 | $2,444 | $185,253 +809.1% |
| 2003 | -- | $20,377 +920.4% |
| 2002 | -- | $1,997 |
Find assessor info on the county website
Monthly payment
Est. payment
Payment breakdown
Explore the cost of this home by adjusting the details. Changes won't be saved.Climate risks
Neighborhood: 73013
Nearby schools
Schools provided by the listing agent
- Elementary: Charles Haskell ES
- Middle: Summit MS
- High: Santa Fe HS
Source: MLSOK/OKCMAR as distributed by MLS GRID. This data may not be complete. We recommend contacting the local school district to confirm school assignments for this home.


Similar homes
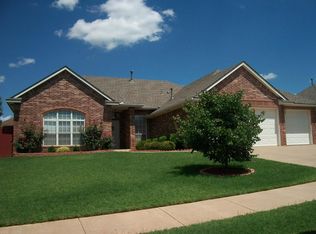
- $395,0003 bd3 ba2.4k sqft2801 Firewheel Rd, Edmond, OK 73013For Sale
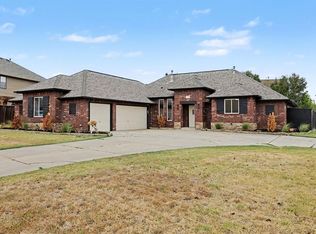 MLS ID #1251577, Courteney Mack, Redfin. MLSOK/OKCMAR as distributed by MLS GRID
- $299,0004 bd2 ba1.8k sqft1824 Fairmont Ln, Edmond, OK 73013For Sale
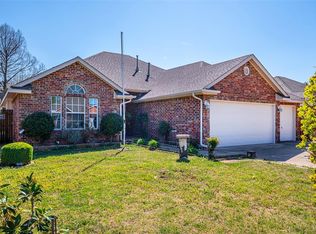 MLS ID #1237132, Robin Harris, Keller Williams Central OK. MLSOK/OKCMAR as distributed by MLS GRID
- $395,0004 bd2 ba2.7k sqft16108 Brenner Pass, Edmond, OK 73013For Sale
 MLS ID #1255868, Brie Green, Metro First Realty. MLSOK/OKCMAR as distributed by MLS GRID
- $299,0004 bd2 ba1.7k sqft2113 NW 158th St, Edmond, OK 73013For Sale
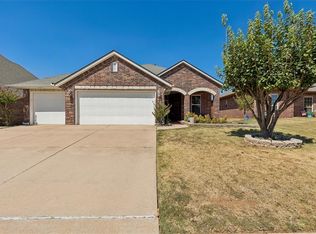 MLS ID #1247879, Nick Hilton, RE/MAX Preferred. MLSOK/OKCMAR as distributed by MLS GRID
