MAJOR PRICE IMPROVEMENT! Fresh Paint Throughout this One-Owner Edmond Home in Bristol Park! Welcome to this one-owner, move-in-ready gem of a home offering 4 spacious bedrooms, 2 full bathrooms, and a rare 3-car attached garage. Step inside to a bright, open-concept layout that seamlessly connects the living, dining, and kitchen spaces for effortless everyday living. The expansive living room features soaring high ceilings, a cozy wood-burning fireplace, and a ceiling fan. High-end touches run throughout the home, including gorgeous wood and tile flooring, solid surface countertops, and ceiling fans in every room. Safety and peace of mind are unmatched here, featuring TWO dedicated storm shelters, one below-ground outdoors and ONE above-ground in the garage (which also serves as excellent secure storage)! Outside, enjoy a fully fenced backyard with a large open patio perfect for summer barbecues. Residents also get to enjoy Bristol Park's community pool and scenic greenbelt areas for a remarkably low HOA fee of just $345/year. Perfectly situated with rapid access to the Broadway Extension and Kilpatrick Turnpike, you are minutes away from the best shopping and dining in Edmond and OKC. Best of all, this home feeds into the top-tier Edmond School District (Charles Haskell ES, Summit MS, and Santa Fe HS)! Schedule your tour today before this Edmond deal is gone!
For sale
$299,000
1824 Fairmont Ln, Edmond, OK 73013
4beds
1,818sqft
Single Family Residence
Built in 1999
7,169 Square Feet Lot
$-- Zestimate®
$164/sqft
$25/mo HOA
What's special
Fully fenced backyardTwo dedicated storm sheltersBright open-concept layoutCozy wood-burning fireplaceCeiling fanSolid surface countertopsSoaring high ceilings
- 108 days
- 337
- 57
Zillow last checked:
Listing updated:
Listed by:
Robin Harris 405-630-5527,
Keller Williams Central OK
Source: MLSOK/OKCMAR as distributed by MLS GRID,MLS#: 1237132
Facts & features
Interior
Bedrooms & bathrooms
- Bedrooms: 4
- Bathrooms: 2
- Full bathrooms: 2
Primary bedroom
- Description: Ceiling Fan
- Area: 238 Square Feet
- Dimensions: 14 x 17
Bedroom
- Description: Ceiling Fan
- Area: 130 Square Feet
- Dimensions: 10 x 13
Bedroom
- Description: Ceiling Fan
- Area: 100 Square Feet
- Dimensions: 10 x 10
Bedroom
- Description: Ceiling Fan
- Area: 100 Square Feet
- Dimensions: 10 x 10
Bathroom
- Description: Double Vanities,Tub & Shower,Walk In Closet,Whirlpool
Kitchen
- Description: Breakfast Bar,Kitchen,Pantry
Living room
- Description: Ceiling Fan,Fireplace,Living Room
- Area: 408 Square Feet
- Dimensions: 17 x 24
Heating
- Has Heating (Unspecified Type)
Cooling
- Has cooling: Yes
Appliances
- Included: Dishwasher, Disposal, Dryer, Microwave, Refrigerator, Free-Standing Electric Oven, Free-Standing Electric Range
Features
- Paint Woodwork
- Flooring: Tile, Wood
- Windows: Aluminum Frame, Double Pane Windows
- Number of fireplaces: 1
- Fireplace features: Wood Burning
Interior area
- Total structure area: 1,818
- Total interior livable area: 1,818 sqft
Property
Parking
- Total spaces: 3
- Parking features: Concrete
- Garage spaces: 3
Features
- Levels: One
- Stories: 1
- Has spa: Yes
- Spa features: Bath
- Fencing: Wood
Lot
- Size: 7,169 Square Feet
- Dimensions: 67.5' x 107'
- Features: Interior Lot
Details
- Parcel number: 1824NONEFairmont73013
- Special conditions: None
Construction
Type & style
- Home type: SingleFamily
- Architectural style: Traditional
- Property subtype: Single Family Residence
Materials
- Brick, Brick & Frame
- Foundation: Slab
- Roof: Composition
Condition
- Year built: 1999
Details
- Builder name: Arnett Bros
Utilities & green energy
- Utilities for property: Cable Available, High Speed Internet, Public
Community & HOA
HOA
- Has HOA: Yes
- Services included: Greenbelt, Common Area Maintenance, Pool
- HOA fee: $300 annually
Location
- Region: Edmond
Financial & listing details
- Price per square foot: $164/sqft
- Tax assessed value: $134,879
- Annual tax amount: $1,455
- Date on market: 7/2/2026
- Electric utility on property: Yes
Estimated market value
Not available
Estimated sales range
Not available
Not available
Price history
| Date | Event | Price |
|---|---|---|
| 7/2/2026 | Listed for sale | $299,000$164/sqft |
Source:  MLSOK/OKCMAR as distributed by MLS GRID #1237132 Report a problem MLSOK/OKCMAR as distributed by MLS GRID #1237132 Report a problem | ||
| 7/1/2026 | Listing removed | $299,000$164/sqft |
Source: MLSOK/OKCMAR as distributed by MLS GRID #1221134 Report a problem | ||
| 6/26/2026 | Price change | $299,000-3.2%$164/sqft |
Source: MLSOK/OKCMAR as distributed by MLS GRID #1221134 Report a problem | ||
| 4/25/2026 | Price change | $309,000-4.9%$170/sqft |
Source: MLSOK/OKCMAR as distributed by MLS GRID #1221134 Report a problem | ||
| 3/28/2026 | Listed for sale | $325,000+160.2%$179/sqft |
Source: MLSOK/OKCMAR as distributed by MLS GRID #1221134 Report a problem | ||
| 1/24/2000 | Sold | $124,900$69/sqft |
Source: MLSOK/OKCMAR as distributed by MLS GRID #33590 Report a problem | ||
Public tax history
| Year | Property taxes | Tax assessment |
|---|---|---|
| 2025 | $1,455 +0.1% | $14,836 |
| 2024 | $1,453 +0.8% | $14,836 |
| 2023 | $1,442 -0.4% | $14,836 |
| 2022 | $1,448 +0.5% | $14,836 |
| 2021 | $1,441 -1.2% | $14,836 |
| 2020 | $1,458 +12.4% | $14,836 |
| 2019 | $1,298 | $14,836 |
| 2018 | $1,298 -11.5% | $14,836 +0% |
| 2017 | $1,467 | $14,835 0% |
| 2016 | $1,467 +0.2% | $14,836 |
| 2015 | $1,464 +0.3% | $14,836 +0% |
| 2014 | $1,461 | $14,835 0% |
| 2013 | -- | $14,836 |
| 2012 | -- | $14,836 |
| 2011 | -- | $14,836 |
| 2010 | -- | $14,836 |
| 2009 | -- | $14,836 +0% |
| 2008 | -- | $14,835 0% |
| 2007 | -- | $14,836 |
| 2006 | -- | $14,836 +0% |
| 2005 | -- | $14,835 -88.5% |
| 2004 | $1,381 | $128,457 +809.2% |
| 2003 | -- | $14,129 +10.2% |
| 2002 | -- | $12,817 -3.3% |
| 2001 | -- | $13,251 +387.2% |
| 2000 | -- | $2,720 |
| 1999 | -- | $2,720 |
Find assessor info on the county website
Monthly payment
Est. payment
Payment breakdown
Explore the cost of this home by adjusting the details. Changes won't be saved.Climate risks
Neighborhood: Bristol Park
Nearby schools
Schools provided by the listing agent
- Elementary: Charles Haskell ES
- Middle: Summit MS
- High: Santa Fe HS
Source: MLSOK/OKCMAR as distributed by MLS GRID. This data may not be complete. We recommend contacting the local school district to confirm school assignments for this home.

Similar homes
- $299,0004 bd2 ba1.7k sqft2113 NW 158th St, Edmond, OK 73013For Sale
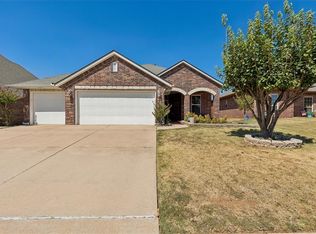 MLS ID #1247879, Nick Hilton, RE/MAX Preferred. MLSOK/OKCMAR as distributed by MLS GRID
 - $304,9004 bd2 ba2.1k sqft2317 NW 162nd Ter, Edmond, OK 73013For Sale
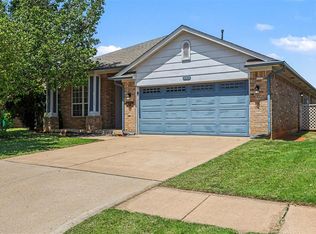 MLS ID #1226471, Robert Salmons, Entera Realty LLC. MLSOK/OKCMAR as distributed by MLS GRID
 - $259,0003 bd2 ba1.5k sqft1909 Fountain Vw, Edmond, OK 73013For Sale
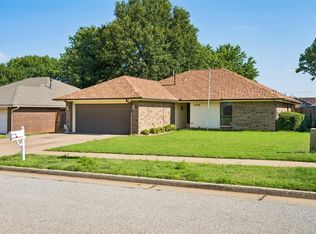 MLS ID #1237731, Kody Khodabakhsh, Ariston Realty. MLSOK/OKCMAR as distributed by MLS GRID
 - $378,9004 bd3 ba2.5k sqft15912 Sheffield Blvd, Edmond, OK 73013For Sale
 MLS ID #1247848, Sally Limber, Chinowth & Cohen. MLSOK/OKCMAR as distributed by MLS GRID
