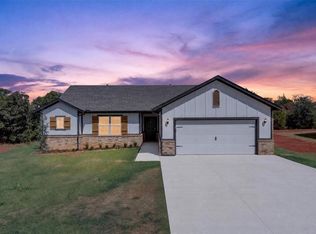
*$6000 Builder incentive PLUS blinds!!! AND additional incentive using the Builder’s preferred lender!* Welcome to Timberwood, Edmond’s newest large-lot community offering the perfect blend of space, style, and convenience! This beautiful Lincoln floorplan offers 3 spacious bedrooms and 2 full bathrooms on more than a half-acre of peaceful, serene land. Bright, sunbathed, airy and open, the spacious kitchen features granite countertops, a center island, stainless fixtures and appliances, plenty of storage and a large pantry. The kitchen opens to a dining and cozy living room, with upgraded wood-look tile and plenty of large windows for spectacular views! The primary suite features a private bath with a large vanity and a spacious closet, along with two additional bedrooms and another large bathroom. All of this rests on a large lot that not only offers stunning sunrises and sunsets that will take your breath away, but also peaceful, starry nights where you can gather around a fire pit with family and friends and actually be able to see the night sky! The community is SHOP-APPROVED and also qualifies for USDA (zero-down!), and is located in the highly-sought after Edmond Public School District, and conveniently located near plenty of restaurants and shopping, and only minutes from Oklahoma City, Tinker AFB and Stillwater! Ask how several families have already been able to purchase their home this year, bringing ZERO to the closing table and getting a check back at closing!!***
For sale
$305,500
11473 Ward Rd, Guthrie, OK 73044
3beds
1,612sqft
Single Family Residence
Built in 2025
0.53 Acres Lot
$305,400 Zestimate®
$190/sqft
$-- HOA
What's special
Large vanityPeaceful starry nightsPlenty of storageUpgraded wood-look tileGranite countertopsStainless fixtures and appliancesLarge pantry
- 34 days
- 235
- 9
Zillow last checked:
Listing updated:
Listed by:
Tina Pastran 405-623-6971,
Copper Creek Real Estate
Source: MLSOK/OKCMAR as distributed by MLS GRID,MLS#: 1244200
Facts & features
Interior
Bedrooms & bathrooms
- Bedrooms: 3
- Bathrooms: 2
- Full bathrooms: 2
Heating
- Has Heating (Unspecified Type)
Cooling
- Has cooling: Yes
Features
- Has fireplace: No
- Fireplace features: None
Interior area
- Total structure area: 1,612
- Total interior livable area: 1,612 sqft
Property
Parking
- Total spaces: 2
- Parking features: Garage
- Garage spaces: 2
Features
- Levels: One
- Stories: 1
Lot
- Size: 0.53 Acres
- Features: Rural
Details
- Parcel number: 11473NONEWard73044
- Special conditions: None
Construction
Type & style
- Home type: SingleFamily
- Architectural style: Traditional
- Property subtype: Single Family Residence
Materials
- Brick & Frame
- Foundation: Slab
- Roof: Composition
Condition
- Year built: 2025
Details
- Builder name: Craft Homes LLC
Community & HOA
Location
- Region: Guthrie
Financial & listing details
- Price per square foot: $190/sqft
- Annual tax amount: $99,999
- Date on market: 8/12/2026
Estimated market value
$305,400
$290,000 - $321,000
$2,092/mo
Price history
| Date | Event | Price |
|---|---|---|
| 8/12/2026 | Listed for sale | $305,500-0.7%$190/sqft |
Source:  MLSOK/OKCMAR as distributed by MLS GRID #1244200 Report a problem MLSOK/OKCMAR as distributed by MLS GRID #1244200 Report a problem | ||
| 8/12/2026 | Listing removed | $307,500$191/sqft |
Source: MLSOK/OKCMAR as distributed by MLS GRID #1227105 Report a problem | ||
| 5/6/2026 | Listed for sale | $307,500$191/sqft |
Source: MLSOK/OKCMAR as distributed by MLS GRID #1227105 Report a problem | ||
| 5/6/2026 | Listing removed | $307,500$191/sqft |
Source: MLSOK/OKCMAR as distributed by MLS GRID #1215147 Report a problem | ||
| 2/20/2026 | Listed for sale | $307,500$191/sqft |
Source: MLSOK/OKCMAR as distributed by MLS GRID #1215147 Report a problem | ||
| 2/20/2026 | Listing removed | $307,500$191/sqft |
Source: MLSOK/OKCMAR as distributed by MLS GRID #1209009 Report a problem | ||
| 1/9/2026 | Listed for sale | $307,500-2.4%$191/sqft |
Source: MLSOK/OKCMAR as distributed by MLS GRID #1209009 Report a problem | ||
| 1/9/2026 | Listing removed | $314,915$195/sqft |
Source: MLSOK/OKCMAR as distributed by MLS GRID #1200860 Report a problem | ||
| 11/11/2025 | Listed for sale | $314,915$195/sqft |
Source: MLSOK/OKCMAR as distributed by MLS GRID #1200860 Report a problem | ||
Public tax history
Tax history is unavailable.
Monthly payment
Est. payment
Payment breakdown
Explore the cost of this home by adjusting the details. Changes won't be saved.Climate risks
Neighborhood: 73044
Nearby schools
Schools provided by the listing agent
- Elementary: Heritage ES
- Middle: Sequoyah MS
- High: North HS
Source: MLSOK/OKCMAR as distributed by MLS GRID. This data may not be complete. We recommend contacting the local school district to confirm school assignments for this home.
Similar homes
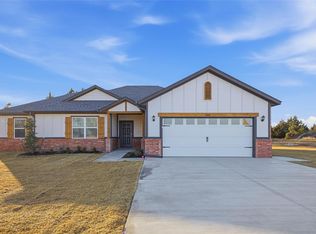
- $329,0003 bd2 ba1.7k sqft1430 Lakeview Dr, Edmond, OK 73034For Sale
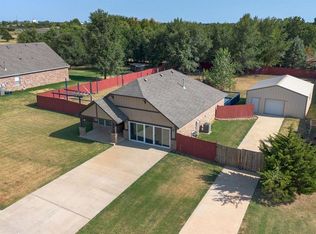 MLS ID #1244074, Mayra Puerta, Coldwell Banker Select. MLSOK/OKCMAR as distributed by MLS GRID
 - $304,5004 bd3 ba1.9k sqft548 Stella Trl, Guthrie, OK 73044New Construction
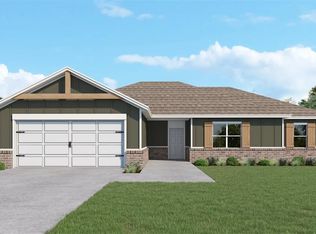 MLSOK/OKCMAR as distributed by MLS GRID
 - $299,9004 bd2 ba2k sqft12444 Oak Aly, Guthrie, OK 73044For Sale
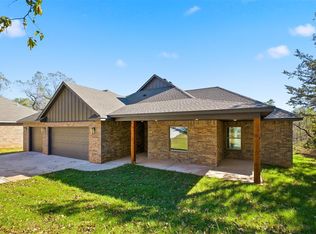 MLS ID #1248135, Tina Pastran, Copper Creek Real Estate. MLSOK/OKCMAR as distributed by MLS GRID
 - $297,5003 bd3 ba1.8k sqft524 Stella Trl, Guthrie, OK 73044New Construction
 MLSOK/OKCMAR as distributed by MLS GRID
