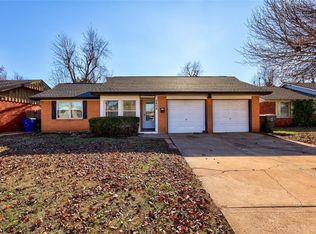
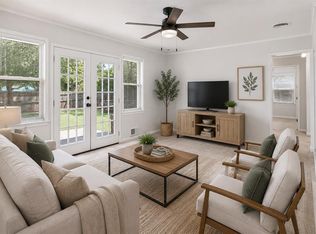
Welcome home to this beautifully updated property located in the The Village! This home features 3 bedrooms, 1 full bathroom, and a convenient half-bath. Step inside to find a completely refreshed interior boasting fresh paint and brand-new flooring throughout, including plush new carpet. The layout offers a seamless flow, perfect for everyday living. The property also features an attached garage for secure parking and extra storage. Situated with easy access to local amenities, parks, dining, and shopping, this well maintained, move-in-ready home is truly a must-see!
Pending
Price cut: $5K (6/25)
$210,000
2824 Manchester Dr, Oklahoma City, OK 73120
3beds
1,148sqft
:
Get pre-qualified$1,404/mo
Single Family Residence
Built in 1958
7,021 Square Feet Lot
$-- Zestimate®
$183/sqft
$-- HOA
What's special
Completely refreshed interiorFresh paintConvenient half-bathBrand-new flooring throughoutPlush new carpet
- 56 days |
- 570 |
- 28 |
Likely to sell faster than
Zillow last checked:
Listing updated:
Listed by:
Cammie Rogers 707-583-5514,
Heather & Company Realty Group,
Andrew Rogers 910-886-4318,
Heather & Company Realty Group
Source: MLSOK/OKCMAR as distributed by MLS GRID,MLS#: 1232007
Facts & features
Interior
Bedrooms & bathrooms
- Bedrooms: 3
- Bathrooms: 2
- Full bathrooms: 1
- 1/2 bathrooms: 1
Heating
- Has Heating (Unspecified Type)
Cooling
- Has cooling: Yes
Appliances
- Included: Dishwasher, Disposal
Features
- Has fireplace: No
- Fireplace features: None
Interior area
- Total structure area: 1,148
- Total interior livable area: 1,148 sqft
Property
Parking
- Total spaces: 2
- Parking features: Garage
- Garage spaces: 2
Features
- Levels: One
- Stories: 1
- Patio & porch: Porch
- Fencing: Wood
Lot
- Size: 7,021 Square Feet
- Features: Interior Lot
Details
- Parcel number: 2824NONEManchester73120
- Special conditions: None
Construction
Type & style
- Home type: SingleFamily
- Architectural style: Traditional
- Property subtype: Single Family Residence
Materials
- Frame, Masonry Vaneer
- Foundation: Conventional
- Roof: Composition
Condition
- Year built: 1958
Utilities & green energy
- Utilities for property: Public
Community & HOA
Location
- Region: Oklahoma City
Financial & listing details
- Price per square foot: $183/sqft
- Tax assessed value: $115,875
- Annual tax amount: $1,315
- Date on market: 6/1/2026
- Listing terms: Cash,Conventional,Sell FHA or VA
- Electric utility on property: Yes
Estimated market value
Not available
Estimated sales range
Not available
Not available
Price history
| Date | Event | Price |
|---|---|---|
| 7/7/2026 | Pending sale | $210,000$183/sqft |
Source:  MLSOK/OKCMAR as distributed by MLS GRID #1232007 Report a problem MLSOK/OKCMAR as distributed by MLS GRID #1232007 Report a problem | ||
| 6/25/2026 | Price change | $210,000-2.3%$183/sqft |
Source: MLSOK/OKCMAR as distributed by MLS GRID #1232007 Report a problem | ||
| 6/1/2026 | Listed for sale | $215,000+198.6%$187/sqft |
Source: MLSOK/OKCMAR as distributed by MLS GRID #1232007 Report a problem | ||
| 6/26/2001 | Sold | $72,000$63/sqft |
Source: MLSOK/OKCMAR as distributed by MLS GRID #103866 Report a problem | ||
Public tax history
| Year | Property taxes | Tax assessment |
|---|---|---|
| 2025 | $1,316 -2% | $12,746 |
| 2024 | $1,343 +4% | $12,746 |
| 2023 | $1,291 +4.2% | $12,746 |
| 2022 | $1,238 -2.7% | $12,746 +3% |
| 2021 | $1,273 +1.4% | $12,375 |
| 2020 | $1,255 +17.6% | $12,375 |
| 2019 | $1,067 | $12,375 |
| 2018 | $1,067 -4.4% | $12,375 0% |
| 2017 | $1,116 | $12,377 +3% |
| 2016 | $1,116 +2.7% | $12,016 +3% |
| 2015 | $1,086 +4% | $11,666 +0.4% |
| 2014 | $1,045 | $11,618 +2.2% |
| 2013 | -- | $11,370 +0.8% |
| 2012 | -- | $11,285 +0.5% |
| 2011 | -- | $11,233 +1.4% |
| 2010 | -- | $11,076 -0.5% |
| 2009 | -- | $11,131 +4.3% |
| 2008 | -- | $10,668 +5% |
| 2007 | -- | $10,160 +5% |
| 2006 | -- | $9,677 +5% |
| 2005 | -- | $9,216 -88.5% |
| 2004 | $749 | $79,799 +809.2% |
| 2003 | -- | $8,777 +5% |
| 2002 | -- | $8,360 +21.3% |
| 2001 | -- | $6,893 -0.5% |
| 2000 | -- | $6,929 +9.4% |
| 1999 | -- | $6,336 |
Find assessor info on the county website
Monthly payment
Est. payment
Payment breakdown
Explore the cost of this home by adjusting the details. Changes won't be saved.Climate risks
Neighborhood: The Village
Nearby schools
GreatSchools rating
- 6/10Ridgeview Elementary SchoolGrades: PK-4Distance: 0.5 mi
- 2/10John Marshall Middle SchoolGrades: 5-8Distance: 1.7 mi
- 1/10John Marshall High SchoolGrades: 9-12Distance: 1.7 mi
Schools provided by the listing agent
- Elementary: Ridgeview ES
- Middle: John Marshall MS
- High: John Marshall HS
Source: MLSOK/OKCMAR as distributed by MLS GRID. This data may not be complete. We recommend contacting the local school district to confirm school assignments for this home.
- $164,9003 bd1 ba1.1k sqft2820 Manchester Dr, Oklahoma City, OK 73120Off Market
- $197,4003 bd1 ba1.2k sqft2828 Manchester Dr, Oklahoma City, OK 73120Off Market

- $179,5003 bd1 ba1.2k sqft2816 Manchester Dr, Oklahoma City, OK 73120Off Market
- $238,4003 bd2 ba1.1k sqft2825 Lakeside Dr, Oklahoma City, OK 73120Off Market

- $274,0003 bd2 ba1.5k sqft2832 Manchester Dr, Village, OK 73120Off Market
- $197,1003 bd2 ba1.2k sqft2829 Lakeside Dr, Oklahoma City, OK 73120Off Market
- $155,7003 bd1 ba1k sqft2821 Lakeside Dr, Oklahoma City, OK 73120Off Market
- $174,9003 bd1 ba1.1k sqft2825 Manchester Dr, Oklahoma City, OK 73120Off Market
A local agent can set up tours, give advice and negotiate with sellers.
Similar homes
- $200,0003 bd2 ba1k sqft2505 Ashley Dr, Oklahoma City, OK 73120For Sale
 MLS ID #1236015, Madelyn Cloud, Sage Sotheby's Realty. MLSOK/OKCMAR as distributed by MLS GRID
 - $239,0003 bd1 ba1.1k sqft2808 Kent Dr, Oklahoma City, OK 73120For Sale
 MLS ID #1217976, Jonathan Graves, Stetson Bentley Realty LLC. MLSOK/OKCMAR as distributed by MLS GRID
 - $197,5003 bd1 ba1.1k sqft2231 W Britton Rd, Village, OK 73120For Sale
 MLS ID #1231573, Jennifer Cody, Flotilla Real Estate Partners. MLSOK/OKCMAR as distributed by MLS GRID
 - $223,5003 bd2 ba1.4k sqft1645 Gladstone Ter, The Village, OK 73120For Sale
 MLS ID #1218269, Myriam Aita, LIME Realty. MLSOK/OKCMAR as distributed by MLS GRID
 - $206,0003 bd2 ba1.5k sqft3504 N Ann Arbor Pl, Oklahoma City, OK 73122For SaleMLS ID #1240472, Benjamin Lytle, Opendoor Brokerage, LLC. MLSOK/OKCMAR as distributed by MLS GRID
- $259,0003 bd2 ba1.4k sqft9408 Northland Rd, Oklahoma City, OK 73120For SaleMLS ID #1238093, Kristina Moosavi, ReMax Lifestyle. MLSOK/OKCMAR as distributed by MLS GRID
- $309,9003 bd2 ba1.6k sqft2604 Kings Way, Oklahoma City, OK 73120For SaleMLS ID #1234601, Jennifer Spencer, Collection 7 Realty. MLSOK/OKCMAR as distributed by MLS GRID
- $210,0003 bd2 ba1.3k sqft1421 SW 52nd St, Oklahoma City, OK 73119For SaleMLS ID #1240781, Palmer Ferris, Block One Real Estate. MLSOK/OKCMAR as distributed by MLS GRID
- $210,0003 bd2 ba1.3k sqft6036 NW 47th St, Oklahoma City, OK 73122For SaleMLS ID #1231763, Mackenzie Hicks, ERA Courtyard Real Estate. MLSOK/OKCMAR as distributed by MLS GRID
- $195,0003 bd2 ba1.4k sqft3129 NW 44th St, Oklahoma City, OK 73112For SaleMLS ID #1235675, Richard Ridley, C21/Judge Fite Edmond. MLSOK/OKCMAR as distributed by MLS GRID
- $219,5003 bd2 ba1.5k sqft3816 NW 51st St, Oklahoma City, OK 73112For SaleMLS ID #1220319, Tammy Ryan, McGraw REALTORS (BO). MLSOK/OKCMAR as distributed by MLS GRID
- $164,9002 bd1 ba909 sqft1917 Downing St, Oklahoma City, OK 73120For SaleMLS ID #1235092, John Privette, Metro First Realty Group. MLSOK/OKCMAR as distributed by MLS GRID
- $219,5003 bd2 ba1.2k sqft2404 Cashion Pl, Oklahoma City, OK 73112For SaleMLS ID #1236943, Andrea Goss, Coldwell Banker Select. MLSOK/OKCMAR as distributed by MLS GRID
- $240,0003 bd2 ba1.5k sqft2109 NW 43rd St, Oklahoma City, OK 73112For SaleMLS ID #1235414, Homer Adams, Adams Family Real Estate LLC. MLSOK/OKCMAR as distributed by MLS GRID
- $229,9004 bd1 ba1.6k sqft3725 NW 60th St, Oklahoma City, OK 73112For SaleMLS ID #1239377, Dallas Green, Ogle Real Estate Group LLC. MLSOK/OKCMAR as distributed by MLS GRID
- $194,8003 bd2 ba1.3k sqft2621 N Redmond Ave, Oklahoma City, OK 73127For SaleMLS ID #1239271, Jasmine McAlpin, Saxon Realty Group. MLSOK/OKCMAR as distributed by MLS GRID
- $215,0003 bd2 ba1.3k sqft8313 NW 19th St, Oklahoma City, OK 73127For SaleMLS ID #1234108, Haley Doggett, Keller Williams Realty Elite. MLSOK/OKCMAR as distributed by MLS GRID
- $244,9003 bd2 ba1.6k sqft4028 NW 62nd Ter, Oklahoma City, OK 73112For SaleMLS ID #1238202, Monty Milburn, Chinowth & Cohen. MLSOK/OKCMAR as distributed by MLS GRID
- $215,0003 bd2 ba1.3k sqft6707 NW 30th Ter, Bethany, OK 73008For SaleMLS ID #1237805, Wesley Gilley, Encore Realty. MLSOK/OKCMAR as distributed by MLS GRID
- $225,0003 bd2 ba1.3k sqft1443 NW 41st St, Oklahoma City, OK 73118For SaleMLS ID #1237142, Holly Clifton, RE/MAX First. MLSOK/OKCMAR as distributed by MLS GRID
