Fresh, stylish, and completely move-in ready—2604 Kings Way is serving up all the modern updates without the renovation headaches. From the moment you step inside, you'll be greeted by fresh paint, new flooring, updated tile, and designer-inspired fixtures that give this home a clean, contemporary feel from top to bottom.
With 3 bedrooms, 2 beautifully renovated bathrooms, and two spacious living areas, there's plenty of room to spread out, entertain, or create the perfect flex space. Need a formal dining room, home office, playroom, or second lounge? You've got options.
The fully remodeled kitchen is the heart of the home, featuring modern finishes, updated surfaces, and a layout designed to make everyday living and hosting effortless. Both bathrooms have been thoughtfully updated with fresh, elevated finishes that feel straight out of a design magazine.
Outside, you'll find a 2-car garage and all the benefits of living in The Village, one of OKC's most convenient and desirable communities. Shopping, dining, parks, and major highways are all just minutes away.
The hard work is done. The updates are complete. All that's missing is you.
Welcome home to 2604 Kings Way.
(Seller is a licensed real estate agent in the State of Oklahoma.)
For sale
Price cut: $10K (7/7)
$309,900
2604 Kings Way, Oklahoma City, OK 73120
3beds
1,619sqft
Single Family Residence
Built in 1956
9,278 Square Feet Lot
$305,400 Zestimate®
$191/sqft
$-- HOA
What's special
Modern finishesDesigner-inspired fixturesFresh paintNew flooringUpdated tileUpdated surfacesFully remodeled kitchen
- 85 days
- 498
- 35
Zillow last checked:
Listing updated:
Listed by:
Jen Nicole Spencer 405-549-0995,
Collection 7 Realty
Source: MLSOK/OKCMAR as distributed by MLS GRID,MLS#: 1234601
Facts & features
Interior
Bedrooms & bathrooms
- Bedrooms: 3
- Bathrooms: 2
- Full bathrooms: 2
Heating
- Has Heating (Unspecified Type)
Cooling
- Has cooling: Yes
Features
- Number of fireplaces: 1
- Fireplace features: Gas Log
Interior area
- Total structure area: 1,619
- Total interior livable area: 1,619 sqft
Property
Parking
- Total spaces: 2
- Parking features: Garage
- Garage spaces: 2
Features
- Levels: One
- Stories: 1
Lot
- Size: 9,278 Square Feet
- Features: Interior Lot
Details
- Parcel number: 2604NONEKings73120
- Special conditions: None
Construction
Type & style
- Home type: SingleFamily
- Architectural style: Craftsman,Ranch
- Property subtype: Single Family Residence
Materials
- Brick & Frame
- Foundation: Slab
- Roof: Composition
Condition
- Year built: 1956
Community & HOA
Location
- Region: Oklahoma City
Financial & listing details
- Price per square foot: $191/sqft
- Tax assessed value: $204,205
- Annual tax amount: $2,750
- Date on market: 6/15/2026
Estimated market value
$305,400
$290,000 - $321,000
$1,802/mo
Price history
| Date | Event | Price |
|---|---|---|
| 7/7/2026 | Price change | $309,900-3.1%$191/sqft |
Source:  MLSOK/OKCMAR as distributed by MLS GRID #1234601 Report a problem MLSOK/OKCMAR as distributed by MLS GRID #1234601 Report a problem | ||
| 6/15/2026 | Listed for sale | $319,900-1.6%$198/sqft |
Source: MLSOK/OKCMAR as distributed by MLS GRID #1234601 Report a problem | ||
| 6/11/2026 | Listing removed | $325,000$201/sqft |
Source: MLSOK/OKCMAR as distributed by MLS GRID #1220046 Report a problem | ||
| 6/4/2026 | Price change | $325,000-3%$201/sqft |
Source: MLSOK/OKCMAR as distributed by MLS GRID #1220046 Report a problem | ||
| 5/20/2026 | Price change | $335,000-1.4%$207/sqft |
Source: MLSOK/OKCMAR as distributed by MLS GRID #1220046 Report a problem | ||
| 4/24/2026 | Price change | $339,900-1.4%$210/sqft |
Source: MLSOK/OKCMAR as distributed by MLS GRID #1220046 Report a problem | ||
| 4/10/2026 | Price change | $344,900-1.4%$213/sqft |
Source: MLSOK/OKCMAR as distributed by MLS GRID #1220046 Report a problem | ||
| 3/20/2026 | Listed for sale | $349,900+84.2%$216/sqft |
Source: MLSOK/OKCMAR as distributed by MLS GRID #1220046 Report a problem | ||
| 1/29/2026 | Sold | $190,000-12.4%$117/sqft |
Source: Public Record Report a problem | ||
| 12/23/2025 | Listing removed | $1,495$1/sqft |
Source: Zillow Rentals Report a problem | ||
| 11/22/2025 | Price change | $217,000-4.4%$134/sqft |
Source: MLSOK/OKCMAR as distributed by MLS GRID #1200954 Report a problem | ||
| 11/10/2025 | Listed for sale | $227,000-0.9%$140/sqft |
Source: MLSOK/OKCMAR as distributed by MLS GRID #1200954 Report a problem | ||
| 11/10/2025 | Listing removed | $229,000$141/sqft |
Source: MLSOK/OKCMAR as distributed by MLS GRID #1196350 Report a problem | ||
| 11/5/2025 | Price change | $229,000-7.9%$141/sqft |
Source: MLSOK/OKCMAR as distributed by MLS GRID #1196350 Report a problem | ||
| 10/27/2025 | Price change | $248,700-2.9%$154/sqft |
Source: MLSOK/OKCMAR as distributed by MLS GRID #1196350 Report a problem | ||
| 10/16/2025 | Listed for sale | $256,000+156%$158/sqft |
Source: MLSOK/OKCMAR as distributed by MLS GRID #1196350 Report a problem | ||
| 9/18/2025 | Price change | $1,495-14.6%$1/sqft |
Source: Zillow Rentals Report a problem | ||
| 8/13/2025 | Listed for rent | $1,750+20.7%$1/sqft |
Source: Zillow Rentals Report a problem | ||
| 6/12/2023 | Listing removed | -- |
Source: Zillow Rentals Report a problem | ||
| 6/5/2023 | Price change | $1,450-6.5%$1/sqft |
Source: Zillow Rentals Report a problem | ||
| 5/24/2023 | Price change | $1,550-11.4%$1/sqft |
Source: Zillow Rentals Report a problem | ||
| 5/22/2023 | Listed for rent | $1,750+59.8%$1/sqft |
Source: Zillow Rentals Report a problem | ||
| 3/24/2021 | Listing removed | -- |
Source: Owner Report a problem | ||
| 10/31/2017 | Listing removed | $1,095$1/sqft |
Source: Owner Report a problem | ||
| 9/7/2017 | Listed for rent | $1,095$1/sqft |
Source: Owner Report a problem | ||
| 9/29/2014 | Sold | $100,000$62/sqft |
Source: Public Record Report a problem | ||
Public tax history
| Year | Property taxes | Tax assessment |
|---|---|---|
| 2025 | $2,750 +2.9% | $22,461 +5% |
| 2024 | $2,673 +9.2% | $21,392 +5% |
| 2023 | $2,447 +9.4% | $20,374 +5% |
| 2022 | $2,236 +8.2% | $19,404 +5% |
| 2021 | $2,067 +6.5% | $18,480 +5% |
| 2020 | $1,942 +22.3% | $17,600 +4% |
| 2019 | $1,587 +5% | $16,920 +5% |
| 2018 | $1,512 -5% | $16,115 -0.7% |
| 2017 | $1,592 | $16,226 +5% |
| 2016 | $1,592 +4.4% | $15,454 -0.6% |
| 2015 | $1,524 +114.1% | $15,553 +88.9% |
| 2014 | $712 | $8,234 |
| 2013 | -- | $8,234 |
| 2012 | -- | $8,234 +0% |
| 2011 | -- | $8,233 0% |
| 2010 | -- | $8,234 |
| 2009 | -- | $8,234 +0% |
| 2008 | -- | $8,233 |
| 2007 | -- | $8,233 0% |
| 2006 | -- | $8,234 +0% |
| 2005 | -- | $8,233 -89% |
| 2004 | $696 | $74,859 +809.3% |
| 2003 | -- | $8,233 -18.5% |
| 2002 | -- | $10,098 |
| 2001 | -- | $10,098 +6.5% |
| 2000 | -- | $9,482 |
| 1999 | -- | $9,482 |
Find assessor info on the county website
Monthly payment
Est. payment
Payment breakdown
Explore the cost of this home by adjusting the details. Changes won't be saved.Climate risks
Neighborhood: The Village
Nearby schools
Schools provided by the listing agent
- Elementary: Ridgeview ES
- Middle: John Marshall MS
- High: John Marshall HS
Source: MLSOK/OKCMAR as distributed by MLS GRID. This data may not be complete. We recommend contacting the local school district to confirm school assignments for this home.

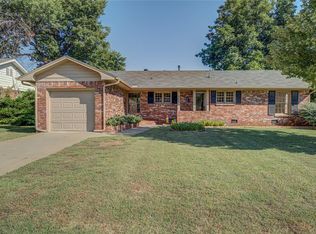
Similar homes
- $319,0003 bd2 ba1.5k sqft2733 Manchester Dr, Oklahoma City, OK 73120For Sale
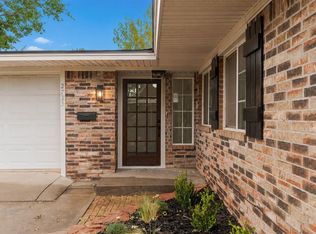 MLS ID #1245871, Courtney Robinson, Cherrywood. MLSOK/OKCMAR as distributed by MLS GRID
 - $324,0004 bd2 ba2.2k sqft11704 N Victoria Dr, Oklahoma City, OK 73120For Sale
 MLS ID #1243234, Julie Keller, Metro Mark Realtors. MLSOK/OKCMAR as distributed by MLS GRID
 - $260,0003 bd2 ba1.5k sqft9809 Essex Ave, Oklahoma City, OK 73120For Sale
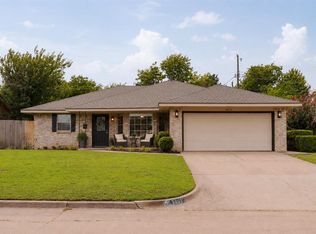 MLS ID #1237699, Brie Green, Metro First Realty. MLSOK/OKCMAR as distributed by MLS GRID
 - $250,0004 bd3 ba1.5k sqft1908 Churchill Way, Oklahoma City, OK 73120For Sale
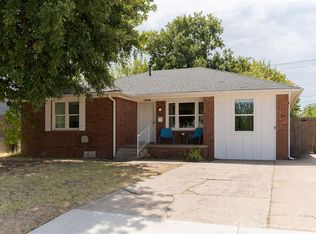 MLS ID #1246049, Brie Green, Metro First Realty. MLSOK/OKCMAR as distributed by MLS GRID
