Newly built on a corner lot in one of northeast Oklahoma City's fastest-growing urban core pockets, this Craftsman bungalow pairs a classic exterior with a calm, considered interior. Sage siding, a covered front porch on natural wood posts, eight-foot front door, mature trees, and a decorative retaining wall give the home an established presence from the street, while inside, 10-foot ceilings and an abundance of large windows keep the living spaces bright throughout the day. White oak floors run the length of the living spaces. The living room is anchored by an electric fireplace framed in stacked tile with a wood mantel, and opens to a dining area and a kitchen designed as the clear center of the home. Deep green custom cabinetry surrounds a quartz-topped island with seating for four, paired with a gas range, stainless appliance package, vent hood, designer tile backsplash, and under cabinet lighting. An oversized pantry wired for small appliances and a dedicated laundry room with a utility sink, custom cabinetry, and hanging space keep the day-to-day organized. The primary suite is set apart for privacy. Its ensuite bath features backlit mirrors, double quartz vanities, walk-in shower, private water closet, and leads to a large walk-in closet. The secondary bedrooms offer generous closet storage and share a hall bath with a backlit mirror and quartz vanity. Designer tile and quartz carry through every bath in the home. Built for low-maintenance modern living, the home includes a tankless water heater, smart thermostat, smart locks, a stainless appliance package, and a detached two-car garage wired with an EV-ready outlet. Two covered patios, front and back, extend the living space outdoors for easy entertaining. Set within walking distance of OU Medical Center and minutes from the State Capitol, downtown, and major highway access, the home offers a rare combination of brand-new construction and a location at the heart of Northeast Oklahoma City.
For sale
$319,900
1436 NE Euclid St, Oklahoma City, OK 73117
3beds
1,572sqft
:
Get pre-qualified$2,117/mo
Single Family Residence
Built in 2025
7,000 Square Feet Lot
$319,600 Zestimate®
$203/sqft
$-- HOA
What's special
Large walk-in closetDecorative retaining wallCorner lotGas rangeMature treesSage sidingSmart thermostat
- 31 days |
- 403 |
- 63 |
Zillow last checked:
Listing updated:
Listed by:
Justin Brannon 405-503-3968,
Chinowth & Cohen
Source: MLSOK/OKCMAR as distributed by MLS GRID,MLS#: 1237195
Facts & features
Interior
Bedrooms & bathrooms
- Bedrooms: 3
- Bathrooms: 2
- Full bathrooms: 2
Heating
- Has Heating (Unspecified Type)
Cooling
- Has cooling: Yes
Appliances
- Included: Dishwasher, Disposal, Microwave, Water Heater, Free-Standing Gas Oven, Free-Standing Gas Range
- Laundry: Laundry Room
Features
- Paint Woodwork
- Flooring: Carpet, Tile, Wood
- Windows: Double Pane, Low-Emissivity Windows
- Number of fireplaces: 1
- Fireplace features: Electric
Interior area
- Total structure area: 1,572
- Total interior livable area: 1,572 sqft
Property
Parking
- Total spaces: 2
- Parking features: Concrete
- Garage spaces: 2
Features
- Levels: One
- Stories: 1
- Patio & porch: Patio, Porch
Lot
- Size: 7,000 Square Feet
- Features: Corner Lot, Infill Lot
Details
- Parcel number: 1436NEEuclid73117
- Special conditions: None
Construction
Type & style
- Home type: SingleFamily
- Architectural style: Bungalow,Craftsman
- Property subtype: Single Family Residence
Materials
- Frame, Other
- Foundation: Slab
- Roof: Composition
Condition
- Year built: 2025
Details
- Builder name: Monarch Properties
Utilities & green energy
- Utilities for property: Cable Available, High Speed Internet, Public
Community & HOA
Location
- Region: Oklahoma City
Financial & listing details
- Price per square foot: $203/sqft
- Annual tax amount: $2,194
- Date on market: 6/30/2026
- Listing terms: Cash,Conventional,Sell FHA or VA
Estimated market value
$319,600
$304,000 - $336,000
$1,951/mo
Price history
| Date | Event | Price |
|---|---|---|
| 6/30/2026 | Listed for sale | $319,900$203/sqft |
Source:  MLSOK/OKCMAR as distributed by MLS GRID #1237195 Report a problem MLSOK/OKCMAR as distributed by MLS GRID #1237195 Report a problem | ||
Public tax history
Tax history is unavailable.
Monthly payment
Est. payment
Payment breakdown
Explore the cost of this home by adjusting the details. Changes won't be saved.Climate risks
Neighborhood: Culbertson East Highland
Nearby schools
GreatSchools rating
- 2/10Thelma R. Parks Elementary SchoolGrades: PK-4Distance: 1.4 mi
- 2/10Moon Middle SchoolGrades: 5-8Distance: 2.7 mi
- 1/10Douglass High SchoolGrades: 9-12Distance: 0.7 mi
Schools provided by the listing agent
- Elementary: Thelma R. Parks ES
- Middle: Moon MS
- High: Douglass HS
Source: MLSOK/OKCMAR as distributed by MLS GRID. This data may not be complete. We recommend contacting the local school district to confirm school assignments for this home.
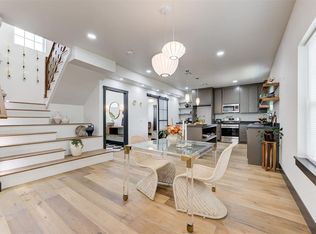
- $345,0004 bd3 ba1.8k sqft1432 NE Euclid St, Oklahoma City, OK 73117Sold
- $79,1003 bd1 ba1k sqft1440 NE Euclid St, Oklahoma City, OK 73117Off Market
- $18,8713 bd1 ba1.3k sqft1444 NE Euclid St, Oklahoma City, OK 73117Off Market
- $146,6003 bd1 ba1.4k sqft1428 NE Euclid St, Oklahoma City, OK 73117Off Market

- $84,0002 bd1 ba1.1k sqft1448 NE Euclid St, Oklahoma City, OK 73117Off Market
- $121,7003 bd1 ba1.1k sqft1443 NE Euclid St, Oklahoma City, OK 73117Off Market
- $78,5002 bd1 ba827 sqft1445 NE Euclid St, Oklahoma City, OK 73117Sold
- $241,7003 bd2 ba1.7k sqft1437 NE 11th St, Oklahoma City, OK 73117Off Market
A local agent can set up tours, give advice and negotiate with sellers.
Similar homes
- $369,0003 bd3 ba2k sqft1605 NE 7th St, Oklahoma City, OK 73117For Sale
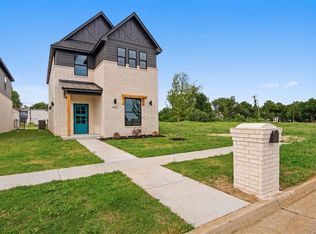 MLS ID #1216545, Rafael Justiz, Spearhead Realty Group LLC. MLSOK/OKCMAR as distributed by MLS GRID
 - $259,9003 bd2 ba1.8k sqft2213 NE 18th St, Oklahoma City, OK 73111For Sale
 MLS ID #1227059, Tara Levinson, LRE Realty, LLC. MLSOK/OKCMAR as distributed by MLS GRID
 - $355,0003 bd2 ba1.5k sqft2015 NW 20th St, Oklahoma City, OK 73106For Sale
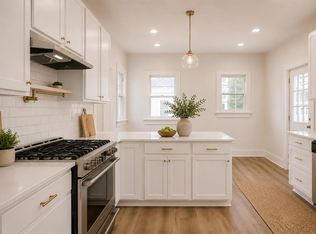 MLS ID #1235998, Grace Conroy, Keller Williams Realty Elite. MLSOK/OKCMAR as distributed by MLS GRID
 - $267,9003 bd2 ba1.7k sqft2122 Sherman Ave, Oklahoma City, OK 73111For Sale
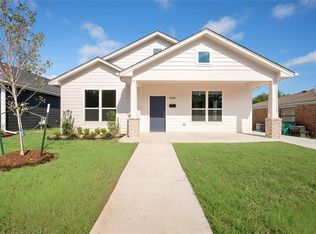 MLS ID #1233004, Jennifer Aguilar, ERA Courtyard Real Estate. MLSOK/OKCMAR as distributed by MLS GRID
 - $350,0003 bd2 ba1.4k sqft805 NW 21st St, Oklahoma City, OK 73106For SaleMLS ID #1228426, Brittnee Jones, Copper Creek Real Estate. MLSOK/OKCMAR as distributed by MLS GRID
- $249,9003 bd2 ba1.3k sqft832 NW 35th St, Oklahoma City, OK 73118For SaleMLS ID #1240465, Spencer Amaral, Shepherds Real Estate. MLSOK/OKCMAR as distributed by MLS GRID
- $229,7503 bd2 ba1.2k sqft1609 NW 11th St, Oklahoma City, OK 73106For SaleMLS ID #1241430, Monica De Los Santos, LUXE Realty Collective. MLSOK/OKCMAR as distributed by MLS GRID
- $299,0003 bd2 ba1.5k sqft3341 NW 27th St, Oklahoma City, OK 73107For SaleMLS ID #1232808, Amanda Apple, Copper Creek Real Estate. MLSOK/OKCMAR as distributed by MLS GRID
- $339,9503 bd3 ba1.7k sqft6612 Edgewater Dr, Oklahoma City, OK 73116For SaleMLS ID #1233881, Paula Peeler, American Dream Realty Group. MLSOK/OKCMAR as distributed by MLS GRID
- $299,5003 bd2 ba1.8k sqft3820 NW 68th St, Oklahoma City, OK 73116For SaleMLS ID #1230747, Claire Van Horn, Keller Williams Realty Elite. MLSOK/OKCMAR as distributed by MLS GRID
- $369,9003 bd2 ba1.3k sqft525 NW 27th St, Oklahoma City, OK 73103For SaleMLS ID #1213011, Alexis Burckart, Access Real Estate LLC. MLSOK/OKCMAR as distributed by MLS GRID
- $275,0003 bd2 ba1.7k sqft4208 N Shadybrook Dr, Oklahoma City, OK 73110For SaleMLS ID #1239925, Robert English, Black Label Realty. MLSOK/OKCMAR as distributed by MLS GRID
- $324,9003 bd2 ba1.7k sqft3912 Palmetto Trl, Oklahoma City, OK 73179For SaleMLS ID #1239817, Megan Dalke, Copper Creek Real Estate. MLSOK/OKCMAR as distributed by MLS GRID
- $249,0003 bd2 ba1.4k sqft1212 NW 48th St, Oklahoma City, OK 73118For SaleMLS ID #1236018, Erik Thordal-Christensen, RE/MAX Preferred. MLSOK/OKCMAR as distributed by MLS GRID
- $389,0003 bd3 ba1.8k sqft1705 NW 11th St, Oklahoma City, OK 73106For SaleMLS ID #1233421, Kimi George, Metro First Realty of Edmond. MLSOK/OKCMAR as distributed by MLS GRID
- $399,0003 bd2 ba1.5k sqft709 NW 24th St, Oklahoma City, OK 73103For SaleMLS ID #1237736, Micah McGahan, Brix Realty. MLSOK/OKCMAR as distributed by MLS GRID
- $275,0003 bd2 ba1.3k sqft9400 Mahler Pl, Oklahoma City, OK 73120For SaleMLS ID #1240648, Sierra Snowden, Sage Sotheby's Realty. MLSOK/OKCMAR as distributed by MLS GRID
- $375,0003 bd3 ba2k sqft1138 NW 40th St, Oklahoma City, OK 73118For SaleMLS ID #1230816, Rebekah Vezey, Copper Creek Real Estate. MLSOK/OKCMAR as distributed by MLS GRID
- $219,0003 bd2 ba1.2k sqft3601 NW 21st St, Oklahoma City, OK 73107For SaleMLS ID #1239648, Meghan Groff, The Integrity Collective Co. MLSOK/OKCMAR as distributed by MLS GRID
- $269,0003 bd2 ba1.5k sqft5105 S Rhode Island Ave, Oklahoma City, OK 73129For SaleMLS ID #1227809, Taylor Embery, Stephens Real Estate. MLSOK/OKCMAR as distributed by MLS GRID
