Experience the updates throughout this beautifully renovated 3-bedroom, 2-bathroom home offering 1,342 square feet of thoughtfully refreshed living space and a 2-car garage. Every detail has been carefully considered, creating a clean, modern interior that's ready for its next owner.
The bright, functional floor plan is complemented by updated finishes and a well-appointed kitchen featuring brand-new LG appliances. Whether you're preparing everyday meals or hosting friends, the space offers both style and practicality.
Head outside to a spacious, fenced backyard with a newly added concrete patio and walkway—an ideal extension of the home for outdoor dining, relaxing, or entertaining.
Conveniently located near Britton Road and May Avenue, this property provides easy access to shopping, restaurants, parks, major commuting routes, and many of the amenities Oklahoma City has to offer.
With extensive updates, new appliances, and move-in-ready condition, this home is ready for you to make it your own.
For sale
$275,000
9400 Mahler Pl, Oklahoma City, OK 73120
3beds
1,342sqft
:
Get pre-qualified$1,802/mo
Single Family Residence
Built in 1956
6,804 Square Feet Lot
$271,500 Zestimate®
$205/sqft
$-- HOA
What's special
Clean modern interiorSpacious fenced backyardBright functional floor planUpdated finishesWell-appointed kitchenBrand-new lg appliances
- 3 days |
- 266 |
- 15 |
Zillow last checked:
Listing updated:
Listed by:
Sierra Snowden 405-570-6340,
Sage Sotheby's Realty
Source: MLSOK/OKCMAR as distributed by MLS GRID,MLS#: 1240648
Facts & features
Interior
Bedrooms & bathrooms
- Bedrooms: 3
- Bathrooms: 2
- Full bathrooms: 2
Heating
- Has Heating (Unspecified Type)
Cooling
- Has cooling: Yes
Features
- Has fireplace: No
- Fireplace features: None
Interior area
- Total structure area: 1,342
- Total interior livable area: 1,342 sqft
Property
Parking
- Total spaces: 2
- Parking features: Garage
- Garage spaces: 2
Features
- Levels: One
- Stories: 1
- Exterior features: None
Lot
- Size: 6,804 Square Feet
- Features: Corner Lot
Details
- Parcel number: 9400NONEMahler73120
- Special conditions: None
Construction
Type & style
- Home type: SingleFamily
- Architectural style: Ranch
- Property subtype: Single Family Residence
Materials
- Brick & Frame
- Foundation: Slab
- Roof: Composition
Condition
- Year built: 1956
Community & HOA
Location
- Region: Oklahoma City
Financial & listing details
- Price per square foot: $205/sqft
- Tax assessed value: $136,484
- Annual tax amount: $1,715
- Date on market: 7/23/2026
- Listing terms: Cash,Conventional,Sell FHA or VA
Estimated market value
$271,500
$258,000 - $285,000
$1,643/mo
Price history
| Date | Event | Price |
|---|---|---|
| 7/23/2026 | Listed for sale | $275,000-3.5%$205/sqft |
Source:  MLSOK/OKCMAR as distributed by MLS GRID #1240648 Report a problem MLSOK/OKCMAR as distributed by MLS GRID #1240648 Report a problem | ||
| 7/22/2026 | Listing removed | $285,000$212/sqft |
Source: eXp Realty #1231716 Report a problem | ||
| 6/25/2026 | Price change | $285,000-3.4%$212/sqft |
Source: MLSOK/OKCMAR as distributed by MLS GRID #1231716 Report a problem | ||
| 5/29/2026 | Listed for sale | $295,000+400%$220/sqft |
Source: MLSOK/OKCMAR as distributed by MLS GRID #1231716 Report a problem | ||
| 5/8/2025 | Sold | $59,000$44/sqft |
Source: Public Record Report a problem | ||
Public tax history
| Year | Property taxes | Tax assessment |
|---|---|---|
| 2025 | $1,716 +1.1% | $15,012 +3% |
| 2024 | $1,696 +7.4% | $14,575 +3% |
| 2023 | $1,580 +7.6% | $14,151 +3% |
| 2022 | $1,468 +6.4% | $13,738 +3% |
| 2021 | $1,380 +4.7% | $13,338 +3% |
| 2020 | $1,318 +21.4% | $12,950 +3% |
| 2019 | $1,086 +3.3% | $12,573 +3% |
| 2018 | $1,052 -1.2% | $12,208 +3% |
| 2017 | $1,064 | $11,850 +3% |
| 2016 | $1,064 +2.7% | $11,506 +3% |
| 2015 | $1,036 +3.6% | $11,171 +0% |
| 2014 | $1,000 | $11,166 +2.8% |
| 2013 | -- | $10,858 -0.9% |
| 2012 | -- | $10,962 +1.7% |
| 2011 | -- | $10,778 +5% |
| 2010 | -- | $10,266 +5% |
| 2009 | -- | $9,776 +5% |
| 2008 | -- | $9,311 +5% |
| 2007 | -- | $8,868 +5% |
| 2006 | -- | $8,445 +5% |
| 2005 | -- | $8,043 -88.5% |
| 2004 | $641 | $69,649 +809.3% |
| 2003 | -- | $7,660 +10.2% |
| 2002 | -- | $6,950 |
| 2001 | -- | $6,950 +6.4% |
| 2000 | -- | $6,535 |
| 1999 | -- | $6,535 |
Find assessor info on the county website
Monthly payment
Est. payment
Payment breakdown
Explore the cost of this home by adjusting the details. Changes won't be saved.Climate risks
Neighborhood: The Village
Nearby schools
GreatSchools rating
- 6/10Ridgeview Elementary SchoolGrades: PK-4Distance: 0.4 mi
- 2/10John Marshall Middle SchoolGrades: 5-8Distance: 2.4 mi
- 1/10John Marshall High SchoolGrades: 9-12Distance: 2.4 mi
Schools provided by the listing agent
- Elementary: Ridgeview ES
- Middle: John Marshall MS
- High: John Marshall HS
Source: MLSOK/OKCMAR as distributed by MLS GRID. This data may not be complete. We recommend contacting the local school district to confirm school assignments for this home.
- $338,1003 bd2 ba1.6k sqft9416 Mahler Pl, Oklahoma City, OK 73120Off Market
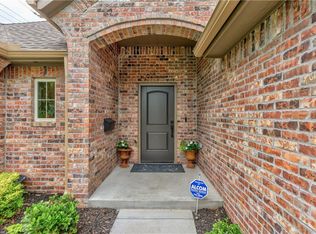
- $208,0003 bd2 ba1.2k sqft9404 Mahler Pl, Oklahoma City, OK 73120Off Market

- $179,0003 bd1 ba1.1k sqft9408 Mahler Pl, Oklahoma City, OK 73120Off Market
- $218,3003 bd2 ba1.2k sqft9401 Mahler Pl, Oklahoma City, OK 73120Off Market
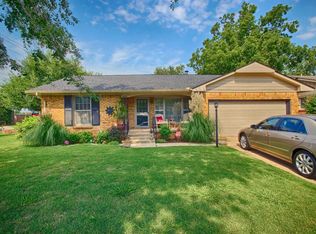
- $231,0003 bd2 ba1.2k sqft9405 Mahler Pl, Oklahoma City, OK 73120Off Market
- $177,7002 bd1 ba885 sqft9320 Mahler Pl, Oklahoma City, OK 73120Off Market
- $253,8003 bd2 ba1.6k sqft9321 Mahler Pl, Oklahoma City, OK 73120Off Market
- $350,6003 bd2 ba1.7k sqft9412 Mahler Pl, Oklahoma City, OK 73120Off Market
A local agent can set up tours, give advice and negotiate with sellers.
Similar homes
- $223,5003 bd2 ba1.4k sqft1645 Gladstone Ter, The Village, OK 73120For Sale
 MLS ID #1218269, Myriam Aita, LIME Realty. MLSOK/OKCMAR as distributed by MLS GRID
 - $249,9003 bd2 ba1.3k sqft832 NW 35th St, Oklahoma City, OK 73118For Sale
 MLS ID #1240465, Spencer Amaral, Shepherds Real Estate. MLSOK/OKCMAR as distributed by MLS GRID
 - $225,0004 bd2 ba1.4k sqft11209 Bel Air Pl, Oklahoma City, OK 73120For Sale
 MLS ID #1237192, Catarina Roman, H&W Realty Branch. MLSOK/OKCMAR as distributed by MLS GRID
 - $265,0003 bd2 ba1.7k sqft3213 NW 62nd St, Oklahoma City, OK 73112For Sale
 MLS ID #1232872, Eric Rognas, Rognas Team Realty/Management. MLSOK/OKCMAR as distributed by MLS GRID
 - $197,5003 bd1 ba1.1k sqft2231 W Britton Rd, Village, OK 73120For SaleMLS ID #1231573, Jennifer Cody, Flotilla Real Estate Partners. MLSOK/OKCMAR as distributed by MLS GRID
- $259,7003 bd2 ba1.7k sqft3300 NW 61st St, Oklahoma City, OK 73112For SaleMLS ID #1223326, Abbie Davis, The Property Center LLC. MLSOK/OKCMAR as distributed by MLS GRID
- $249,9003 bd2 ba1.7k sqft5517 Timber Ln, Oklahoma City, OK 73111For SaleMLS ID #1240114, Amy Nolen, Spearhead Real Estate, LLC. MLSOK/OKCMAR as distributed by MLS GRID
- $225,0004 bd2 ba1.5k sqft1412 NW 105th Ter, Oklahoma City, OK 73114For SaleMLS ID #1236586, Daniel Chalker, Copper Creek Real Estate. MLSOK/OKCMAR as distributed by MLS GRID
- $255,0003 bd2 ba1.3k sqft1609 NW 34th St, Oklahoma City, OK 73118For SaleMLS ID #1228648, Aimee Wiginton, Crossland Real Estate. MLSOK/OKCMAR as distributed by MLS GRID
- $250,0003 bd2 ba1.8k sqft5025 NW 19th St, Oklahoma City, OK 73127For SaleMLS ID #1238094, Terri Boushon, Thunder Ridge Realty -BO. MLSOK/OKCMAR as distributed by MLS GRID
- $249,0004 bd3 ba1.5k sqft5613 NE Grand Blvd, Oklahoma City, OK 73111For SaleMLS ID #1236052, Hai Nguyen, High Key Realty. MLSOK/OKCMAR as distributed by MLS GRID
- $220,0003 bd2 ba1.6k sqft11712 N Shartel Ave, Oklahoma City, OK 73114For SaleMLS ID #1233972, Brandon Keener, Hamilwood Real Estate. MLSOK/OKCMAR as distributed by MLS GRID
- $264,0003 bd2 ba1.6k sqft17621 Cobalt Ave, Edmond, OK 73012For SaleMLS ID #1238684, Brent Nichols, Paragon Realty, Llc. MLSOK/OKCMAR as distributed by MLS GRID
- $299,0003 bd2 ba1.7k sqft1625 NW 32nd St, Oklahoma City, OK 73118For SaleMLS ID #1225325, Juliana Simon, Sage Sotheby's Realty. MLSOK/OKCMAR as distributed by MLS GRID
- $285,0004 bd2 ba1.7k sqft2605 NW 191st St, Edmond, OK 73012For SaleMLS ID #1237534, Homer Adams, Adams Family Real Estate LLC. MLSOK/OKCMAR as distributed by MLS GRID
- $229,9004 bd2 ba1.6k sqft1423 NW 98th St, Oklahoma City, OK 73114For SaleMLS ID #1215131, Maria Godinez, H&W Realty Branch. MLSOK/OKCMAR as distributed by MLS GRID
- $279,9003 bd2 ba1.8k sqft1525 Vulcan Cir, Edmond, OK 73003For SaleMLS ID #1233088, Lindsey Beaman, Brix Realty. MLSOK/OKCMAR as distributed by MLS GRID
- $195,0003 bd2 ba1.1k sqft940 NE 30th St, Oklahoma City, OK 73105For SaleMLS ID #1239993, Tara Levinson, LRE Realty, LLC. MLSOK/OKCMAR as distributed by MLS GRID
- $259,0003 bd2 ba1.5k sqft1909 Fountain Vw, Edmond, OK 73013For SaleMLS ID #1237731, Kody Khodabakhsh, Ariston Realty. MLSOK/OKCMAR as distributed by MLS GRID
- $260,0003 bd2 ba1.4k sqft1305 Apollo Rd, Edmond, OK 73003For SaleMLS ID #1237837, Janice Foust, LIME Realty. MLSOK/OKCMAR as distributed by MLS GRID
