Tour the iconic shipping container Home with prime development potential in Helm Farm at Putnam Heights!
The existing home has been thoughtfully renovated, adding modern flare while preserving its
historic charm. Abundant natural light highlights the thoughtful interior design. Upstairs, the primary suite features a private balcony, extensive storage, and one of the largest wet room
showers in the urban core, offering a spa-like retreat in the heart of the city. The expansive back deck is prime for entertaining. For the three additional available adjacent properties, see MLS
#1230826, 1230827, 1230823. All four properties are zoned SPUD, and have already been subdivided (see photos for subdivision)! Homes like this one do not come around often. Located just steps from the thriving Western District, this is a rare opportunity for homeowners, investors, or developers to secure a truly special property in one of the metro's fastest-growing neighborhoods.
For sale
$375,000
1138 NW 40th St, Oklahoma City, OK 73118
3beds
2,009sqft
:
Get pre-qualified$2,482/mo
Single Family Residence
Built in 1928
4,769 Square Feet Lot
$-- Zestimate®
$187/sqft
$-- HOA
What's special
Modern flareThoughtfully renovatedThoughtful interior designExtensive storageAbundant natural light
- 51 days |
- 1,348 |
- 129 |
Likely to sell faster than
Zillow last checked:
Listing updated:
Listed by:
Rebekah Vezey 405-229-0820,
Copper Creek Real Estate
Source: MLSOK/OKCMAR as distributed by MLS GRID,MLS#: 1230816
Facts & features
Interior
Bedrooms & bathrooms
- Bedrooms: 3
- Bathrooms: 3
- Full bathrooms: 2
- 1/2 bathrooms: 1
Heating
- Has Heating (Unspecified Type)
Cooling
- Has cooling: Yes
Appliances
- Included: Dishwasher, Free-Standing Gas Oven, Free-Standing Gas Range
Features
- Number of fireplaces: 1
- Fireplace features: Decorative
Interior area
- Total structure area: 2,009
- Total interior livable area: 2,009 sqft
Property
Features
- Levels: One and One Half
- Stories: 1.5
- Patio & porch: Deck
- Exterior features: Balcony
Lot
- Size: 4,769 Square Feet
- Features: Interior Lot
Details
- Parcel number: 1138NW40th73118
- Special conditions: None
Construction
Type & style
- Home type: SingleFamily
- Architectural style: Modern,Tudor
- Property subtype: Single Family Residence
Materials
- Brick, Metal Siding, Stucco
- Foundation: Combination
- Roof: Other
Condition
- Year built: 1928
Community & HOA
Location
- Region: Oklahoma City
Financial & listing details
- Price per square foot: $187/sqft
- Tax assessed value: $317,872
- Annual tax amount: $4,332
- Date on market: 6/10/2026
Estimated market value
Not available
Estimated sales range
Not available
Not available
Price history
| Date | Event | Price |
|---|---|---|
| 6/10/2026 | Listed for sale | $375,000-34.2%$187/sqft |
Source:  MLSOK/OKCMAR as distributed by MLS GRID #1230816 Report a problem MLSOK/OKCMAR as distributed by MLS GRID #1230816 Report a problem | ||
| 10/7/2025 | Listing removed | $570,000$284/sqft |
Source: MLSOK/OKCMAR as distributed by MLS GRID #1176656 Report a problem | ||
| 6/19/2025 | Listed for sale | $570,000+1709.5%$284/sqft |
Source: MLSOK/OKCMAR as distributed by MLS GRID #1176656 Report a problem | ||
| 3/11/2014 | Sold | $31,500$16/sqft |
Source: Public Record Report a problem | ||
Public tax history
| Year | Property taxes | Tax assessment |
|---|---|---|
| 2025 | $4,297 +4.2% | $34,965 +5% |
| 2024 | $4,126 +5.9% | $33,300 +5% |
| 2023 | $3,895 +9.6% | $31,715 +5% |
| 2022 | $3,553 +4.9% | $30,203 +5% |
| 2021 | $3,386 +3.8% | $28,765 +5% |
| 2020 | $3,262 +844.9% | $27,396 +644.5% |
| 2019 | $345 0% | $3,680 0% |
| 2018 | $345 -16.3% | $3,681 +1.2% |
| 2017 | $412 | $3,638 |
| 2016 | $412 -0.1% | $3,638 -56.4% |
| 2015 | $413 -48.3% | $8,347 +4.2% |
| 2014 | $798 | $8,012 +1.2% |
| 2013 | -- | $7,917 +3% |
| 2012 | -- | $7,687 -13.2% |
| 2011 | -- | $8,861 +1.5% |
| 2010 | -- | $8,731 -4.5% |
| 2009 | -- | $9,140 +70.8% |
| 2008 | -- | $5,351 +5% |
| 2007 | -- | $5,096 +5% |
| 2006 | -- | $4,853 +5% |
| 2005 | -- | $4,622 -88.5% |
| 2004 | $489 | $40,029 +809.3% |
| 2003 | -- | $4,402 -9.3% |
| 2002 | -- | $4,856 -3.7% |
| 2001 | -- | $5,043 +28.2% |
| 2000 | -- | $3,933 +0.1% |
| 1999 | -- | $3,930 |
Find assessor info on the county website
Monthly payment
Est. payment
Payment breakdown
Explore the cost of this home by adjusting the details. Changes won't be saved.Climate risks
Neighborhood: Crown Heights
Nearby schools
GreatSchools rating
- 6/10Wilson Elementary SchoolGrades: PK-4Distance: 1.5 mi
- 2/10Moon Middle SchoolGrades: 5-8Distance: 1.7 mi
- 1/10Douglass High SchoolGrades: 9-12Distance: 4.1 mi
Schools provided by the listing agent
- Elementary: Wilson ES
- Middle: Moon MS
- High: Douglass HS
Source: MLSOK/OKCMAR as distributed by MLS GRID. This data may not be complete. We recommend contacting the local school district to confirm school assignments for this home.
- $225,0002 bd2 ba1.1k sqft1134 NW 40th St, Oklahoma City, OK 73118For Sale

- $172,8002 bd2 ba520 sqft1142 NW 40th St, Oklahoma City, OK 73118Off Market
- $95,0002,696.364 Square Feet1136 SW 40th St LOT 2, Oklahoma City, OK 73118Lot/Land
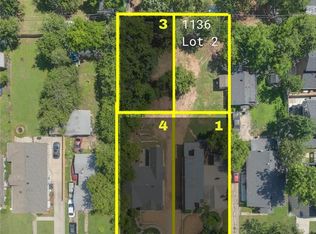
- $95,0002,696.364 Square Feet1132 SW 40th St LOT 3, Oklahoma City, OK 73118Lot/Land

- $550,0004 bd3 ba2.2k sqft1146 NW 40th St, Oklahoma City, OK 73118Sold
- $550,0004 bd3 ba2.2k sqft1146 NW 40th St, Oklahoma City, OK 73118Sold
- $495,0003 bd3 ba1.8k sqft4020 N Military Ave, Oklahoma City, OK 73118For Sale By Owner
- $129,2002 bd1 ba1k sqft1130 NW 40th St, Oklahoma City, OK 73118Off Market
A local agent can set up tours, give advice and negotiate with sellers.
Similar homes
- $379,0003 bd3 ba1.6k sqft1510 NW 40th St, Oklahoma City, OK 73118For Sale
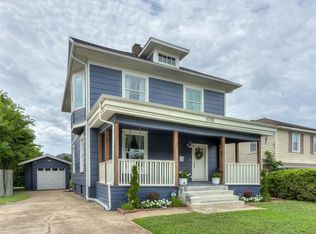 MLS ID #1236590, Keli Gillette, Epique Realty. MLSOK/OKCMAR as distributed by MLS GRID
 - $535,0004 bd3 ba2k sqft536 NW 37th St, Oklahoma City, OK 73118For Sale
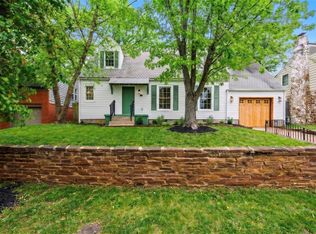 MLS ID #1241418, Tara Levinson, LRE Realty, LLC. MLSOK/OKCMAR as distributed by MLS GRID
 - $424,9993 bd3 ba2.2k sqft117 NW 31st St, Oklahoma City, OK 73118For Sale
 MLS ID #1225896, Matthew Berry, H&W Realty Branch. MLSOK/OKCMAR as distributed by MLS GRID
 - $354,9004 bd2 ba2.1k sqft2425 NW 17th St, Oklahoma City, OK 73107For Sale
 MLS ID #1232095, Kimberly Freel, Keller Williams Central OK. MLSOK/OKCMAR as distributed by MLS GRID
 - $355,0003 bd2 ba1.5k sqft2015 NW 20th St, Oklahoma City, OK 73106For SaleMLS ID #1235998, Grace Conroy, Keller Williams Realty Elite. MLSOK/OKCMAR as distributed by MLS GRID
- $429,5002 bd2 ba1.6k sqft609 NW 37th St, Oklahoma City, OK 73118For SaleMLS ID #1218006, Wendy Chong, RE/MAX Preferred. MLSOK/OKCMAR as distributed by MLS GRID
- $369,9003 bd2 ba1.3k sqft525 NW 27th St, Oklahoma City, OK 73103For SaleMLS ID #1213011, Alexis Burckart, Access Real Estate LLC. MLSOK/OKCMAR as distributed by MLS GRID
- $385,0004 bd3 ba1.5k sqft1612 N Ellison Ave, Oklahoma City, OK 73106For SaleMLS ID #1236667, Joy Baresel, Engel and Volkers Oklahoma City. MLSOK/OKCMAR as distributed by MLS GRID
- $450,0002 bd1 ba1.3k sqft1708 NW 39th St, Oklahoma City, OK 73118For SaleMLS ID #1230143, Karen Blevins, Chinowth & Cohen. MLSOK/OKCMAR as distributed by MLS GRID
- $480,0004 bd2 ba1.8k sqft1105 Lombardy Rd, Oklahoma City, OK 73118For SaleMLS ID #1232904, April Peterson, Brix Realty. MLSOK/OKCMAR as distributed by MLS GRID
- $360,0003 bd2 ba1.8k sqft2500 NW 21st St, Oklahoma City, OK 73107For SaleMLS ID #1230090, James Hugo, Keller Williams Central OK. MLSOK/OKCMAR as distributed by MLS GRID
- $225,0002 bd2 ba1.1k sqft1134 NW 40th St, Oklahoma City, OK 73118For SaleMLS ID #1230823, Rebekah Vezey, Copper Creek Real Estate. MLSOK/OKCMAR as distributed by MLS GRID
- $365,0003 bd2 ba2.2k sqft10724 Major Ave, Oklahoma City, OK 73120For SaleMLS ID #1234949, Daryn Rody, Keller Williams Central OK. MLSOK/OKCMAR as distributed by MLS GRID
- $249,0003 bd2 ba1.4k sqft1212 NW 48th St, Oklahoma City, OK 73118For SaleMLS ID #1236018, Erik Thordal-Christensen, RE/MAX Preferred. MLSOK/OKCMAR as distributed by MLS GRID
- $350,0003 bd2 ba1.4k sqft805 NW 21st St, Oklahoma City, OK 73106For SaleMLS ID #1228426, Brittnee Jones, Copper Creek Real Estate. MLSOK/OKCMAR as distributed by MLS GRID
- $339,9503 bd3 ba1.7k sqft6612 Edgewater Dr, Oklahoma City, OK 73116For SaleMLS ID #1233881, Paula Peeler, American Dream Realty Group. MLSOK/OKCMAR as distributed by MLS GRID
- $379,7504 bd3 ba2k sqft2004 NW 12th St, Oklahoma City, OK 73106For SaleMLS ID #1202511, Carla Splaingard, RE/MAX Preferred. MLSOK/OKCMAR as distributed by MLS GRID
- $389,0003 bd3 ba1.8k sqft1705 NW 11th St, Oklahoma City, OK 73106For SaleMLS ID #1233421, Kimi George, Metro First Realty of Edmond. MLSOK/OKCMAR as distributed by MLS GRID
- $415,0003 bd3 ba2.5k sqft2500 NW 26th St, Oklahoma City, OK 73107For SaleMLS ID #1226759, Gary Caplinger, Verbode. MLSOK/OKCMAR as distributed by MLS GRID
- $424,9004 bd3 ba2.1k sqft2801 Clermont Pl, Oklahoma City, OK 73116For SaleMLS ID #1230062, Emily Herron, Modern Abode Realty. MLSOK/OKCMAR as distributed by MLS GRID
