Charming 1940’s Cape Cod style home in the desirable Nichols Hills community with 3 bed, 2.5 bath, and 2 roomy living spaces, conveniently located only 1.5 miles from two major interstates and in close proximity to the Nichols Hills fire and police departments. The house is just a .5 mile walk through the neighborhood to beautifully tree-lined Nichols Hills parks which now offer a two-mile paved loop and also newly added sidewalks that connect to the OKC Country Club and to the popular shops and restaurants around Classen Curve. The home includes a very spacious and private upstairs master en suite with a sunlit nook that can be used for a work space, exercise equipment, or a favorite reading chair. Both living areas offer attractive original hardwood floors and built-in bookcases. The front living room presents an elegant convertible wood-burning fireplace and an oversized front window that fills the space with natural light. The back living room contains a ventless gas stove and opens to both the kitchen and to french doors that lead outside to an expansive covered backyard deck (along with a jacuzzi and fire pit) perfect for outdoor entertaining. Within the last year, the home has received a brand new roof, hot water tank, and entire underfloor plumbing system. The detached double-car garage also sports a brand new roof and connects to a lengthy driveway with ample parking space for guests.
For sale
Price increase: $11K (7/15)
$560,000
1105 Belford Ave, Nichols Hills, OK 73116
3beds
2,162sqft
Single Family Residence
Built in 1948
9,901 Square Feet Lot
$545,900 Zestimate®
$259/sqft
$-- HOA
What's special
Fire pitBuilt-in bookcasesOriginal hardwood floorsSunlit nookElegant convertible wood-burning fireplaceVentless gas stoveDetached double-car garage
- 31 days |
- 783 |
- 35 |
Zillow last checked:
Listing updated:
Listed by:
Suzanne Backstrom 405-256-2406,
Hive Real Estate
Source: MLSOK/OKCMAR as distributed by MLS GRID,MLS#: 1239414
Facts & features
Interior
Bedrooms & bathrooms
- Bedrooms: 3
- Bathrooms: 3
- Full bathrooms: 2
- 1/2 bathrooms: 1
Heating
- Has Heating (Unspecified Type)
Cooling
- Has cooling: Yes
Features
- Number of fireplaces: 1
- Fireplace features: Wood Burning
Interior area
- Total structure area: 2,162
- Total interior livable area: 2,162 sqft
Property
Parking
- Total spaces: 2
- Parking features: Garage
- Garage spaces: 2
Features
- Levels: One and One Half
- Stories: 1.5
- Patio & porch: Deck
Lot
- Size: 9,901 Square Feet
- Features: Interior Lot
Details
- Parcel number: 1105NONEBelford73116
- Special conditions: None
Construction
Type & style
- Home type: SingleFamily
- Architectural style: Cape Cod,Craftsman
- Property subtype: Single Family Residence
Materials
- Brick & Frame
- Foundation: Slab
- Roof: Composition
Condition
- Year built: 1948
Community & HOA
Location
- Region: Nichols Hills
Financial & listing details
- Price per square foot: $259/sqft
- Tax assessed value: $390,119
- Annual tax amount: $6,041
- Date on market: 7/15/2026
Estimated market value
$545,900
$519,000 - $573,000
$2,926/mo
Price history
| Date | Event | Price |
|---|---|---|
| 7/15/2026 | Price change | $560,000+2%$259/sqft |
Source:  MLSOK/OKCMAR as distributed by MLS GRID #1239414 Report a problem MLSOK/OKCMAR as distributed by MLS GRID #1239414 Report a problem | ||
| 7/2/2025 | Price change | $549,000-1.1%$254/sqft |
Source: MLSOK/OKCMAR as distributed by MLS GRID #1165827 Report a problem | ||
| 5/22/2025 | Price change | $555,000-1.8%$257/sqft |
Source: MLSOK/OKCMAR as distributed by MLS GRID #1165827 Report a problem | ||
| 3/31/2025 | Price change | $565,000-0.9%$261/sqft |
Source: MLSOK/OKCMAR as distributed by MLS GRID #1141278 Report a problem | ||
| 1/1/2025 | Price change | $570,000-0.7%$264/sqft |
Source: MLSOK/OKCMAR as distributed by MLS GRID #1141278 Report a problem | ||
| 11/20/2024 | Price change | $574,000-0.2%$265/sqft |
Source: MLSOK/OKCMAR as distributed by MLS GRID #1141278 Report a problem | ||
| 10/29/2024 | Listed for sale | $575,000+76.4%$266/sqft |
Source: MLSOK/OKCMAR as distributed by MLS GRID #1141278 Report a problem | ||
| 8/9/2019 | Sold | $326,000-6.9%$151/sqft |
Source: MLSOK/OKCMAR as distributed by MLS GRID #857567 Report a problem | ||
| 7/13/2019 | Pending sale | $349,990$162/sqft |
Source: Redfin #857567 Report a problem | ||
| 4/4/2019 | Price change | $349,990-1.1%$162/sqft |
Source: Redfin #857567 Report a problem | ||
| 2/22/2019 | Price change | $354,000-0.3%$164/sqft |
Source: Verbode #837900 Report a problem | ||
| 1/20/2019 | Listed for sale | $355,000$164/sqft |
Source: Verbode #837900 Report a problem | ||
| 1/20/2019 | Pending sale | $355,000$164/sqft |
Source: Verbode #837900 Report a problem | ||
| 11/26/2018 | Price change | $355,000-5.3%$164/sqft |
Source: Verbode #837900 Report a problem | ||
| 10/30/2018 | Price change | $375,000-2.6%$173/sqft |
Source: Verbode #837900 Report a problem | ||
| 9/28/2018 | Listed for sale | $385,000+126.5%$178/sqft |
Source: Verbode #837900 Report a problem | ||
| 1/28/2015 | Listing removed | $1,800$1/sqft |
Source: The Allen Real Estate Group Report a problem | ||
| 1/17/2015 | Price change | $1,800-7.7%$1/sqft |
Source: The Allen Real Estate Group Report a problem | ||
| 10/21/2014 | Listed for rent | $1,950$1/sqft |
Source: Postlets Report a problem | ||
| 7/30/2014 | Listing removed | $1,950$1/sqft |
Source: The Allen Real Estate Group Report a problem | ||
| 6/9/2014 | Price change | $1,950-11.4%$1/sqft |
Source: The Allen Real Estate Group Report a problem | ||
| 5/20/2014 | Listed for rent | $2,200$1/sqft |
Source: The Allen Real Estate Group Report a problem | ||
| 7/11/2005 | Sold | $170,000$79/sqft |
Source: MLSOK/OKCMAR as distributed by MLS GRID #206324 Report a problem | ||
Public tax history
Tax history is unavailable.
Find assessor info on the county website
Monthly payment
Est. payment
Payment breakdown
Explore the cost of this home by adjusting the details. Changes won't be saved.Climate risks
Neighborhood: 73116
Nearby schools
GreatSchools rating
- 6/10Nichols Hills Elementary SchoolGrades: PK-4Distance: 0.6 mi
- 2/10John Marshall Middle SchoolGrades: 5-8Distance: 4.5 mi
- 1/10John Marshall High SchoolGrades: 9-12Distance: 4.5 mi
Schools provided by the listing agent
- Elementary: Nichols Hills ES
- Middle: John Marshall MS
- High: John Marshall HS
Source: MLSOK/OKCMAR as distributed by MLS GRID. This data may not be complete. We recommend contacting the local school district to confirm school assignments for this home.
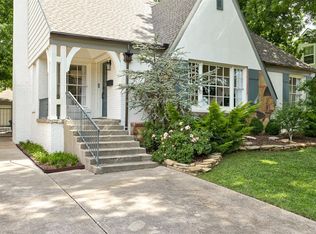
- $540,0002 bd2 ba1.6k sqft1107 Belford Ave, Nichols Hills, OK 73116Sold
- $332,3002 bd1 ba1.3k sqft1103 Belford Ave, Nichols Hills, OK 73116Off Market
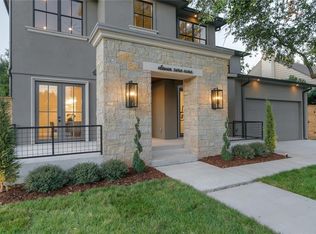
- $1,527,3004 bd6 ba3.8k sqft1109 Belford Ave, Nichols Hills, OK 73116Off Market
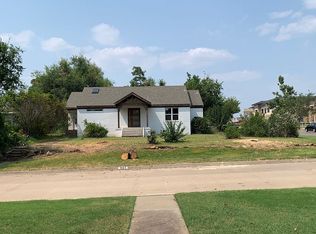
- $397,9003 bd2 ba1.6k sqft1101 Belford Ave, Nichols Hills, OK 73116Off Market
- $404,3003 bd2 ba2.2k sqft1104 Glenwood Ave, Nichols Hills, OK 73116Off Market
- $287,9003 bd1 ba1.5k sqft1106 Glenwood Ave, Nichols Hills, OK 73116Off Market
- $449,5003 bd2 ba1.8k sqft1102 Glenwood Ave, Nichols Hills, OK 73116Off Market
- $622,3003 bd2 ba2.3k sqft1111 Belford Ave, Nichols Hills, OK 73116Off Market
A local agent can set up tours, give advice and negotiate with sellers.
Similar homes
- $599,0003 bd3 ba2.3k sqft508 NW 41st St, Oklahoma City, OK 73118For Sale
 MLS ID #1242231, Cassidy Johnson, Keller Williams Realty Elite. MLSOK/OKCMAR as distributed by MLS GRID
 - $550,0004 bd3 ba2.5k sqft11013 Magnolia Park, Oklahoma City, OK 73120For Sale
 MLS ID #1237946, Jason Monterroso, eXp Realty BO. MLSOK/OKCMAR as distributed by MLS GRID
 - $499,0003 bd3 ba2.6k sqft3012 Red Oak Rd, Oklahoma City, OK 73120For Sale
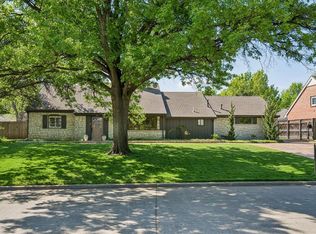 MLS ID #1240741, Charli Bullard, Engel and Volkers Oklahoma City. MLSOK/OKCMAR as distributed by MLS GRID
 - $439,5003 bd2 ba1.7k sqft2316 NW 56th Ter, Oklahoma City, OK 73112For Sale
 MLS ID #1239899, Kim Llewelyn, Stellar Realty. MLSOK/OKCMAR as distributed by MLS GRID
 - $480,0004 bd2 ba1.8k sqft1105 Lombardy Rd, Oklahoma City, OK 73118For SaleMLS ID #1232904, April Peterson, Brix Realty. MLSOK/OKCMAR as distributed by MLS GRID
- $520,0003 bd3 ba2.7k sqft2700 NW 14th St, Oklahoma City, OK 73107For SaleMLS ID #1242904, Riley Hodges, Epique Realty. MLSOK/OKCMAR as distributed by MLS GRID
- $535,0004 bd4 ba2.8k sqft1613 College Ave, Oklahoma City, OK 73106For SaleColdwell Banker Select
- $425,0003 bd3 ba2.2k sqft1309 Westchester Dr, Oklahoma City, OK 73120For SaleMLS ID #1233505, Britta Thrift, Sage Sotheby's Realty. MLSOK/OKCMAR as distributed by MLS GRID
- $619,9003 bd3 ba2.3k sqft904 NW 20th St, Oklahoma City, OK 73106For SaleMLS ID #1237281, Melissa Mabry, Coldwell Banker Heart of OK-BO. MLSOK/OKCMAR as distributed by MLS GRID
- $494,9004 bd3 ba2.2k sqft816 NW 38th St, Oklahoma City, OK 73118For SaleMLS ID #1218623, Tiffany Henn, Bailee & Co. Real Estate. MLSOK/OKCMAR as distributed by MLS GRID
- $399,9003 bd2 ba1.9k sqft3205 NW 54th Cir, Oklahoma City, OK 73112For SaleMLS ID #1242084, Kaci Kaiser, Solas Real Estate LLC. MLSOK/OKCMAR as distributed by MLS GRID
- $325,0004 bd3 ba2.2k sqft6605 N Shawnee Ave, Oklahoma City, OK 73116For SaleMLS ID #1238468, Leslie Wolfe, Cherrywood. MLSOK/OKCMAR as distributed by MLS GRID
- $425,0003 bd3 ba2.1k sqft2801 NW 25th St, Oklahoma City, OK 73107For SaleMLS ID #1235577, Rebekah Vezey, Copper Creek Real Estate. MLSOK/OKCMAR as distributed by MLS GRID
- $535,0005 bd3 ba3.1k sqft2113 Hummingbird Ln, Edmond, OK 73034For SaleMLS ID #1242050, Daryn Rody, Keller Williams Central OK. MLSOK/OKCMAR as distributed by MLS GRID
- $575,0003 bd3 ba2.7k sqft1150 Stone Crest Dr, Edmond, OK 73034For SaleMLS ID #1242162, Taylor Blanco, Modern Abode Realty. MLSOK/OKCMAR as distributed by MLS GRID
- $285,0003 bd2 ba2.1k sqft2128 NW 26th St, Oklahoma City, OK 73107For SaleMLS ID #1243035, Angela Burrows, H&W Realty Branch. MLSOK/OKCMAR as distributed by MLS GRID
- $535,0004 bd4 ba2.8k sqft1613 N College Ave, Oklahoma City, OK 73106For SaleMLS ID #1223445, Kyle Trowbridge, Coldwell Banker Select. MLSOK/OKCMAR as distributed by MLS GRID
- $445,0004 bd3 ba2.7k sqft2505 NW 58th Pl, Oklahoma City, OK 73112For SaleMLS ID #1223244, Heather Davis, RE/MAX Preferred. MLSOK/OKCMAR as distributed by MLS GRID
- $289,5003 bd2 ba1.8k sqft3820 NW 68th St, Oklahoma City, OK 73116For SaleMLS ID #1230747, Claire Van Horn, Keller Williams Realty Elite. MLSOK/OKCMAR as distributed by MLS GRID
- $355,0003 bd2 ba1.9k sqft3105 NW 61st Pl, Oklahoma City, OK 73112For SaleMLS ID #1241951, Ethan Barker, Homestead + Co. MLSOK/OKCMAR as distributed by MLS GRID
