This thoughtfully maintained one-story home with 3 bedrooms, 2 full and 2 half baths and a dedicated study offers a warm, welcoming feel with a functional split floor plan and quality updates throughout. A true 2-owner home, it has been exceptionally cared for with detailed records of repairs and improvements. Elegant wood floors flow seamlessly through the entry, study, dining room, living area, and hallway. Just off the entry, the inviting study features built-in bookshelves, a fireplace with granite surround, and a large walk-in style closet with shelving.
Natural light fills the spacious living area from both the front and back of the home, where three sliding glass doors provide wonderful backyard views and easy patio access. The living room also features a gas log fireplace and a built-in bar area complete with sink and mini fridge, making it ideal for entertaining.
The kitchen truly serves as the heart of the home with abundant cabinet and counter space, gorgeous granite countertops, skylight, sliding kitchen window, large island with bar seating, cozy breakfast area, and flexible dining space perfect for gathering with family and friends.
The private primary suite offers built-in shelving and cabinetry, space for a TV and desk area, plus direct access to the covered patio through a large sliding glass door. The spacious ensuite includes double sinks, dedicated vanity area, jetted tub, dual-entry shower with convenient access to the water closet. On the opposite side of the home, two secondary bedrooms share a Jack-and-Jill bath with private vanity areas for each room.
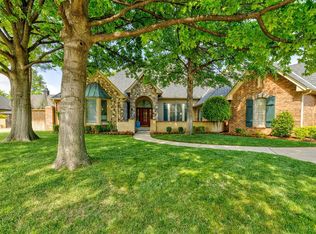
Additional highlights include a spacious laundry room with sink, storage, sliding window, and half bath, an oversized 2-car garage with central vacuum system, plus a durable stone-coated steel roof. Outside, the beautifully maintained front yard & park like backyard create a peaceful setting complete with a charming gazebo.
For sale
Price cut: $1K (8/10)
$623,900
12905 Deerfield Ct, Oklahoma City, OK 73142
3beds
3,815sqft
Single Family Residence
Built in 1983
0.33 Acres Lot
$613,700 Zestimate®
$164/sqft
$52/mo HOA
What's special
Charming gazeboBeautifully maintained front yardFunctional split floor planPark like backyardPrivate primary suiteJetted tubCozy breakfast area
- 90 days |
- 722 |
- 26 |
Zillow last checked:
Listing updated:
Listed by:
Connie Williams 405-613-6890,
Stetson Bentley Realty LLC,
Kendra Lowder 405-517-6477,
Stetson Bentley
Source: MLSOK/OKCMAR as distributed by MLS GRID,MLS#: 1229946
Facts & features
Interior
Bedrooms & bathrooms
- Bedrooms: 3
- Bathrooms: 4
- Full bathrooms: 2
- 1/2 bathrooms: 2
Heating
- Has Heating (Unspecified Type)
Cooling
- Has cooling: Yes
Features
- Number of fireplaces: 2
- Fireplace features: Gas Log
Interior area
- Total structure area: 3,815
- Total interior livable area: 3,815 sqft
Video & virtual tour
Property
Parking
- Total spaces: 2
- Parking features: Garage
- Garage spaces: 2
Features
- Levels: One
- Stories: 1
- Patio & porch: Porch
- Exterior features: Rain Gutters, Water Feature
Lot
- Size: 0.33 Acres
- Features: Interior Lot
Details
- Additional structures: Gazebo
- Parcel number: 12905NONEDeerfield73142
- Special conditions: None
Construction
Type & style
- Home type: SingleFamily
- Architectural style: Traditional
- Property subtype: Single Family Residence
Materials
- Brick & Frame
- Foundation: Slab
- Roof: Other
Condition
- Year built: 1983
Community & HOA
HOA
- Has HOA: Yes
- Services included: Common Area Maintenance
- HOA fee: $620 annually
Location
- Region: Oklahoma City
Financial & listing details
- Price per square foot: $164/sqft
- Tax assessed value: $420,814
- Annual tax amount: $5,566
- Date on market: 5/27/2026
Estimated market value
$613,700
$583,000 - $644,000
$3,509/mo
Price history
| Date | Event | Price |
|---|---|---|
| 8/10/2026 | Price change | $623,900-0.2%$164/sqft |
Source:  MLSOK/OKCMAR as distributed by MLS GRID #1229946 Report a problem MLSOK/OKCMAR as distributed by MLS GRID #1229946 Report a problem | ||
| 7/15/2026 | Listed for sale | $624,900$164/sqft |
Source: MLSOK/OKCMAR as distributed by MLS GRID #1229946 Report a problem | ||
| 6/11/2026 | Pending sale | $624,900$164/sqft |
Source: MLSOK/OKCMAR as distributed by MLS GRID #1229946 Report a problem | ||
| 5/27/2026 | Listed for sale | $624,900$164/sqft |
Source: MLSOK/OKCMAR as distributed by MLS GRID #1229946 Report a problem | ||
Public tax history
| Year | Property taxes | Tax assessment |
|---|---|---|
| 2025 | $5,566 +2.2% | $46,289 +3% |
| 2024 | $5,444 +4% | $44,940 +3% |
| 2023 | $5,236 +7.6% | $43,631 +3% |
| 2022 | $4,865 +3% | $42,360 +3% |
| 2021 | $4,723 +1.9% | $41,127 +3% |
| 2020 | $4,636 +16.7% | $39,930 -7.9% |
| 2019 | $3,972 +3.1% | $43,337 +3% |
| 2018 | $3,854 -19.2% | $42,075 -2.3% |
| 2017 | $4,768 | $43,064 -3.9% |
| 2016 | $4,768 -4.1% | $44,824 +1.6% |
| 2015 | $4,971 +2.3% | $44,113 +0.9% |
| 2014 | $4,861 | $43,698 +0.1% |
| 2013 | -- | $43,676 +3% |
| 2012 | -- | $42,405 +4.6% |
| 2011 | -- | $40,541 +0.3% |
| 2010 | -- | $40,428 -5.2% |
| 2009 | -- | $42,655 +2.6% |
| 2008 | -- | $41,594 -2.6% |
| 2007 | -- | $42,716 +5% |
| 2006 | -- | $40,683 +0.8% |
| 2005 | -- | $40,343 -88.5% |
| 2004 | $4,154 | $349,292 +809.1% |
| 2003 | -- | $38,421 +10.2% |
| 2002 | -- | $34,851 |
| 2001 | -- | $34,851 -5.1% |
| 2000 | -- | $36,718 +9.6% |
| 1999 | -- | $33,490 |
Find assessor info on the county website
Monthly payment
Est. payment
Payment breakdown
Explore the cost of this home by adjusting the details. Changes won't be saved.Climate risks
Neighborhood: 73142
Nearby schools
GreatSchools rating
- 2/10John Marshall Middle SchoolGrades: 5-8Distance: 1.4 mi
- 1/10John Marshall High SchoolGrades: 9-12Distance: 1.4 mi
- 4/10Quail Creek Elementary SchoolGrades: PK-4Distance: 2.4 mi
Schools provided by the listing agent
- Elementary: Quail Creek ES
- Middle: John Marshall MS
- High: John Marshall HS
Source: MLSOK/OKCMAR as distributed by MLS GRID. This data may not be complete. We recommend contacting the local school district to confirm school assignments for this home.
- $731,5003 bd3 ba4.3k sqft12901 Deerfield Ct, Oklahoma City, OK 73142Off Market
- $561,3003 bd4 ba4k sqft12909 Deerfield Ct, Oklahoma City, OK 73142Off Market
- $480,0004 bd3 ba2.8k sqft12912 Deerfield Cir, Oklahoma City, OK 73142Off Market
- $653,6004 bd3 ba4.1k sqft12900 Deerfield Cir, Oklahoma City, OK 73142Off Market
- $651,9004 bd3 ba4.5k sqft12813 Val Verde Dr, Oklahoma City, OK 73142Off Market
- $491,1003 bd3 ba2.8k sqft12904 Deerfield Ct, Oklahoma City, OK 73142Off Market
- $1,208,5004 bd5 ba4.9k sqft12808 Deerfield Cir, Oklahoma City, OK 73142Off Market
- $574,5003 bd3 ba3.4k sqft12900 Deerfield Ct, Oklahoma City, OK 73142Off Market
A local agent can set up tours, give advice and negotiate with sellers.
Similar homes
- $574,0004 bd4 ba3.5k sqft6908 NW 129th St, Oklahoma City, OK 73142For Sale
 MLS ID #1233240, David Sterling, The Sterling Group, LLC. MLSOK/OKCMAR as distributed by MLS GRID
 - $650,0004 bd4 ba3.6k sqft12605 Brickstone Ct, Oklahoma City, OK 73142For Sale
 MLS ID #1227519, Charles Covington, Covington Company. MLSOK/OKCMAR as distributed by MLS GRID
 - $795,0004 bd4 ba4.4k sqft5016 Misty Glen Cir, Oklahoma City, OK 73142For Sale
 MLS ID #1241486, Marta Jo McCubbin, First Source Real Estate Inc.. MLSOK/OKCMAR as distributed by MLS GRID
 - $624,9004 bd3 ba3.5k sqft14501 Paddington Ave, Oklahoma City, OK 73142For Sale
 MLS ID #1228070, Heather Porter, Stetson Bentley Realty LLC. MLSOK/OKCMAR as distributed by MLS GRID
 - $610,0004 bd3 ba2.9k sqft3200 Prairie Rose Rd, Oklahoma City, OK 73120For SaleMLS ID #1227366, Tiffany Stocker, Metro First Realty. MLSOK/OKCMAR as distributed by MLS GRID
- $359,9003 bd2 ba2.2k sqft5509 NW 126th St, Oklahoma City, OK 73142For SaleMLS ID #1233829, Janna Skiniotes, KG Realty LLC. MLSOK/OKCMAR as distributed by MLS GRID
- $575,0004 bd4 ba4.8k sqft4100 NW 144th Ter, Oklahoma City, OK 73134For SaleMLS ID #1214174, Phyliss Nunn Bennett, RE/MAX Preferred. MLSOK/OKCMAR as distributed by MLS GRID
- $750,0004 bd4 ba3.9k sqft12610 Maple Ridge Rd, Oklahoma City, OK 73120For SaleMLS ID #1230281, Norma Cokeley, RE/MAX Preferred. MLSOK/OKCMAR as distributed by MLS GRID
- $665,0004 bd4 ba3.6k sqft11250 Greenwood Dr, Piedmont, OK 73078For SaleMLS ID #1242072, Brooke Drake, Stetson Bentley Realty LLC. MLSOK/OKCMAR as distributed by MLS GRID
- $519,0004 bd4 ba3.8k sqft3200 Raintree Rd, Oklahoma City, OK 73120For SaleMLS ID #1194707, Jeff Lykes, Redhawk Real Estate, LLC. MLSOK/OKCMAR as distributed by MLS GRID
- $680,0004 bd3 ba3.4k sqft5700 NE 107th St, Oklahoma City, OK 73151For SaleMLS ID #1243471, Tyler Messec, Cherrywood. MLSOK/OKCMAR as distributed by MLS GRID
- $685,0004 bd3 ba4.6k sqft808 NW 153rd Ter, Edmond, OK 73013For SaleMLS ID #1242034, Valerie Traynor, Sage Sotheby's Realty. MLSOK/OKCMAR as distributed by MLS GRID
- $540,0004 bd3 ba3.5k sqft808 Glenridge Dr, Edmond, OK 73013For SaleMLS ID #1235235, Alyssa McDowell, Cultivate Real Estate. MLSOK/OKCMAR as distributed by MLS GRID
- $579,0004 bd3 ba3.7k sqft600 NW 160th St, Edmond, OK 73013For SaleMLS ID #1241833, Jennifer Freeman, Weichert Realtors, Centennial. MLSOK/OKCMAR as distributed by MLS GRID
- $540,0004 bd3 ba2.5k sqft11013 Magnolia Park, Oklahoma City, OK 73120For SaleMLS ID #1237946, Jason Monterroso, eXp Realty BO. MLSOK/OKCMAR as distributed by MLS GRID
- $675,0005 bd5 ba3.1k sqft1433 Glenbrook Dr, Oklahoma City, OK 73118For SaleMLS ID #1241318, Julia Assef, Sage Sotheby's Realty. MLSOK/OKCMAR as distributed by MLS GRID
- $625,0005 bd4 ba3.8k sqft1101 Caines Hill Rd, Edmond, OK 73034For SaleMLS ID #1242105, Ryan Litz, Keller Williams Central OK. MLSOK/OKCMAR as distributed by MLS GRID
- $579,0003 bd2 ba2.5k sqft2221 NW 56th St, Oklahoma City, OK 73112For SaleMLS ID #1241782, Brenda Craiger, Chinowth & Cohen. MLSOK/OKCMAR as distributed by MLS GRID
- $438,0005 bd4 ba3.3k sqft9808 Ritter Rd, Oklahoma City, OK 73162For SaleMLS ID #1209204, Judith Crutchfield, Salt Real Estate Inc. MLSOK/OKCMAR as distributed by MLS GRID
- $739,9003 bd3 ba3.2k sqft9301 Southern View Dr, Oklahoma City, OK 73165For SaleMLS ID #1244435, Christina Quirk, LB Realty Group-MB of Oklahoma. MLSOK/OKCMAR as distributed by MLS GRID
