Mid-century modern design in coveted Wileman Belle Isle.
Large open living area flooded with natural light through picture windows overlooking the large-treed shaded front yard. Second living area with fireplace adjoins both the living area and the kitchen and is currently being used as a formal dining room.
The renovated kitchen features stainless appliances, granite countertops, and storage galore with a large walk-in pantry and a seven-foot-long island. The primary suite is located at the back of the home, offering privacy and a true retreat with its own extra flex space that features a vaulted ceiling, picture windows overlooking the backyard, and a 6' X 7' safe room/storm shelter. Outdoor living is plentiful with a large open patio and backyard that is ideal for entertaining and everyday enjoyment. Mechanical updates include air conditioner replaced in 2026, hot water tank in 2024, and new garage door in 2021. The location is a favorite located near The Oak Retail District, six blocks to Nichols Hills, an easy walk to the Belle Isle library, several minutes to Classen Curve, Whole Foods, Trader Joes, and about ten minutes to downtown OKC. Owner/Agent License #139811.
For sale
$579,000
2221 NW 56th St, Oklahoma City, OK 73112
3beds
2,578sqft
:
Get pre-qualified$3,752/mo
Single Family Residence
Built in 1956
0.26 Acres Lot
$-- Zestimate®
$225/sqft
$-- HOA
What's special
Seven-foot-long islandLarge-treed shaded front yardRenovated kitchenStainless appliancesGranite countertops
- 15 hours |
- 145 |
- 7 |
Zillow last checked:
Listing updated:
Listed by:
Brenda Craiger 405-919-9125,
Chinowth & Cohen
Source: MLSOK/OKCMAR as distributed by MLS GRID,MLS#: 1241782
Facts & features
Interior
Bedrooms & bathrooms
- Bedrooms: 3
- Bathrooms: 2
- Full bathrooms: 2
Heating
- Has Heating (Unspecified Type)
Cooling
- Has cooling: Yes
Appliances
- Included: Dishwasher, Disposal, Microwave, Refrigerator, Water Heater, Built-In Electric Oven, Built-In Gas Range
- Laundry: Laundry Room
Features
- Paint Woodwork, Stained Wood
- Flooring: Carpet, Tile
- Windows: Window Treatments
- Number of fireplaces: 1
- Fireplace features: Gas Log
Interior area
- Total structure area: 2,578
- Total interior livable area: 2,578 sqft
Property
Parking
- Total spaces: 2
- Parking features: Garage
- Garage spaces: 2
Features
- Levels: One
- Stories: 1
- Patio & porch: Porch, Patio
Lot
- Size: 0.26 Acres
- Features: Interior Lot
Details
- Parcel number: 2221NW56th73112
- Special conditions: None
Construction
Type & style
- Home type: SingleFamily
- Architectural style: Traditional
- Property subtype: Single Family Residence
Materials
- Brick & Frame
- Foundation: Slab
- Roof: Composition
Condition
- Year built: 1956
Utilities & green energy
- Utilities for property: Public
Community & HOA
Location
- Region: Oklahoma City
Financial & listing details
- Price per square foot: $225/sqft
- Tax assessed value: $495,297
- Annual tax amount: $6,695
- Date on market: 8/8/2026
Estimated market value
Not available
Estimated sales range
Not available
Not available
Price history
| Date | Event | Price |
|---|---|---|
| 8/8/2026 | Listed for sale | $579,000+129.8%$225/sqft |
Source:  MLSOK/OKCMAR as distributed by MLS GRID #1241782 Report a problem MLSOK/OKCMAR as distributed by MLS GRID #1241782 Report a problem | ||
| 5/21/2010 | Sold | $252,000-1.2%$98/sqft |
Source: MLSOK/OKCMAR as distributed by MLS GRID #423193 Report a problem | ||
| 2/7/2008 | Sold | $255,000-14.8%$99/sqft |
Source: MLSOK/OKCMAR as distributed by MLS GRID #293427 Report a problem | ||
| 10/27/2006 | Sold | $299,250$116/sqft |
Source: MLSOK/OKCMAR as distributed by MLS GRID #263531 Report a problem | ||
Public tax history
| Year | Property taxes | Tax assessment |
|---|---|---|
| 2025 | $6,696 +4.2% | $54,482 +5% |
| 2024 | $6,428 +5.9% | $51,887 +5% |
| 2023 | $6,069 +9.6% | $49,417 +5% |
| 2022 | $5,536 +4.9% | $47,063 +5% |
| 2021 | $5,276 +3.8% | $44,822 +5% |
| 2020 | $5,083 +33.3% | $42,688 +5% |
| 2019 | $3,814 +5% | $40,656 +5% |
| 2018 | $3,633 -17.2% | $38,720 +0.1% |
| 2017 | $4,386 | $38,692 +5% |
| 2016 | $4,386 +4.9% | $36,849 +3.2% |
| 2015 | $4,180 +7.9% | $35,722 +5% |
| 2014 | $3,873 | $34,021 +3.3% |
| 2013 | -- | $32,942 +1.3% |
| 2012 | -- | $32,535 -0.2% |
| 2011 | -- | $32,591 +1.6% |
| 2010 | -- | $32,085 -1.6% |
| 2009 | -- | $32,610 +0.1% |
| 2008 | -- | $32,579 +3.7% |
| 2007 | -- | $31,411 +44.8% |
| 2006 | -- | $21,686 +5% |
| 2005 | -- | $20,654 -86.9% |
| 2004 | $1,817 | $157,926 +809.1% |
| 2003 | -- | $17,371 +6.7% |
| 2002 | -- | $16,276 -4.5% |
| 2001 | -- | $17,051 +6.7% |
| 2000 | -- | $15,973 +0% |
| 1999 | -- | $15,970 |
Find assessor info on the county website
Monthly payment
Est. payment
Payment breakdown
Explore the cost of this home by adjusting the details. Changes won't be saved.Climate risks
Neighborhood: Belle Isle
Nearby schools
GreatSchools rating
- 6/10Nichols Hills Elementary SchoolGrades: PK-4Distance: 1.7 mi
- 2/10John Marshall Middle SchoolGrades: 5-8Distance: 4.8 mi
- 1/10John Marshall High SchoolGrades: 9-12Distance: 4.8 mi
Schools provided by the listing agent
- Elementary: Nichols Hills ES
- Middle: John Marshall MS
- High: John Marshall HS
Source: MLSOK/OKCMAR as distributed by MLS GRID. This data may not be complete. We recommend contacting the local school district to confirm school assignments for this home.
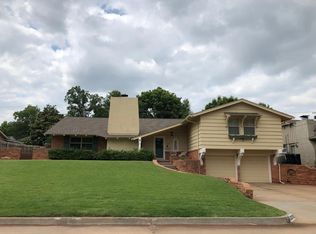
- $536,2003 bd2 ba2.5k sqft2225 NW 56th St, Oklahoma City, OK 73112Off Market
- $371,3003 bd2 ba2k sqft2217 NW 56th St, Oklahoma City, OK 73112Off Market
- $336,1002 bd1 ba1.7k sqft2220 NW 56th Ter, Oklahoma City, OK 73112Off Market
- $450,0003 bd2 ba1.8k sqft2216 NW 56th Ter, Oklahoma City, OK 73112Sold
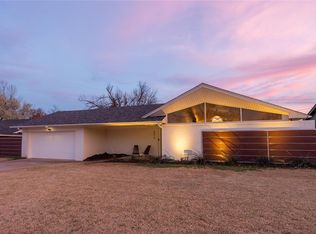
- $394,4003 bd1 ba2k sqft2224 NW 56th Ter, Oklahoma City, OK 73112Off Market
- $347,7003 bd1 ba1.9k sqft2229 NW 56th St, Oklahoma City, OK 73112Off Market
- $346,0002 bd1 ba1.8k sqft2215 NW 56th St, Oklahoma City, OK 73112Off Market
- $434,3003 bd2 ba1.9k sqft2300 NW 56th Ter, Oklahoma City, OK 73112Off Market
A local agent can set up tours, give advice and negotiate with sellers.
Similar homes
- $635,0003 bd3 ba2k sqft2116 NW 59th Cir, Oklahoma City, OK 73112For Sale
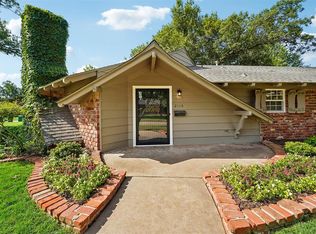 MLS ID #1238176, Scott Kaserman, Sage Sotheby's Realty. MLSOK/OKCMAR as distributed by MLS GRID
 - $450,0003 bd3 ba2.5k sqft3101 Venice Blvd, Oklahoma City, OK 73112For Sale
 MLS ID #1242984, Janice Foust, LIME Realty. MLSOK/OKCMAR as distributed by MLS GRID
 - $589,9003 bd4 ba3k sqft6341 Glenbrook Ct, Oklahoma City, OK 73118For Sale
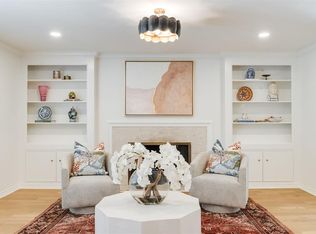 MLS ID #1243329, Julie Donley, Metro Mark Realtors. MLSOK/OKCMAR as distributed by MLS GRID
 - $--2 bd2 ba1.6k sqft6404 Avalon Ln, Nichols Hills, OK 73116Auction
 Auction.com 2
 - $439,5003 bd2 ba1.7k sqft2316 NW 56th Ter, Oklahoma City, OK 73112For SaleMLS ID #1239899, Kim Llewelyn, Stellar Realty. MLSOK/OKCMAR as distributed by MLS GRID
- $474,9004 bd3 ba2.8k sqft(Undisclosed Address), Oklahoma City, OK 73112For SaleMLS ID #1234102, Anthony Webb, Ariston Realty LLC. MLSOK/OKCMAR as distributed by MLS GRID
- $500,0004 bd2 ba2k sqft2421 NW 59th St, Oklahoma City, OK 73112For SaleMLS ID #1231311, Katherine Woodard, Brix Realty. MLSOK/OKCMAR as distributed by MLS GRID
- $675,0005 bd5 ba3.1k sqft1433 Glenbrook Dr, Oklahoma City, OK 73118For SaleMLS ID #1241318, Julia Assef, Sage Sotheby's Realty. MLSOK/OKCMAR as distributed by MLS GRID
- $449,9004 bd3 ba2.8k sqft2301 NW 57th St, Oklahoma City, OK 73112For SaleMLS ID #1223650, Cynthia Carlton, Whittington Realty. MLSOK/OKCMAR as distributed by MLS GRID
- $325,0002 bd2 ba1.7k sqft6201 N Barnes Ave, Oklahoma City, OK 73112For SaleMLS ID #1235780, Bradford Hogan, Waypoint Property Company LLC. MLSOK/OKCMAR as distributed by MLS GRID
- $444,9003 bd2 ba1.8k sqft2304 NW 56th Ter, Oklahoma City, OK 73112For SaleMLS ID #1237795, Sherrie Madison, Real Estate Connections GK LLC. MLSOK/OKCMAR as distributed by MLS GRID
- $339,9003 bd2 ba1.7k sqft5201 N Hamilton Dr, Oklahoma City, OK 73112For SaleMLS ID #1243399, Brad Reeser, Keller Williams Central OK. MLSOK/OKCMAR as distributed by MLS GRID
- $309,0003 bd3 ba1.7k sqft6137 N Drexel Blvd, Oklahoma City, OK 73112For SaleMLS ID #1242641, Megan McClung, LIME Realty. MLSOK/OKCMAR as distributed by MLS GRID
- $479,9003 bd3 ba2.9k sqft2725 NW 58th St, Oklahoma City, OK 73112For SaleMLS ID #1239742, Brad Reeser, Keller Williams Central OK. MLSOK/OKCMAR as distributed by MLS GRID
- $489,0005 bd3 ba3.4k sqft2641 NW 35th St, Oklahoma City, OK 73112For SaleMLS ID #1230637, Patricia Martinez-Chavez, Dean Lemons & Associates. MLSOK/OKCMAR as distributed by MLS GRID
- $599,0003 bd3 ba2.3k sqft508 NW 41st St, Oklahoma City, OK 73118For SaleMLS ID #1242231, Cassidy Johnson, Keller Williams Realty Elite. MLSOK/OKCMAR as distributed by MLS GRID
- $445,0004 bd3 ba2.7k sqft2505 NW 58th Pl, Oklahoma City, OK 73112For SaleMLS ID #1223244, Heather Davis, RE/MAX Preferred. MLSOK/OKCMAR as distributed by MLS GRID
- $449,9004 bd3 ba2.4k sqft2507 NW 48th St, Oklahoma City, OK 73112For SaleMLS ID #1233256, Lauren Byers, Ogle Real Estate Group LLC. MLSOK/OKCMAR as distributed by MLS GRID
- $399,9003 bd2 ba1.9k sqft3205 NW 54th Cir, Oklahoma City, OK 73112For SaleMLS ID #1242084, Kaci Kaiser, Solas Real Estate LLC. MLSOK/OKCMAR as distributed by MLS GRID
- $450,0003 bd2 ba2k sqft2643 NW 65th St, Oklahoma City, OK 73116For SaleMLS ID #1242086, Mary Dangora, Access Real Estate LLC. MLSOK/OKCMAR as distributed by MLS GRID
