Presenting a distinguished single-family residence, constructed in 1957, located at 2233 NW 57th ST, Oklahoma City, OK 73112. This property offers a unique opportunity for discerning buyers seeking a blend of classic design and contemporary living in a desirable Oklahoma City locale. The residence features four well-proportioned bedrooms, providing ample private accommodations. A two-car garage offers secure parking and additional storage capacity, enhancing the property's functional appeal. This property is ready for a new family to bring their personal touch and make it their own, this is an exceptional opportunity to acquire a residence of enduring quality in a prime location.
For sale
$474,900
Oklahoma City, OK 73112
4beds
2,869sqft
Single Family Residence
Built in 1957
0.26 Acres Lot
$-- Zestimate®
$166/sqft
$-- HOA
What's special
Contemporary livingClassic designTwo-car garageAdditional storage capacitySecure parkingFour well-proportioned bedrooms
- 46 days |
- 163 |
- 13 |
Zillow last checked:
Listing updated:
Listed by:
Anthony Webb 405-824-6217,
Ariston Realty LLC
Source: MLSOK/OKCMAR as distributed by MLS GRID,MLS#: 1234102
Facts & features
Interior
Bedrooms & bathrooms
- Bedrooms: 4
- Bathrooms: 3
- Full bathrooms: 2
- 1/2 bathrooms: 1
Heating
- Has Heating (Unspecified Type)
Cooling
- Has cooling: Yes
Features
- Number of fireplaces: 1
- Fireplace features: Gas Log
Interior area
- Total structure area: 2,869
- Total interior livable area: 2,869 sqft
Property
Parking
- Total spaces: 2
- Parking features: Garage
- Garage spaces: 2
Features
- Levels: One and One Half
- Stories: 1.5
- Patio & porch: Porch, Patio
Lot
- Size: 0.26 Acres
- Features: Corner Lot
Details
- Parcel number: 2233NW57th73112
- Special conditions: None
Construction
Type & style
- Home type: SingleFamily
- Architectural style: Traditional
- Property subtype: Single Family Residence
Materials
- Brick & Frame
- Foundation: Slab
- Roof: Composition
Condition
- Year built: 1957
Community & HOA
Location
- Region: Oklahoma City
Financial & listing details
- Price per square foot: $166/sqft
- Annual tax amount: $5,417
- Date on market: 7/6/2026
Estimated market value
Not available
Estimated sales range
Not available
Not available
Price history
| Date | Event | Price |
|---|---|---|
| 7/6/2026 | Listed for sale | $474,900$166/sqft |
Source:  MLSOK/OKCMAR as distributed by MLS GRID #1234102 Report a problem MLSOK/OKCMAR as distributed by MLS GRID #1234102 Report a problem | ||
Public tax history
| Year | Property taxes | Tax assessment |
|---|---|---|
| 2025 | $5,418 +4.2% | $44,082 +5% |
| 2024 | $5,201 +5.9% | $41,983 +5% |
| 2023 | $4,911 +9.6% | $39,984 +5% |
| 2022 | $4,479 +4.9% | $38,080 +5% |
| 2021 | $4,269 +3.8% | $36,267 +5% |
| 2020 | $4,113 +26.5% | $34,540 -0.3% |
| 2019 | $3,251 +5% | $34,650 +5% |
| 2018 | $3,096 -19.1% | $33,000 -2.3% |
| 2017 | $3,829 | $33,783 +5% |
| 2016 | $3,829 +4.9% | $32,174 +0.7% |
| 2015 | $3,650 +4.3% | $31,947 +3.9% |
| 2014 | $3,499 | $30,737 -0.8% |
| 2013 | -- | $30,971 +0.3% |
| 2012 | -- | $30,883 +5% |
| 2011 | -- | $29,412 +5% |
| 2010 | -- | $28,012 +5% |
| 2009 | -- | $26,678 +5% |
| 2008 | -- | $25,408 +5% |
| 2007 | -- | $24,198 +5% |
| 2006 | -- | $23,046 +5% |
| 2005 | -- | $21,948 -88.5% |
| 2004 | $2,209 | $190,037 +809.1% |
| 2003 | -- | $20,903 +10.2% |
| 2002 | -- | $18,961 -3.3% |
| 2001 | -- | $19,615 -7% |
| 2000 | -- | $21,082 +0% |
| 1999 | -- | $21,080 |
Monthly payment
Est. payment
Payment breakdown
Explore the cost of this home by adjusting the details. Changes won't be saved.Climate risks
Neighborhood: Belle Isle
Nearby schools
GreatSchools rating
- 6/10Nichols Hills Elementary SchoolGrades: PK-4Distance: 1.6 mi
- 2/10John Marshall Middle SchoolGrades: 5-8Distance: 4.7 mi
- 1/10John Marshall High SchoolGrades: 9-12Distance: 4.7 mi
Schools provided by the listing agent
- Elementary: Nichols Hills ES
- Middle: John Marshall MS
- High: John Marshall HS
Source: MLSOK/OKCMAR as distributed by MLS GRID. This data may not be complete. We recommend contacting the local school district to confirm school assignments for this home.
- $415,1003 bd3 ba2.1k sqft2229 NW 57th St, Oklahoma City, OK 73112Off Market
- $331,6002 bd1 ba1.6k sqft2216 NW 58th St, Oklahoma City, OK 73112Off Market
- $449,9004 bd3 ba2.8k sqft2301 NW 57th St, Oklahoma City, OK 73112For Sale

- $347,8003 bd1 ba2.1k sqft2212 NW 58th St, Oklahoma City, OK 73112Off Market
- $650,0003 bd3 ba2.2k sqft2225 NW 57th St, Oklahoma City, OK 73112Sold
- $543,9003 bd2 ba2.5k sqft2228 NW 57th St, Oklahoma City, OK 73112Off Market
- $520,8003 bd2 ba2.3k sqft2224 NW 57th St, Oklahoma City, OK 73112Off Market
- $746,9003 bd3 ba2.9k sqft2300 NW 58th St, Oklahoma City, OK 73112Off Market
- $408,0003 bd1 ba1.8k sqft2208 NW 58th St, Oklahoma City, OK 73112Off Market
A local agent can set up tours, give advice and negotiate with sellers.
Similar homes
- $449,9004 bd3 ba2.8k sqft2301 NW 57th St, Oklahoma City, OK 73112For SaleMLS ID #1223650, Cynthia Carlton, Whittington Realty. MLSOK/OKCMAR as distributed by MLS GRID
- $445,0004 bd3 ba2.5k sqft2505 NW 58th Pl, Oklahoma City, OK 73112For Sale
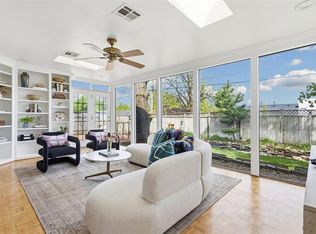 MLS ID #1223244, Heather Davis, RE/MAX Preferred. MLSOK/OKCMAR as distributed by MLS GRID
 - $425,0003 bd2 ba1.7k sqft2316 NW 56th Ter, Oklahoma City, OK 73112For Sale
 MLS ID #1239899, Kim Llewelyn, Stellar Realty. MLSOK/OKCMAR as distributed by MLS GRID
 - $399,9004 bd4 ba3.7k sqft4813 Larissa Ln, Oklahoma City, OK 73112For Sale
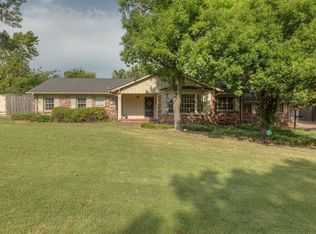 MLS ID #1216803, Sarah Brown, The Agency. MLSOK/OKCMAR as distributed by MLS GRID
 - $449,0004 bd3 ba2.6k sqft3225 Stonybrook Rd, Oklahoma City, OK 73120For SaleMLS ID #1244543, Leah Strickland, Leah and Whitney LLC. MLSOK/OKCMAR as distributed by MLS GRID
- $565,0004 bd4 ba3.2k sqft2924 Cornwall Pl, Oklahoma City, OK 73120For SaleMLS ID #1244137, Monty Milburn, Chinowth & Cohen. MLSOK/OKCMAR as distributed by MLS GRID
- $425,0003 bd3 ba2.2k sqft1309 Westchester Dr, Oklahoma City, OK 73120For SaleMLS ID #1233505, Britta Thrift, Sage Sotheby's Realty. MLSOK/OKCMAR as distributed by MLS GRID
- $515,0004 bd4 ba3.1k sqft3000 Pelham Dr, Oklahoma City, OK 73120For SaleMLS ID #1205235, Jeffrey Lewis, McGraw REALTORS (BO). MLSOK/OKCMAR as distributed by MLS GRID
- $285,0004 bd3 ba2.1k sqft6316 N Drexel Blvd, Oklahoma City, OK 73112For SaleMLS ID #1232089, Angela Griffith, Oklahoma Realty and Auction. MLSOK/OKCMAR as distributed by MLS GRID
- $355,0003 bd2 ba1.9k sqft3105 NW 61st Pl, Oklahoma City, OK 73112For SaleMLS ID #1241951, Ethan Barker, Homestead + Co. MLSOK/OKCMAR as distributed by MLS GRID
- $240,0003 bd2 ba1.5k sqft2109 NW 43rd St, Oklahoma City, OK 73112For SaleMLS ID #1235414, Homer Adams, Adams Family Real Estate LLC. MLSOK/OKCMAR as distributed by MLS GRID
- $495,0004 bd4 ba3.4k sqft5309 N Shartel Ave, Oklahoma City, OK 73118For SaleMLS ID #1197422, Ken Hutmacher, Turner and Associates. MLSOK/OKCMAR as distributed by MLS GRID
- $479,5003 bd3 ba2k sqft208 NW 17th St, Oklahoma City, OK 73103For SaleMLS ID #1241000, Pat Ball, Realty Company of Oklahoma. MLSOK/OKCMAR as distributed by MLS GRID
- $429,7003 bd2 ba2.6k sqft2124 NW 27th St, Oklahoma City, OK 73107For SaleMLS ID #1233666, Kody Khodabakhsh, Ariston Realty. MLSOK/OKCMAR as distributed by MLS GRID
- $675,0005 bd5 ba3.1k sqft1433 Glenbrook Dr, Oklahoma City, OK 73118For SaleMLS ID #1241318, Julia Assef, Sage Sotheby's Realty. MLSOK/OKCMAR as distributed by MLS GRID
- $524,9993 bd3 ba2.7k sqft3028 Rock Ridge Pl, Oklahoma City, OK 73120For SaleMLS ID #1228816, David Sterling, The Sterling Group, LLC. MLSOK/OKCMAR as distributed by MLS GRID
- $399,9003 bd2 ba2.1k sqft3021 Brookhollow Rd, Oklahoma City, OK 73120For SaleMLS ID #1243461, Benjamin Dunaway, Apple Realty, LLC. MLSOK/OKCMAR as distributed by MLS GRID
- $264,7503 bd2 ba1.7k sqft3213 NW 62nd St, Oklahoma City, OK 73112For SaleMLS ID #1232872, Eric Rognas, Rognas Team Realty/Management. MLSOK/OKCMAR as distributed by MLS GRID
- $399,9003 bd3 ba1.6k sqft6719 NW 10th St, Oklahoma City, OK 73127For SaleMLS ID #1243568, William Buoy, Bonanza Real Estate Services. MLSOK/OKCMAR as distributed by MLS GRID
- $254,7003 bd2 ba1.7k sqft3300 NW 61st St, Oklahoma City, OK 73112For SaleMLS ID #1223326, Abbie Davis, The Property Center LLC. MLSOK/OKCMAR as distributed by MLS GRID
