Discover the perfect blend of comfort, style, and outdoor living in this spacious 4-bedroom, 3.5-bath home featuring approximately 3,172 sqft of inviting interior space. Designed for both relaxation and entertaining, this property offers multiple living areas, including a large main living room and an additional den with expansive windows overlooking the pool, creating a seamless connection between indoor and outdoor living. Step outside to your own private retreat. The centerpiece is a beautiful, oversized swimming pool surrounded by ample deck space for lounging and hosting. An outdoor bathroom with a full shower adds convenience for pool days, while the separate outdoor sauna provides a spa-like experience right at home. Inside, the layout includes generously sized bedrooms, updated touches throughout, and plenty of room for family or guests. Whether you’re gathering in the main living space, enjoying the poolside den, or unwinding in the sauna, every area of this property is crafted for comfort and enjoyment. The Co-listing Realtor is related to the Seller
For sale
Price cut: $20K (6/30)
$515,000
3000 Pelham Dr, Oklahoma City, OK 73120
4beds
3,172sqft
Single Family Residence
Built in 1961
0.28 Acres Lot
$-- Zestimate®
$162/sqft
$-- HOA
What's special
Beautiful oversized swimming poolPrivate retreatUpdated touches throughoutGenerously sized bedrooms
- 250 days |
- 1,375 |
- 71 |
Zillow last checked:
Listing updated:
Listed by:
Jeffrey Lewis 405-203-7031,
McGraw REALTORS (BO),
Debbie Naifeh 405-843-4208,
McGraw REALTORS (BO)
Source: MLSOK/OKCMAR as distributed by MLS GRID,MLS#: 1205235
Facts & features
Interior
Bedrooms & bathrooms
- Bedrooms: 4
- Bathrooms: 4
- Full bathrooms: 3
- 1/2 bathrooms: 1
Heating
- Has Heating (Unspecified Type)
Cooling
- Has cooling: Yes
Features
- Sauna
- Number of fireplaces: 1
- Fireplace features: Gas Log
Interior area
- Total structure area: 3,172
- Total interior livable area: 3,172 sqft
Property
Parking
- Total spaces: 2
- Parking features: Garage
- Garage spaces: 2
Features
- Levels: One
- Stories: 1
- Patio & porch: Patio
- Exterior features: Fire Pit, Rain Gutters, Wet Bar
- Has private pool: Yes
- Pool features: Tile
Lot
- Size: 0.28 Acres
- Features: Interior Lot
Details
- Parcel number: 3000NONEPelham73120
- Special conditions: None
Construction
Type & style
- Home type: SingleFamily
- Architectural style: Traditional
- Property subtype: Single Family Residence
Materials
- Brick & Frame
- Foundation: Slab
- Roof: Composition
Condition
- Year built: 1961
Community & HOA
Location
- Region: Oklahoma City
Financial & listing details
- Price per square foot: $162/sqft
- Tax assessed value: $459,461
- Annual tax amount: $5,963
- Date on market: 12/11/2025
Estimated market value
Not available
Estimated sales range
Not available
Not available
Price history
| Date | Event | Price |
|---|---|---|
| 6/30/2026 | Price change | $515,000-3.7%$162/sqft |
Source:  MLSOK/OKCMAR as distributed by MLS GRID #1205235 Report a problem MLSOK/OKCMAR as distributed by MLS GRID #1205235 Report a problem | ||
| 3/9/2026 | Price change | $535,000-2%$169/sqft |
Source: MLSOK/OKCMAR as distributed by MLS GRID #1205235 Report a problem | ||
| 2/18/2026 | Price change | $545,900-2.5%$172/sqft |
Source: MLSOK/OKCMAR as distributed by MLS GRID #1205235 Report a problem | ||
| 1/5/2026 | Price change | $559,900-4.3%$177/sqft |
Source: MLSOK/OKCMAR as distributed by MLS GRID #1205235 Report a problem | ||
| 12/11/2025 | Price change | $585,000+7.4%$184/sqft |
Source: MLSOK/OKCMAR as distributed by MLS GRID #1205235 Report a problem | ||
| 2/28/2025 | Price change | $544,900-1.8%$172/sqft |
Source: MLSOK/OKCMAR as distributed by MLS GRID #1154712 Report a problem | ||
| 9/9/2024 | Price change | $555,000-2.6%$175/sqft |
Source: MLSOK/OKCMAR as distributed by MLS GRID #1124030 Report a problem | ||
| 7/30/2024 | Price change | $570,000-2.7%$180/sqft |
Source: MLSOK/OKCMAR as distributed by MLS GRID #1124030 Report a problem | ||
| 7/5/2024 | Listed for sale | $586,000+184.5%$185/sqft |
Source: MLSOK/OKCMAR as distributed by MLS GRID #1124030 Report a problem | ||
| 10/1/2001 | Sold | $206,000$65/sqft |
Source: Public Record Report a problem | ||
Public tax history
| Year | Property taxes | Tax assessment |
|---|---|---|
| 2025 | $6,211 +4.2% | $50,540 +5% |
| 2024 | $5,963 +5.9% | $48,133 +5% |
| 2023 | $5,630 +9.6% | $45,841 +5% |
| 2022 | $5,136 +4.9% | $43,659 +5% |
| 2021 | $4,894 +3.8% | $41,580 +5% |
| 2020 | $4,716 +32.8% | $39,600 +4.7% |
| 2019 | $3,550 +4.6% | $37,840 +4.6% |
| 2018 | $3,395 -18.3% | $36,190 -1.3% |
| 2017 | $4,158 | $36,684 -1.5% |
| 2016 | $4,158 -1.5% | $37,234 +4% |
| 2015 | $4,223 +8% | $35,788 +4.1% |
| 2014 | $3,912 | $34,364 +4.8% |
| 2013 | -- | $32,779 +2% |
| 2012 | -- | $32,149 -0.9% |
| 2011 | -- | $32,433 +1.2% |
| 2010 | -- | $32,037 +5% |
| 2009 | -- | $30,511 +5% |
| 2008 | -- | $29,059 +5% |
| 2007 | -- | $27,675 +5% |
| 2006 | -- | $26,357 +5% |
| 2005 | -- | $25,102 -88.5% |
| 2004 | $2,654 | $217,343 +809.1% |
| 2003 | -- | $23,907 +5% |
| 2002 | -- | $22,769 +13.1% |
| 2001 | -- | $20,129 +10.2% |
| 2000 | -- | $18,266 0% |
| 1999 | -- | $18,270 |
Find assessor info on the county website
Monthly payment
Est. payment
Payment breakdown
Explore the cost of this home by adjusting the details. Changes won't be saved.Climate risks
Neighborhood: 73120
Nearby schools
GreatSchools rating
- 6/10Ridgeview Elementary SchoolGrades: PK-4Distance: 1.1 mi
- 2/10John Marshall Middle SchoolGrades: 5-8Distance: 2.5 mi
- 1/10John Marshall High SchoolGrades: 9-12Distance: 2.5 mi
Schools provided by the listing agent
- Elementary: Ridgeview ES
- Middle: John Marshall MS
- High: John Marshall HS
Source: MLSOK/OKCMAR as distributed by MLS GRID. This data may not be complete. We recommend contacting the local school district to confirm school assignments for this home.
- $441,1003 bd2 ba2.5k sqft3008 Pelham Dr, Oklahoma City, OK 73120Off Market
- $249,3004 bd2 ba2.3k sqft3008 Pelham Dr, Oklahoma City, OK 73120Off Market
- $467,0003 bd3 ba2.5k sqft2932 Pelham Dr, Oklahoma City, OK 73120Off Market

- $587,4502 bd3 ba3.3k sqft3001 Drakestone Ave, Oklahoma City, OK 73120Sold
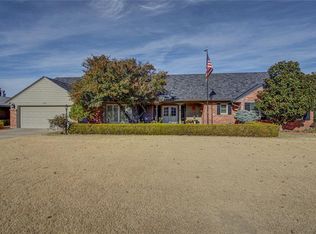
- $575,9003 bd3 ba2.9k sqft3009 Drakestone Ave, Oklahoma City, OK 73120Off Market
- $400,0003 bd3 ba2.5k sqft2933 Drakestone Ave, Oklahoma City, OK 73120Sold
- $448,6003 bd2 ba2.2k sqft3001 Pelham Dr, Oklahoma City, OK 73120Off Market
- $381,3004 bd3 ba2.4k sqft2933 N Pelham Dr, Oklahoma City, OK 73120Off Market
A local agent can set up tours, give advice and negotiate with sellers.
Similar homes
- $565,0004 bd4 ba3.2k sqft2924 Cornwall Pl, Oklahoma City, OK 73120For Sale
 MLS ID #1244137, Monty Milburn, Chinowth & Cohen. MLSOK/OKCMAR as distributed by MLS GRID
 - $449,0004 bd3 ba2.6k sqft3225 Stonybrook Rd, Oklahoma City, OK 73120For Sale
 MLS ID #1244543, Leah Strickland, Leah and Whitney LLC. MLSOK/OKCMAR as distributed by MLS GRID
 - $519,0004 bd4 ba3.8k sqft3200 Raintree Rd, Oklahoma City, OK 73120For Sale
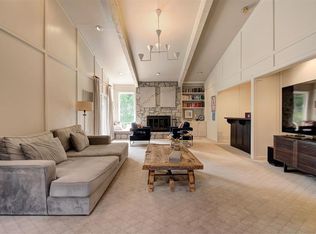 MLS ID #1194707, Jeff Lykes, Redhawk Real Estate, LLC. MLSOK/OKCMAR as distributed by MLS GRID
 - $515,0003 bd3 ba3.1k sqft3600 Chestnut Ridge Rd, Oklahoma City, OK 73120For Sale
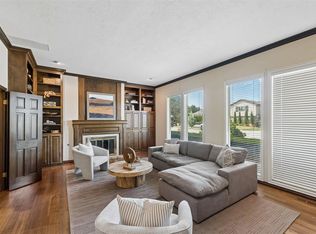 MLS ID #1237084, Leah Strickland, Leah and Whitney LLC. MLSOK/OKCMAR as distributed by MLS GRID
 - $549,9993 bd3 ba2.7k sqft3028 Rock Ridge Pl, Oklahoma City, OK 73120For SaleMLS ID #1228816, David Sterling, The Sterling Group, LLC. MLSOK/OKCMAR as distributed by MLS GRID
- $449,0005 bd4 ba3k sqft3012 Brookhollow Rd, Oklahoma City, OK 73120For SaleMLS ID #1218114, Joyce Storer, McGraw REALTORS (BO). MLSOK/OKCMAR as distributed by MLS GRID
- $549,9003 bd4 ba3.8k sqft3465 Brush Creek Rd, Oklahoma City, OK 73120For SaleMLS ID #1218716, Brittany Ella, Senemar & Associates. MLSOK/OKCMAR as distributed by MLS GRID
- $399,0003 bd3 ba2.2k sqft8670 N May Ave #49D, Oklahoma City, OK 73120For SaleMLS ID #1231455, Darian Woolbright, Keller Williams Realty Elite. MLSOK/OKCMAR as distributed by MLS GRID
- $443,3523 bd3 ba2.6k sqft2933 Browne Stone Rd, Oklahoma City, OK 73120For SaleMLS ID #1232241, Susan Carter, RE/MAX at Home. MLSOK/OKCMAR as distributed by MLS GRID
- $399,9003 bd2 ba2.1k sqft3021 Brookhollow Rd, Oklahoma City, OK 73120For SaleMLS ID #1243461, Benjamin Dunaway, Apple Realty, LLC. MLSOK/OKCMAR as distributed by MLS GRID
- $625,0004 bd3 ba2.9k sqft3200 Prairie Rose Rd, Oklahoma City, OK 73120For SaleMLS ID #1227366, Tiffany Stocker, Metro First Realty. MLSOK/OKCMAR as distributed by MLS GRID
- $334,0004 bd2 ba2.2k sqft11704 N Victoria Dr, Oklahoma City, OK 73120For SaleMLS ID #1243234, Julie Keller, Metro Mark Realtors. MLSOK/OKCMAR as distributed by MLS GRID
- $355,0003 bd2 ba2.2k sqft4008 Cherry Hill Ln, Oklahoma City, OK 73120For SaleMLS ID #1153861, Wenona Jones, Chinowth & Cohen. MLSOK/OKCMAR as distributed by MLS GRID
- $399,9004 bd4 ba3.7k sqft4813 Larissa Ln, Oklahoma City, OK 73112For SaleMLS ID #1216803, Sarah Brown, The Agency. MLSOK/OKCMAR as distributed by MLS GRID
- $274,9004 bd3 ba2.5k sqft2621 NW 121st St, Oklahoma City, OK 73120For SaleMLS ID #1208728, Necole Aflleje, ReMax Lifestyle. MLSOK/OKCMAR as distributed by MLS GRID
- $540,0004 bd3 ba3.5k sqft808 Glenridge Dr, Edmond, OK 73013For SaleMLS ID #1235235, Alyssa McDowell, Cultivate Real Estate. MLSOK/OKCMAR as distributed by MLS GRID
- $525,0003 bd3 ba3.2k sqft2008 Mistletoe Ct, Edmond, OK 73034For SaleMLS ID #1244545, Ryan Litz, Keller Williams Central OK. MLSOK/OKCMAR as distributed by MLS GRID
- $364,0003 bd3 ba2.4k sqft3208 Castlerock Rd, Oklahoma City, OK 73120Off Market
- $285,0003 bd2 ba1.5k sqft3108 Lakeside Dr, Oklahoma City, OK 73120For SaleMLS ID #1238613, Eleonore Hutton, Copper Creek Real Estate. MLSOK/OKCMAR as distributed by MLS GRID
- $360,0003 bd2 ba2k sqft3112 Brookhollow Rd, Oklahoma City, OK 73120For SaleMLS ID #1222431, Danielle Rogers, Oak & Prairie Real Estate, LLC. MLSOK/OKCMAR as distributed by MLS GRID
